NOT LISTED FOR SALE

Estimated Value: $365,726

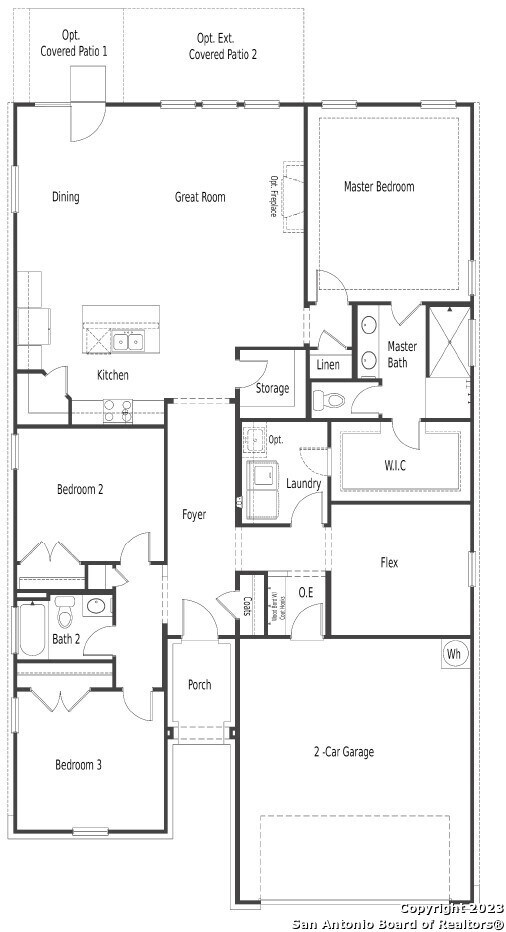
3 Beds
2.5 Baths
1,990 Sq Ft
$184/Sq Ft Est. Value

Sale Details

Date Sold: July 31, 2024

Current estimated payment $2,489 / mo

191 Days on Market

Highlights

  • New Construction
  • Clubhouse
  • Solid Surface Countertops
  • Custom Closet System
  • Hill Country Architecture
  • Community Pool

About This Home

As of July 2024

**Step into luxury with an 8' Craftsman Front Door and glide on Wood-Visual Ceramic Tiles! Our home boasts 42" Shaker Style cabinets (with soft-close magic and nifty spice racks), a delightful Pet Room crowned with a Dutch Door, and dedicated shoe storage just for the Owners' Suite. And for a serene retreat? The Owners' Suite comes with foam gasket dampening and its own climate control. Plus, pamper your car in a fully insulated garage, dazzling with epoxy flair!

Last Agent to Sell the Property

Dayton Schrader

eXp Realty Listed on: 11/27/2023

eXp Realty

Last Buyer's Agent

Persia McMillan

Premier Realty Group Platinum

Create a Home Valuation Report for This Property
The Home Valuation Report is an in-depth analysis detailing your home's value as well as a comparison with similar homes in the area

Home Details

Home Type

  • Single Family

Year Built

  • Built in 2023 | New Construction

Lot Details

  • 7,405 Sq Ft Lot
  • Fenced
  • Level Lot
  • Sprinkler System

HOA Fees

  • $42 Monthly HOA Fees

Home Design

  • Hill Country Architecture
  • Brick Exterior Construction
  • Slab Foundation
  • Roof Vent Fans
  • Radiant Barrier

Interior Spaces

  • 1,990 Sq Ft Home
  • Property has 1 Level
  • Whole House Fan
  • Double Pane Windows
  • Combination Dining and Living Room
  • 12 Inch+ Attic Insulation

Kitchen

  • Eat-In Kitchen
  • Walk-In Pantry
  • Stove
  • Microwave
  • Ice Maker
  • Dishwasher
  • Solid Surface Countertops
  • Disposal

Flooring

  • Carpet
  • Ceramic Tile

Bedrooms and Bathrooms

  • 3 Bedrooms
  • Custom Closet System
  • Walk-In Closet
  • Primary bathroom on main floor

Laundry

  • Laundry Room
  • Washer and Dryer Hookup

Home Security

  • Carbon Monoxide Detectors
  • Fire and Smoke Detector

Parking

  • 2 Car Attached Garage
  • Driveway Level

Accessible Home Design

  • Handicap Shower
  • Halls are 36 inches wide or more
  • Lowered Light Switches
  • Doors are 32 inches wide or more
  • No Interior Steps

Outdoor Features

  • Covered Patio or Porch

Schools

  • Marion Elementary And Middle School
  • Marion High School

Utilities

  • Central Heating and Cooling System
  • Two Cooling Systems Mounted To A Wall/Window
  • 3+ Cooling Systems Mounted To A Wall/Window
  • SEER Rated 13-15 Air Conditioning Units
  • Dehumidifier
  • Multiple Heating Units
  • Window Unit Heating System
  • Programmable Thermostat
  • High-Efficiency Water Heater
  • Gas Water Heater

Listing and Financial Details

  • Legal Lot and Block 21 / 3

Community Details

Overview

  • $200 HOA Transfer Fee
  • Lifetime Association
  • Built by View Homes
  • Venado Crossing Subdivision
  • Mandatory home owners association

Amenities

  • Community Barbecue Grill
  • Clubhouse

Recreation

  • Community Pool
  • Park
  • Trails

Home Details

Home Type

Single Family

Year Built

Built in 2023 | New Construction

Lot Details

7,405 Sq Ft Lot

HOA Fees

$42 per month

Listing Details

  • Year Built: 2023
  • Prop. Type: RE
  • Lot Size Acres: 0.17
  • Subdivision Name: VENADO CROSSING
  • Directions: Take FM 78 East to Venado Crossing. Turn Right on Derward Overlook. Left onto Venado Crossing. Left on Mule Deer Grove. Left onto Stag Way.
  • Unit Levels: _1
  • SAB_EnergyEfficiency: SEERAX, PTHRM, _12_AI, DPWIN, RADBAR, DHUM, HEWH
  • Cooling_RR: _1CNTR, _2WNDW
  • SAB_Exterior_RR: BRICK, CMTFB
  • SAB_Fireplace_RR: NA
  • FoundationDetails_RR: SLAB
  • SAB_HeatingFuel_RR: ELEC
  • SAB_Inclusions_RR: WSHCN, DRYCN, MCOVN, STVRN, DISPL, DSHWR, ICMKR, VNTFN, SMKAL, GSWTR, HSEFN, PLUMB, SLCNT, CUSTOMCABINETS, CODETECTOR, CITYGARBAGE
  • SAB_Interior_RR: LDCMB, EATIN, ISLKT, WLKIN, HGHCL, OPEN, ALLBEDSDOWN, LDYRM, WIC
  • PoolFeatures_RR: NONE
  • SAB_WindowCoverings: NONE
  • SAB_Construction_RR: NEW
  • Listoffceaddressstreetname: W IH 10 Ste 300
  • HotsheetDate: 2024-08-02T14:25:13Z
  • Price_ Sq Ft: 188.44
  • ArchitecturalStyle_RR: _1STRY, TEXAS
  • SAB_HoaMandatory: MAND
  • SAB_AssocTransferFee: 200.0
  • SAB_Water_sewer_CM: WTRSY, SWRSY, CITY
  • SAB_Construction_RINC: NEW
  • Cooling_RINC: _1CNTR, _2WNDW
  • SAB_Exterior_RINC: BRICK, CMTFB
  • FoundationDetails_RINC: SLAB
  • SAB_HeatingFuel_RINC: ELEC
  • ArchitecturalStyle_RINC: _1STRY, TEXAS
  • Cooling_RLSE: _1CNTR, _2WNDW
  • SAB_Exterior_RLSE: BRICK, CMTFB
  • SAB_Fireplace_RLSE: NA
  • FoundationDetails_RLSE: SLAB
  • SAB_HeatingFuel_RLSE: ELEC
  • SAB_Inclusions_RLSE: WSHCN, DRYCN, MCOVN, STVRN, DISPL, DSHWR, ICMKR, VNTFN, SMKAL, GSWTR, HSEFN, PLUMB, CUSTOMCABINETS, CODETECTOR, CITYGARBAGE
  • SAB_Interior_RLSE: LDCMB, EATIN, ISLKT, WLKIN, HGHCL, OPEN, ALLBEDSDOWN, LDYRM, WIC
  • PoolFeatures_RLSE: NONE
  • SAB_Water_sewer_RLSE: WTRSY, SWRSY, CITY
  • SAB_Construction_RLSE: NEW
  • ArchitecturalStyle_RLSE: _1STRY, TEXAS
  • Cooling_CO: _1CNTR, _2WNDW
  • SAB_Exterior_CO: BRICK
  • SAB_HeatingFuel_CO: ELEC
  • SAB_Inclusions_CO: WSHCN, DRYCN, MCOVN, STVRN, DISPL, DSHWR, ICMKR, VNTFN, SMKAL, GSWTR, HSEFN, PLUMB, SLCNT, CUSTOMCABINETS, CODETECTOR, CITYGARBAGE
  • SAB_Construction_CO: NEW
  • SAB_Exterior_FR: BRICK, CMTFB
  • SAB_Water_sewer_FR: WTRSY, SWRSY, CITY
  • ArchitecturalStyle_FR: _1STRY, TEXAS
  • Cooling_RESI: _1CNTR, _2WNDW
  • SAB_Exterior_RESI: BRICK, CMTFB
  • Flooring_RESI: CRPT, CTILE
  • FoundationDetails_RESI: SLAB
  • SAB_HeatingFuel_RESI: ELEC
  • SAB_Inclusions_RESI: WSHCN, DRYCN, MCOVN, STVRN, DISPL, DSHWR, ICMKR, VNTFN, SMKAL, GSWTR, HSEFN, PLUMB, SLCNT, CUSTOMCABINETS, CODETECTOR, CITYGARBAGE
  • SAB_Interior_RESI: LDCMB, EATIN, ISLKT, WLKIN, HGHCL, OPEN, ALLBEDSDOWN, LDYRM, WIC
  • PoolFeatures_RESI: NONE
  • SAB_Water_sewer_RESI: WTRSY, SWRSY, CITY
  • SAB_Construction_RESI: NEW
  • ArchitecturalStyle_RESI: _1STRY, TEXAS
  • SAB_AirConditioning: _1CNTR, _2WNDW
  • SAB_Exterior_RE: BRICK, CMTFB
  • SAB_Fireplace: NA
  • Flooring_RE: CRPT, CTILE
  • FoundationDetails_RE: SLAB
  • SAB_HeatingFuel_RE: ELEC
  • SAB_Heating: CNTRL, _1UNIT
  • SAB_Inclusions_RE: WSHCN, DRYCN, MCOVN, STVRN, DISPL, DSHWR, ICMKR, VNTFN, SMKAL, GSWTR, HSEFN, PLUMB, SLCNT, CUSTOMCABINETS, CODETECTOR, CITYGARBAGE
  • SAB_Interior_RE: LDCMB, EATIN, ISLKT, WLKIN, HGHCL, OPEN, ALLBEDSDOWN, LDYRM, WIC
  • PoolFeatures_RE: NONE
  • SAB_Water_sewer_RE: WTRSY, SWRSY, CITY
  • SAB_Construction_RE: NEW
  • SAB_NumberOfFireplaces: _0
  • ArchitecturalStyle_RE: _1STRY, TEXAS
  • SAB_Exterior_FARM: BRICK, CMTFB
  • SAB_Water_sewer_FARM: WTRSY, SWRSY, CITY
  • ArchitecturalStyle_FARM: _1STRY, TEXAS
  • SAB_Construction_MF: NEW
  • Cooling_MF: _1CNTR, _2WNDW
  • SAB_Exterior_MF: BRICK, CMTFB
  • FoundationDetails_MF: SLAB
  • SAB_HeatingFuel_MF: ELEC
  • ArchitecturalStyle_MF: _1STRY, TEXAS
  • Special Features: NewHome
  • Property Sub Type: Detached

Interior Features

  • Full Bathrooms: 2
  • Half Bathrooms: 1
  • Total Bedrooms: 3
  • Fireplace Features: NA
  • Living Area: 1990.0
  • Window Features: NONE

Exterior Features

  • Builder Name: View Homes
  • Pool Private: No
  • AccessibilityFeatures_RR: EXTDR, _36IND, LOLSW, LVLOT, LVDRV, NOSTR, _1STBA, _1STBD, STALL
  • ExteriorFeatures_RR: PTSLB, CVPAT, PVFNC, SPSYS, DBLPN
  • AccessibilityFeatures_CM: EXTDR, _36IND, LOLSW, LVLOT, LVDRV, NOSTR, _1STBA, _1STBD, STALL
  • AccessibilityFeatures_RINC: EXTDR, _36IND, LOLSW, NOSTP, LVLOT, LVDRV, NOSTR, _1STBA, _1STBD, STALL
  • ExteriorFeatures_RINC: PTSLB, CVPAT, DBLPN
  • AccessibilityFeatures_RLSE: EXTDR, _36IND, LOLSW, LVLOT, LVDRV, NOSTR, _1STBA, _1STBD, STALL
  • ExteriorFeatures_RLSE: PTSLB, CVPAT, PVFNC, SPSYS, DBLPN
  • AccessibilityFeatures_CO: EXTDR, _36IND, LOLSW, NOSTP, LVLOT, LVDRV, NOSTR, _1STBA, _1STBD, STALL
  • AccessibilityFeatures_FR: EXTDR, _36IND, LOLSW, NOSTP, LVLOT, LVDRV, NOSTR, _1STBA, _1STBD, STALL
  • AccessibilityFeatures_COMS: EXTDR, _36IND, LOLSW, LVLOT, LVDRV, NOSTR, _1STBA, _1STBD, STALL
  • AccessibilityFeatures_RESI: EXTDR, _36IND, LOLSW, NOSTP, LVLOT, LVDRV, NOSTR, _1STBA, _1STBD, STALL
  • ExteriorFeatures_RESI: PTSLB, CVPAT, PVFNC, SPSYS, DBLPN
  • ExteriorFeatures_RE: PTSLB, CVPAT, PVFNC, SPSYS, DBLPN
  • AccessibilityFeatures_COML: EXTDR, _36IND, LOLSW, LVLOT, LVDRV, NOSTR, _1STBA, _1STBD, STALL
  • AccessibilityFeatures_FARM: EXTDR, _36IND, LOLSW, NOSTP, LVLOT, LVDRV, NOSTR, _1STBA, _1STBD, STALL
  • AccessibilityFeatures_MF: EXTDR, _36IND, LOLSW, NOSTP, LVLOT, LVDRV, NOSTR, _1STBA, _1STBD, STALL
  • ExteriorFeatures_MF: PTSLB, CVPAT, DBLPN

Garage/Parking

  • Parking Features: _2GAR, ATT
  • SAB_AdditionalOtherParking: PAD
  • SAB_GarageParking: _2GAR, ATT

Utilities

  • Heating_RR: CNTRL, _1UNIT
  • Heating_CM: CNTRL
  • Heating_RLSE: CNTRL, _1UNIT
  • Heating_CO: CNTRL, _1UNIT
  • Heating_COMS: CNTRL
  • Heating_RESI: CNTRL, _1UNIT
  • Heating_COML: CNTRL

Condo/Co-op/Association

  • Amenities: POOL, CLBHS, PARK, TRAIL, BBQ
  • Association Fee: 500.0
  • Association Fee Frequency: A
  • Association Name: LIFETIME

Schools

  • Elementary School: MARION
  • High School: MARION
  • Middle Or Junior School: MARION

Tax Info

  • Tax Annual Amount: 1.93
  • Tax Block: 3
  • Tax Lot: 21
  • Tax Year: 2022

Ownership History

We collect this data history from publicly available records. To have your information removed, we recommend requesting removal directly through your county’s website.

Date Name Owned For Owner Type

Purchase Details

Listed on
Nov 27, 2023
Closed on
Jul 31, 2024
Sold by
Bought by
Seller's Agent
Dayton Schrader
eXp Realty
Buyer's Agent
Persia McMillan
Premier Realty Group Platinum
List Price
$409,990
Views
10
Current Estimated Value
$365,726

Home Financials for this Owner

Home Financials are based on the most recent Mortgage that was taken out on this home.
Avg. Annual Appreciation
-1.24%
Original Mortgage
$374,990
Outstanding Balance
$367,261
Interest Rate
6.87%
Mortgage Type
VA
Estimated Equity
-$1,535

Purchase Details

Closed on
Jul 24, 2023
Sold by
Bought by
Source: Public Records

Home Values in the Area

Source: Public Records

Average Home Value in this Area


Source: Public Records

Agents Specializing in Cibolo, TX

See All Agents

Purchase History

We collect this data history from publicly available records. To have your information removed, we recommend requesting removal directly through your county’s website.

Date Buyer Sale Price Title Company
-- None Listed On Document
Source: Public Records

Mortgage History

We collect this data history from publicly available records. To have your information removed, we recommend requesting removal directly through your county’s website.

Date Status Borrower Loan Amount
Open $374,990
Source: Public Records

Property History

We collect this data history from publicly available records. To have your information removed, we recommend requesting removal directly through your county’s website.

Date Event Price List to Sale Price per Sq Ft
07/31/2024 07/31/24 Sold -- -- --
06/06/2024 06/06/24 Pending -- -- --
05/16/2024 05/16/24 Price Changed $374,999 +1.4% $188 / Sq Ft
05/01/2024 05/01/24 Price Changed $369,999 -1.3% $186 / Sq Ft
04/12/2024 04/12/24 Price Changed $374,999 -6.2% $188 / Sq Ft
02/15/2024 02/15/24 Price Changed $399,990 -2.4% $201 / Sq Ft
11/27/2023 11/27/23 For Sale $409,990 -- $206 / Sq Ft
Source: San Antonio Board of REALTORS®

Tax History

We collect this data history from publicly available records. To have your information removed, we recommend requesting removal directly through your county’s website.

Year Tax Paid Tax Assessment Tax Assessment Total Assessment is a certain percentage of the fair market value that is determined by local assessors to be the total taxable value of land and additions on the property. Land Improvement
2026 $5,190 $353,348 $58,803 $294,545
2025 $5,726 $360,000 $44,466 $315,534
2024 $5,726 $293,231 $33,164 $260,067
2023 $734 $37,995 $37,995 $0
2022 $556 $25,855 $25,855 $0
2021 $768 $33,690 $33,690 $0
2020 $292 $12,728 $12,728 $0
Source: Public Records

Agents Affiliated with this Home

  • Section Image
See All Agents

Map

Source: San Antonio Board of REALTORS®

MLS Number: 1735465

San Antonio Board of REALTORS®

APN: 1G3384-1003-02100-0-00

Your Personal Tour Guide

Ask me questions while you tour the home.