$715,000
$25K PRICE DROP

233 Towering Peaks Canton, GA 30114

Canton Area

Estimated payment $4,149/month

Total Views 5,676
5 Beds
3.5 Baths
4,755 Sq Ft
$150 Price per Sq Ft

Highlights

  • Fitness Center
  • Mountain View
  • Clubhouse
  • Home Theater
  • Viking Appliances
  • Deck

About This Home

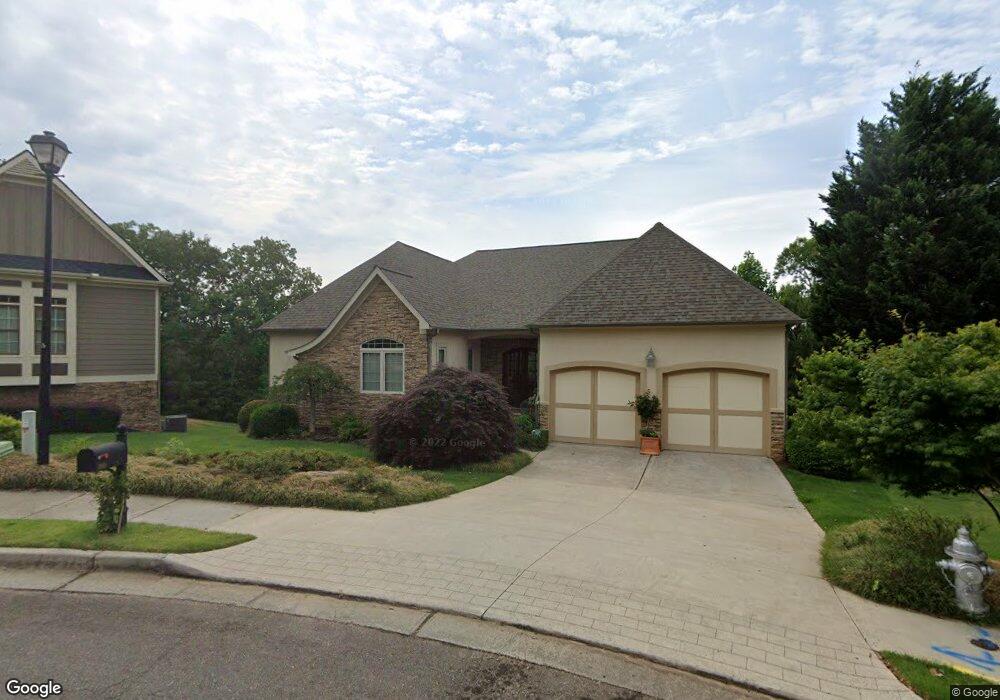
THIS IS THE ONE! AND ONE OF A KIND ELEGANCE! Experience the pinnacle of refined living in this extraordinary residence where timeless architecture,elevated craftsmanship,& designer sophistication come together seamlessly.This elegant ranch on a beautifully finished basement offers a blend of luxury & comfort,thoughtfully curated for those who appreciate quality, style, & effortless living.From the moment you enter,an elegant foyer with a striking curved accent wall sets the tone,while soaring 10-foot ceilings & gorgeous Brazilian Rosewood hardwoods flow thru the main level,creating warmth & distinction.Designed by renowned designer Lutz Ness,every detail reflects intentional elegance, from the open-concept living spaces to curated finishes that elevate each room. The home offers three bedrooms on the main level, including a well-appointed Jack and Jill secondary suite, while the oversized primary retreat is truly a perfect 10,featuring 10-foot ceilings,private access to the back deck,a spa-inspired bath with an extended double vanity, heated tile flooring,& a stunning glass-enclosed shower complete with dual shower heads and a rainwater feature.The expansive custom closet w/high-end built-ins offers dedicated his & hers sides &provides direct access to the laundry room.The heart of the home is the inviting family rm, where a wall of doors fills the space with natural light and opens to the outdoors, anchored by a gas fireplace and custom built-ins. The chef's kitchen is equally impressive,showcasing high-end granite countertops, a Viking oven,Bosch dishwasher, Bosch refrigerator, gas cooktop, custom wood cabinetry with glass-front accents,a coffee or bar station, and a built-in desk,all designed to blend functionality w/elevated style.Additional features inc two water heaters, an electric water heater system. Step outside to an expansive back deck with a 23-foot retractable sunshade overlooking a private, wooded backyard that evokes the peaceful feel of a mountain retreat.The terrace level continues the home's impressive scale w/tall ceilings,two additional bedrooms,a full bath,a large TV or media rm,an expansive recreation space, & full custom bar. A lower-level screen porch extends the outdoor living, while a massive storage room ensures space for everything. Your theater room awaits Enjoy the comfort of a high end whole house surge protection. 3 HVAC units in this home, lower level 3 years old, main level 2 years, termite bond in place, newer kitchen appliances, 2 water meters with 1 for irrigation system. Located in the highly sought-after Great Sky, residents enjoy a lifestyle that blends natural beauty, resort-style amenities, and a true sense of community.Nestled in the rolling hills of North GA along the edge of scenic Hickory Log Creek Reservoir, Great Sky offers 300+ acres of protected green space w/breathtaking mountain and water views-creating a peaceful backdrop for everyday living.At the heart of the community is the renovated clubhouse where neighbors gather to relax, connect, and enjoy events curated by a lifestyle director.From coffee meet-ups and wine tastings to seasonal celebrations and family activities, there's always something bringing residents together.Resort-style amenities include a triple-pool complex w/25-meter pool, beach-entry pool, splash pad, and water slide.Active lifestyles are supported w/tennis courts, pickleball courts, basketball court, playground, and miles of walking trails along protected shoreline.Outdoor enthusiasts will also enjoy kayaking, fishing, and nature exploration nearby.Located near Downtown Canton, residents enjoy easy access to shopping, dining, and events while embracing a close-knit Southern feel.Zoned for top schools including R.M. Moore Elementary, Teasley Middle, and Cherokee High School, Great Sky offers both lifestyle and location.

Listing Agent

Lindsey Haas

Keller Williams Realty License #310575 Listed on: 06/07/2026

Keller Williams Realty

Home Details

Home Type

  • Single Family

Est. Annual Taxes

  • $1,343

Year Built

  • Built in 2005

Lot Details

  • 17,424 Sq Ft Lot
  • Cul-De-Sac
  • Private Lot
  • Partially Wooded Lot
  • Grass Covered Lot

HOA Fees

  • $115 Monthly HOA Fees

Home Design

  • Ranch Style House
  • Traditional Architecture
  • Composition Roof
  • Concrete Siding

Interior Spaces

  • Wet Bar
  • Bookcases
  • Vaulted Ceiling
  • Gas Log Fireplace
  • Double Pane Windows
  • Entrance Foyer
  • Living Room with Fireplace
  • 2 Fireplaces
  • Formal Dining Room
  • Home Theater
  • Home Office
  • Sun or Florida Room
  • Home Gym
  • Mountain Views
  • Carbon Monoxide Detectors
  • Laundry Room

Kitchen

  • Breakfast Area or Nook
  • Breakfast Bar
  • Oven or Range
  • Microwave
  • Bosch Dishwasher
  • Dishwasher
  • Viking Appliances
  • Stainless Steel Appliances
  • Kitchen Island
  • Disposal

Flooring

  • Wood
  • Tile

Bedrooms and Bathrooms

  • 5 Bedrooms | 3 Main Level Bedrooms
  • Walk-In Closet
  • In-Law or Guest Suite
  • Double Vanity

Finished Basement

  • Basement Fills Entire Space Under The House
  • Interior and Exterior Basement Entry
  • Fireplace in Basement
  • Finished Basement Bathroom
  • Natural lighting in basement

Parking

  • 2 Car Garage
  • Parking Accessed On Kitchen Level
  • Garage Door Opener

Eco-Friendly Details

  • Energy-Efficient Windows
  • Energy-Efficient Thermostat

Schools

  • R M Moore Elementary School
  • Teasley Middle School
  • Cherokee High School

Utilities

  • Central Heating and Cooling System
  • Underground Utilities
  • 220 Volts
  • Gas Water Heater
  • High Speed Internet
  • Cable TV Available

Additional Features

  • Deck
  • Property is near shops

Listing and Financial Details

  • Tax Lot 27

Community Details

Overview

  • $2,000 Initiation Fee
  • Association fees include swimming, tennis
  • Great Sky Subdivision

Amenities

  • Clubhouse

Recreation

  • Tennis Courts
  • Pickleball Courts
  • Community Playground
  • Swim Team
  • Fitness Center
  • Community Pool

Home Details

Home Type

Single Family

Est. Annual Taxes

$1,343

Year Built

Built in 2005

Lot Details

0.4 Acres

HOA Fees

$115 per month

Listing Details

  • Property Type: Residential
  • Section: 2
  • Year Built: 2005
  • ArchitecturalStyle: Ranch, Traditional
  • Main Level Half Bathrooms: 1
  • Electric: 220 Volts
  • GreenEnergyEfficient: Thermostat, Windows
  • Levels: One
  • Lot Size Acres: .40
  • Property Sub-Type: Single Family Residence
  • Structure Type: House
  • Total Finished Area2: 4755
  • Special Features: None
  • Property Sub Type: Detached
  • Stories: 1

Interior Features

  • Appliances: Dishwasher, Disposal, Electric Water Heater, Gas Water Heater, Microwave, Oven/Range (Combo), Refrigerator, Stainless Steel Appliance(s)
  • Bedrooms: 5
  • Dining Room Features: Separate Room
  • Basement: Bath Finished, Daylight, Exterior Entry, Finished, Full, Interior Entry
  • Below Grade Finished Sq Ft: 2100
  • Total Finished Sq Ft: 2655
  • Unfinished Below Grade Sq Ft: 300
  • Above Grade Finished Sq Ft: 2655
  • Interior Amenities: Bookcases, Double Vanity, High Ceilings, In-Law Floorplan, Master On Main Level, Vaulted Ceiling(s), Walk-In Closet(s), Wet Bar
  • Full Bathrooms: 3
  • Half Bathrooms: 1
  • Fireplace Features: Basement, Gas Log, Gas Starter, Living Room
  • Flooring: Hardwood, Tile
  • Kitchen Features: Breakfast Area, Breakfast Bar, Kitchen Island
  • Window Features: Double Pane Windows

Beds/Baths

  • Lower Level Full Bathrooms: 1
  • Main Level Full Bathrooms: 2
  • Bedroom Lower Level: 2
  • Bedroom Main Level: 3

Exterior Features

  • Common Walls: No Common Walls
  • Construction Materials: Concrete
  • Lot Features: Cul-De-Sac, Private
  • Patio And Porch Features: Deck
  • Property Condition: Resale
  • Roof: Composition
  • View: Mountain(s)
  • Waterfront Features: No Dock Or Boathouse

Garage/Parking

  • Parking Features: Attached, Garage, Garage Door Opener, Kitchen Level
  • ParkingTotal: 2

Utilities

  • Cooling: Central Air
  • Heating: Central
  • Laundry Features: Other
  • Security Features: Carbon Monoxide Detector(s)
  • Sewer: Public Sewer
  • Utilities: Cable Available, Electricity Available, High Speed Internet, Natural Gas Available, Sewer Connected, Underground Utilities, Water Available
  • Water Source: Public

Condo/Co-op/Association

  • Annual Association Fee: 1380
  • Association: Yes
  • Community Features: Clubhouse, Fitness Center, Pickleball Court(s), Playground, Pool, Sidewalks, Swim Team, Tennis Court(s), Walk To Shopping

Fee Information

  • Initiation Fee: 2000
  • Association Fee Includes: Swimming, Tennis

Schools

  • Elementary School: R M Moore
  • High School: Cherokee
  • High School Bus: Yes
  • Middle School: Teasley
  • Middle School Bus: Yes

Lot Info

  • Land Lot: 189
  • Lot: 27

Multi Family

  • Total Fireplaces: 2

Tax Info

  • Year: 2025
  • Tax Annual Amount: 1343

MLS Schools

  • Elementary Bus Line: Yes

Map

Create a Home Valuation Report for This Property
The Home Valuation Report is an in-depth analysis detailing your home's value as well as a comparison with similar homes in the area

Home Values in the Area

Source: Public Records

Average Home Value in this Area


Source: Public Records

Tax History

We collect this data history from publicly available records. To have your information removed, we recommend requesting removal directly through your county’s website.

Year Tax Paid Tax Assessment Tax Assessment Total Assessment is a certain percentage of the fair market value that is determined by local assessors to be the total taxable value of land and additions on the property. Land Improvement
2025 $1,362 $226,584 $53,200 $173,384
2024 $1,727 $221,760 $50,000 $171,760
2023 $1,202 $215,240 $50,000 $165,240
2022 $931 $147,640 $40,800 $106,840
2021 $770 $126,840 $27,200 $99,640
2020 $846 $133,360 $27,200 $106,160
2019 $916 $139,400 $27,200 $112,200
2018 $745 $122,120 $24,000 $98,120
2017 $707 $292,100 $24,000 $92,840
2016 $743 $306,700 $24,000 $98,680
2015 $805 $322,500 $29,200 $99,800
2014 $732 $287,100 $22,800 $92,040
Source: Public Records

Property History

We collect this data history from publicly available records. To have your information removed, we recommend requesting removal directly through your county’s website.

Date Event Price List to Sale Price per Sq Ft
08/15/2026 08/15/26 For Sale $715,000 0.0% $150 / Sq Ft
08/14/2026 08/14/26 Off Market $715,000 -- --
08/07/2026 08/07/26 Price Changed $715,000 -0.7% $150 / Sq Ft
07/17/2026 07/17/26 Price Changed $719,900 -0.7% $151 / Sq Ft
07/10/2026 07/10/26 Price Changed $724,900 -1.4% $152 / Sq Ft
06/24/2026 06/24/26 Price Changed $735,000 -0.7% $155 / Sq Ft
06/07/2026 06/07/26 For Sale $739,900 -- $156 / Sq Ft
Source: Georgia MLS

Purchase History

We collect this data history from publicly available records. To have your information removed, we recommend requesting removal directly through your county’s website.

Date Type Sale Price Title Company
Deed $141,900 --
Source: Public Records

Source: Georgia MLS

MLS Number: 10780788

Georgia MLS

APN: 14N15A-00000-326-000

Your Personal Tour Guide

Ask me questions while you tour the home.