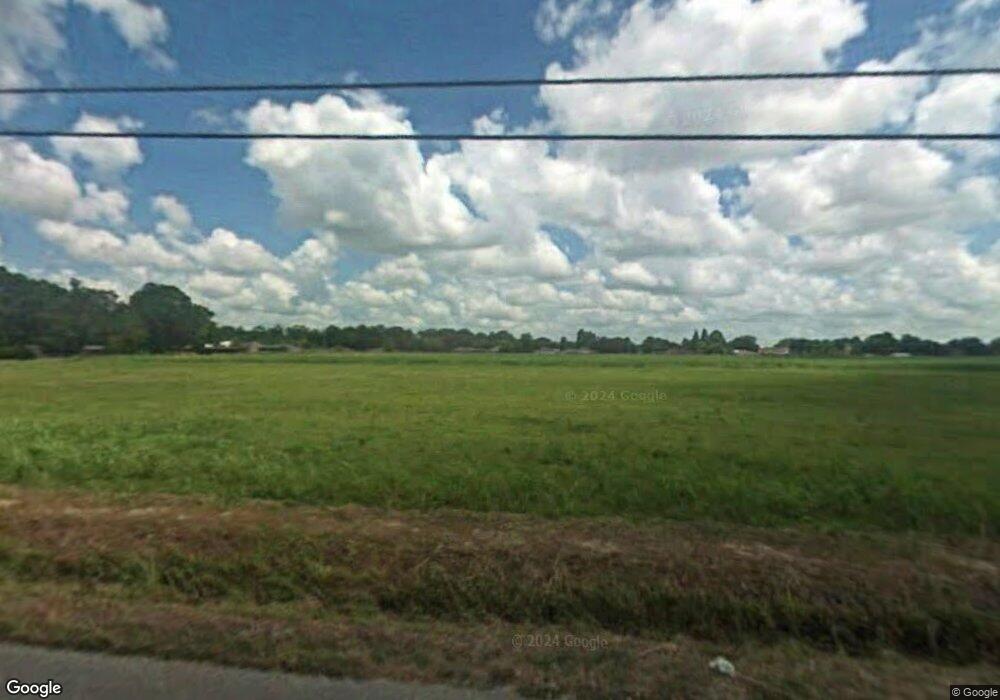
NOT LISTED FOR SALE

Estimated Value: $270,333

3 Beds
2 Baths
1,543 Sq Ft
$175/Sq Ft Est. Value

Sale Details

Date Sold: November 7, 2014

Current estimated payment $1,755 / mo

292 Days on Market

Highlights

  • Traditional Architecture
  • Granite Countertops
  • Crown Molding
  • Wood Flooring
  • Covered Patio or Porch
  • Central Heating and Cooling System

About This Home

As of November 2014

New style of the subdivision 3 bedroom 2 bath / formal dining area sod and landscaping front yard / Cypress wood cabinets / granite counter tops / ceramic and engineered wood floors (living room). Subdivision features underground drainage and utilities. Great floor plan / walk through master closet to bath and utility room / builder will do complete home packages call for more information. Estimated completion - July 2014.

Last Agent to Sell the Property

Lisa Thibodaux

Canal & Main Realty License #6381 Listed on: 12/05/2013

Last Buyer's Agent

Kathy Neugent

Canal & Main Realty License #995683332

Canal & Main Realty
Create a Home Valuation Report for This Property
The Home Valuation Report is an in-depth analysis detailing your home's value as well as a comparison with similar homes in the area

Home Details

Home Type

  • Single Family

Lot Details

  • 12,000 Sq Ft Lot
  • Lot Dimensions are 75 x 160

Parking

  • Garage

Home Design

  • Traditional Architecture
  • Brick Exterior Construction
  • Slab Foundation
  • Composition Roof

Interior Spaces

  • 1,543 Sq Ft Home
  • 1-Story Property
  • Crown Molding

Kitchen

  • Dishwasher
  • Granite Countertops
  • Disposal

Flooring

  • Wood
  • Carpet
  • Tile

Bedrooms and Bathrooms

  • 3 Bedrooms
  • 2 Full Bathrooms

Outdoor Features

  • Covered Patio or Porch
  • Exterior Lighting

Utilities

  • Central Heating and Cooling System

Community Details

  • Built by Dicharry Homes, LLC
  • Crescent Subdivision

Home Details

Home Type

Single Family

Lot Details

0.28 Acres

Listing Details

  • Property Sub Type: Single Family Residence
  • Prop. Type: Residential
  • Horses: No
  • Lot Size Acres: 0.2755
  • Lot Size: 75 x 160
  • Subdivision Name: Crescent
  • Directions: Hwy 1 to Labadieville turn on Waverly then first right on Parish Rd. New subdivision on the corner of Waverly and Parish Rd.
  • Architectural Style: Traditional
  • Carport Y N: No
  • Garage Yn: Yes
  • Building Stories: 1
  • List_136: 90.86671
  • Special Features: None
  • Stories: 1

Interior Features

  • Appliances: Dishwasher, Disposal
  • Full Bathrooms: 2
  • Total Bedrooms: 3
  • Fireplace: No
  • Flooring: Carpet, Tile, Wood
  • Interior Amenities: Crown Molding, Granite Counters
  • Living Area: 1543

Exterior Features

  • Pool Private: No
  • Home Warranty: No
  • Builder Name: Dicharry Homes, LLC
  • Construction Type: Brick
  • Exterior Features: Lighting
  • Foundation Details: Slab
  • Patio And Porch Features: Covered
  • Roof: Composition

Garage/Parking

  • Parking Features: Garage

Utilities

  • Cooling: Central Air
  • Cooling Y N: Yes
  • Heating: Central
  • Heating Yn: Yes
  • Gas Company: Gas: Atmos

Lot Info

  • Lot Size Sq Ft: 12000

Ownership History

We collect this data history from publicly available records. To have your information removed, we recommend requesting removal directly through your county’s website.

Date Name Owned For Owner Type

Purchase Details

Listed on
Dec 5, 2013
Closed on
Oct 7, 2014
Sold by
Bought by
Seller's Agent
Lisa Thibodaux
Canal & Main Realty
Buyer's Agent
Kathy Neugent
Canal & Main Realty
List Price
$207,500
Current Estimated Value
$270,333

Home Financials for this Owner

Home Financials are based on the most recent Mortgage that was taken out on this home.
Avg. Annual Appreciation
1.85%
Original Mortgage
$207,100
Interest Rate
4.23%
Mortgage Type
Unknown

Purchase Details

Closed on
Feb 3, 2014
Sold by
Bought by
Source: Public Records

Home Values in the Area

Source: Public Records

Average Home Value in this Area


Source: Public Records

Agents Specializing in Thibodaux, LA

See All Agents

Purchase History

We collect this data history from publicly available records. To have your information removed, we recommend requesting removal directly through your county’s website.

Date Buyer Sale Price Title Company
$218,000 None Available
$32,000 None Available
Source: Public Records

Mortgage History

We collect this data history from publicly available records. To have your information removed, we recommend requesting removal directly through your county’s website.

Date Status Borrower Loan Amount
Open $175,106
Closed $207,100
Source: Public Records

Property History

We collect this data history from publicly available records. To have your information removed, we recommend requesting removal directly through your county’s website.

Date Event Price List to Sale Price per Sq Ft
11/07/2014 11/07/14 Sold -- -- --
03/21/2014 03/21/14 Off Market -- -- --
12/05/2013 12/05/13 For Sale $207,500 -- $134 / Sq Ft
Source: Bayou Board of REALTORS

Tax History

We collect this data history from publicly available records. To have your information removed, we recommend requesting removal directly through your county’s website.

Year Tax Paid Tax Assessment Tax Assessment Total Assessment is a certain percentage of the fair market value that is determined by local assessors to be the total taxable value of land and additions on the property. Land Improvement
2023 $1,503 $20,670 $3,400 $17,270
2022 $2,353 $20,670 $3,400 $17,270
2021 $2,204 $20,670 $3,400 $17,270
2020 $2,307 $20,670 $3,400 $17,270
2019 $2,255 $19,440 $3,400 $16,040
2018 $2,238 $19,440 $3,400 $16,040
2017 $2,260 $19,440 $3,400 $16,040
2016 $1,384 $19,440 $3,400 $16,040
2015 $2,296 $19,620 $0 $0
2014 $376 $3,200 $0 $0
2013 $376 $3,200 $0 $0
Source: Public Records

Agents Affiliated with this Home

  • Section Image
  • Section Image
See All Agents

Map

Source: Bayou Board of REALTORS

MLS Number: BY114297

APN: 0010036765

Your Personal Tour Guide

Ask me questions while you tour the home.