
Joseph Kreisher
RE/MAX Associates
(302) 281-1225
40 Total Sales
1 in Middletown
$430,000 Price

Estimated Value: $402,246
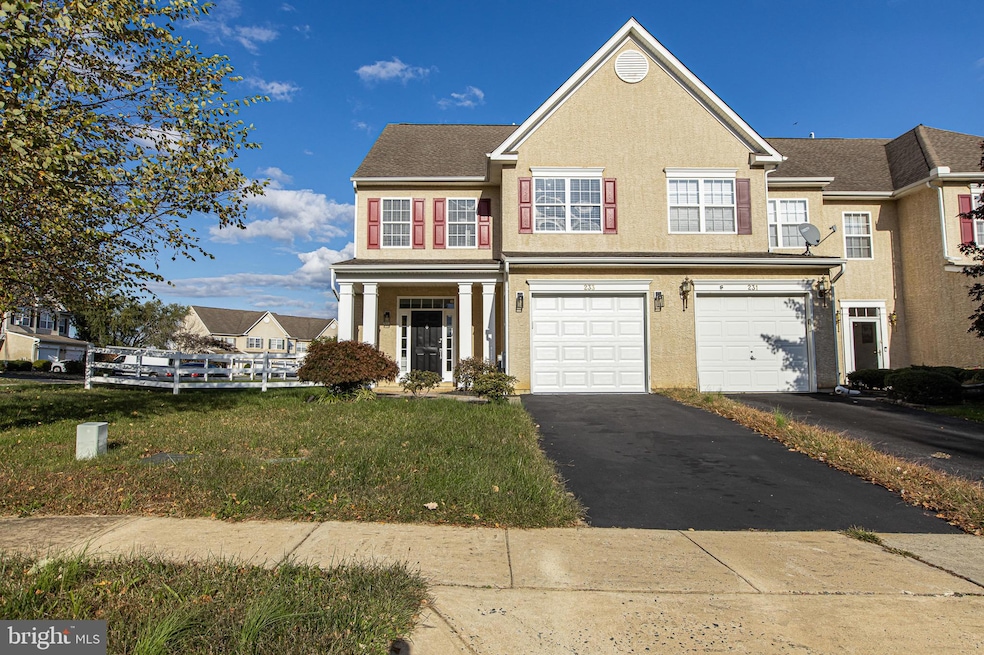
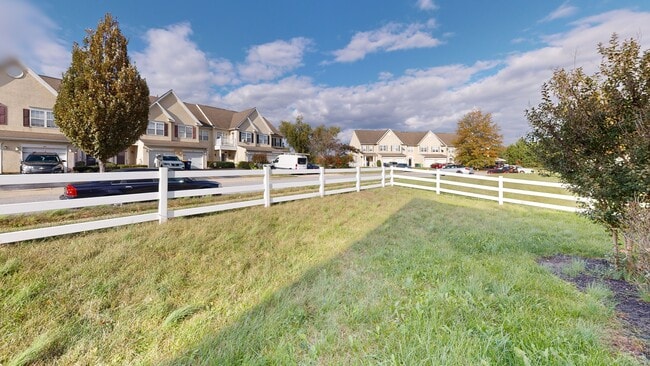
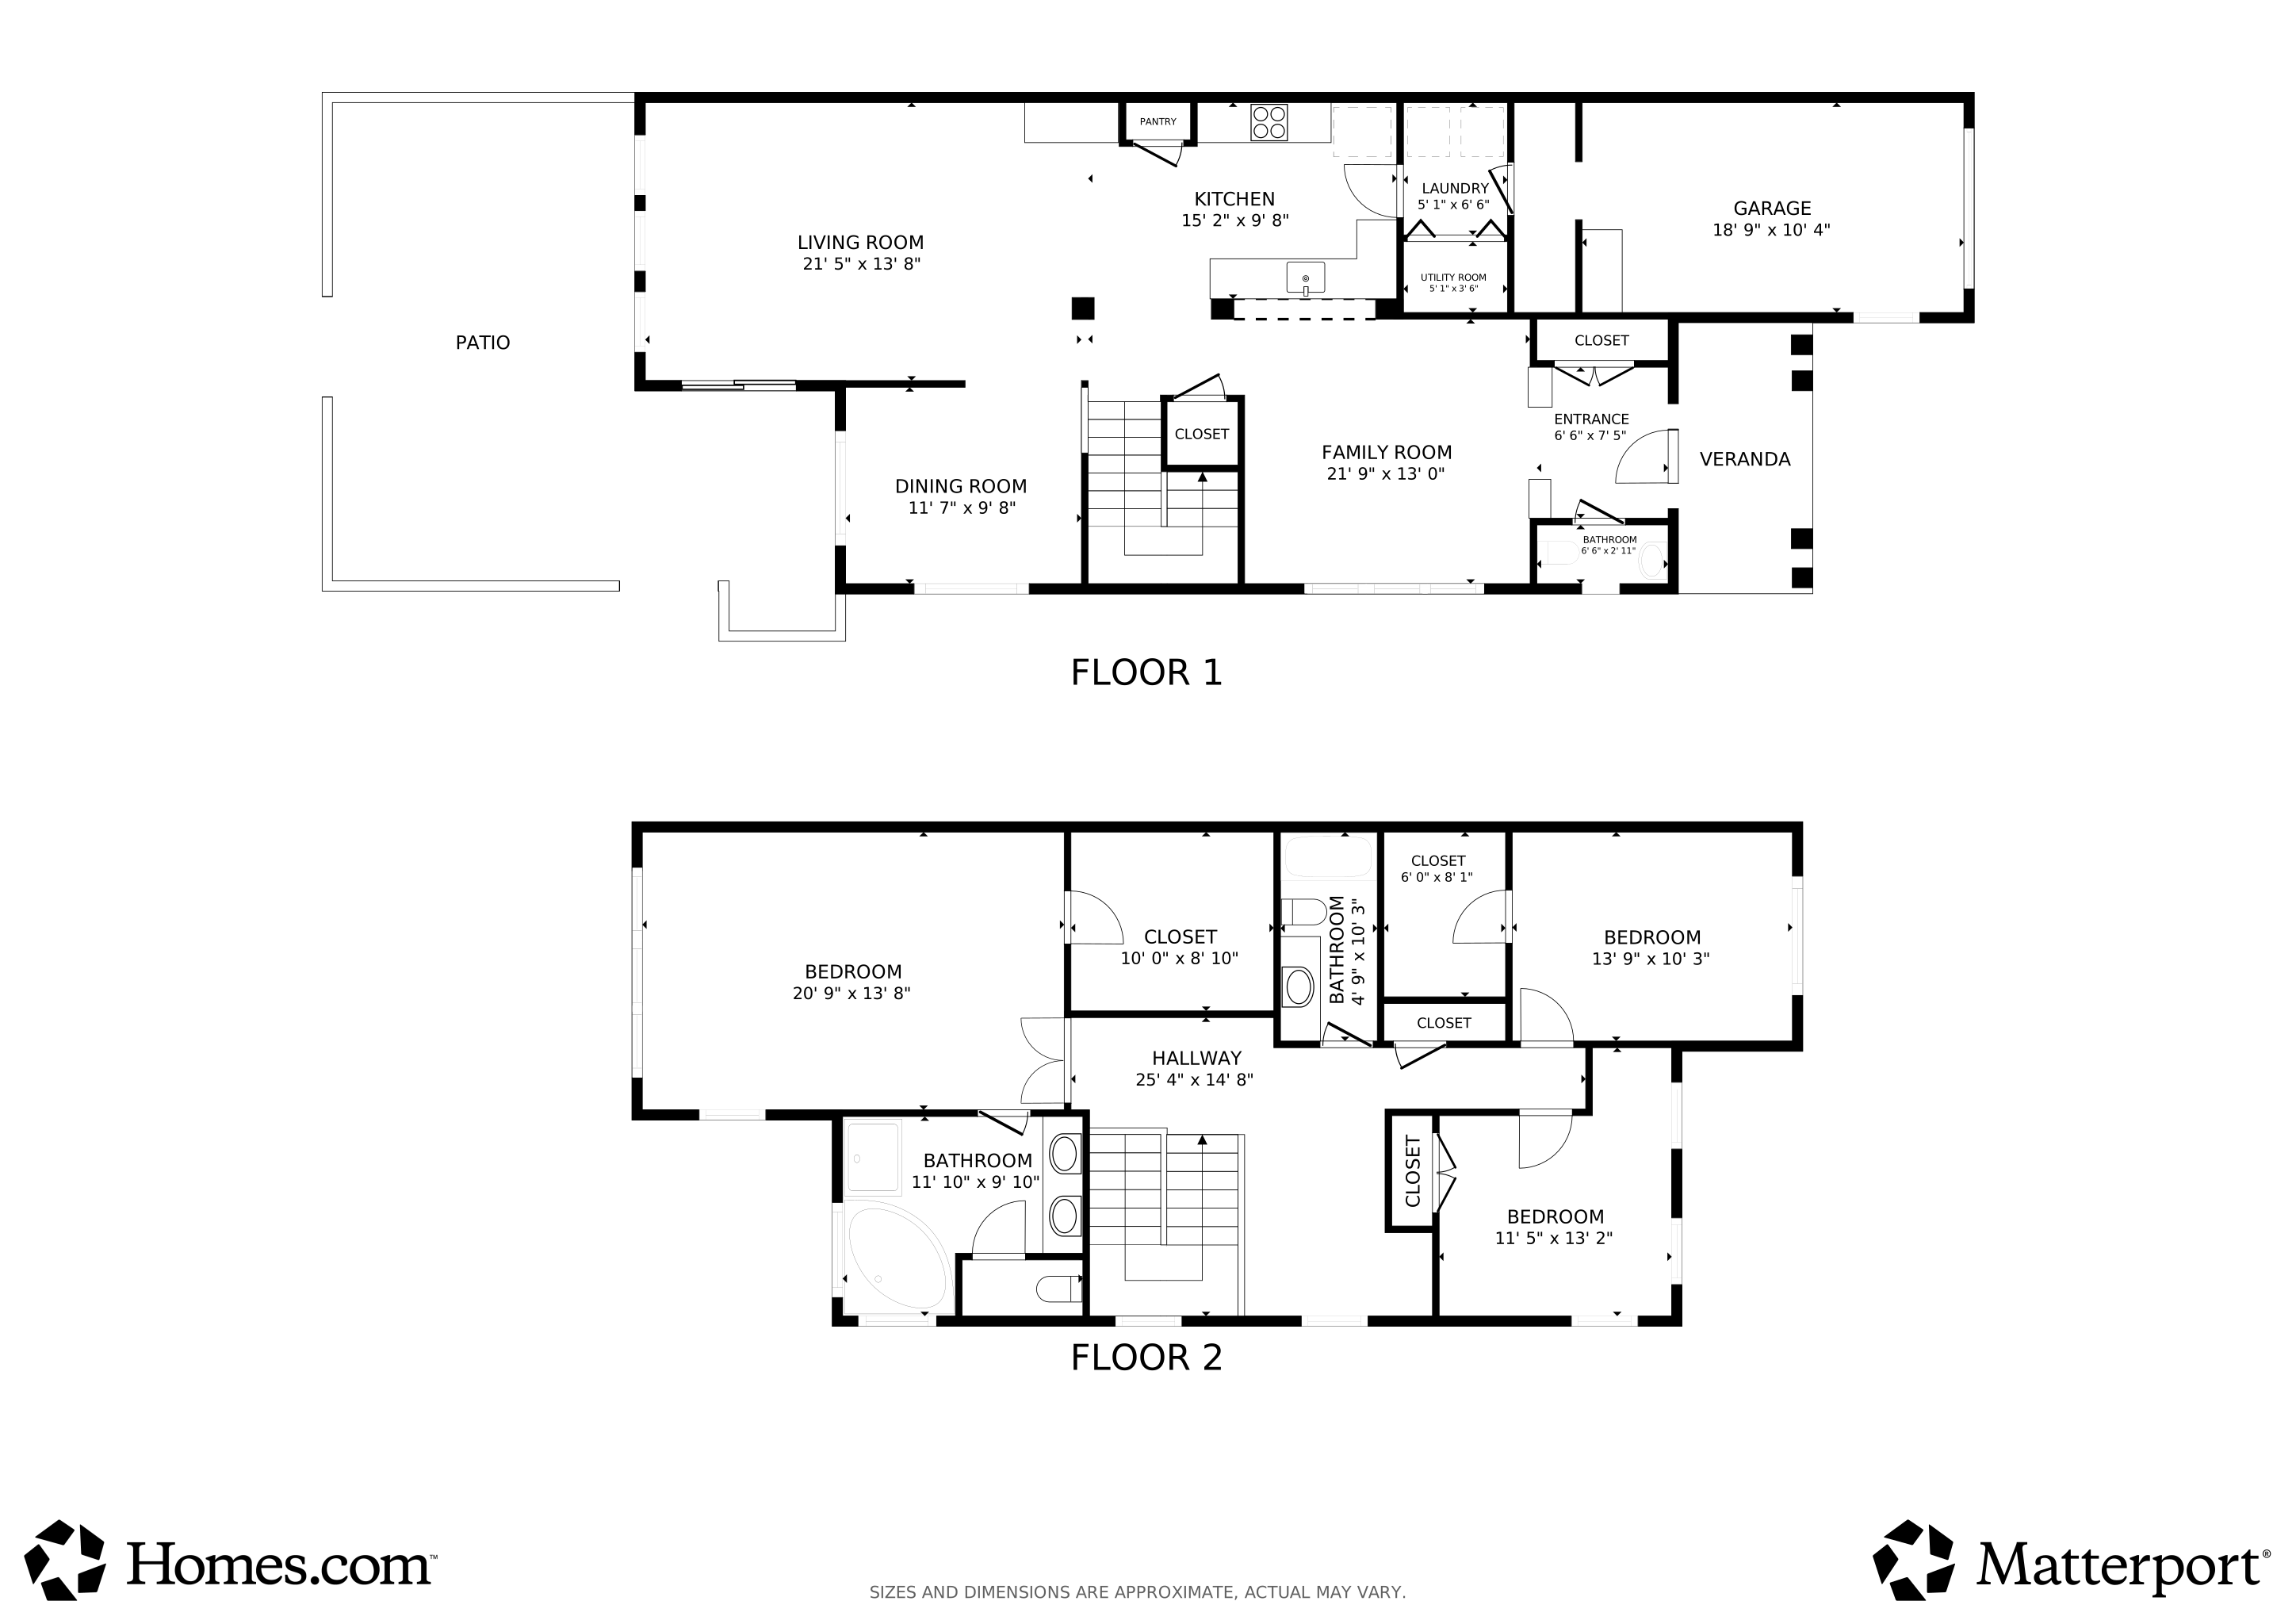
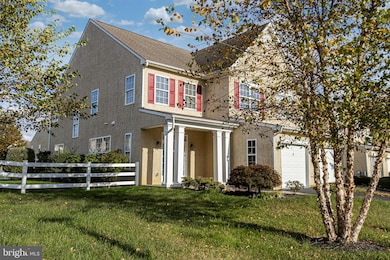
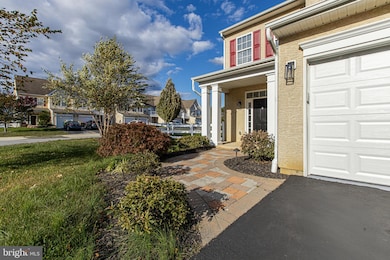
Welcome Home to 233 Wilmore Drive, Middletown, DE! Step inside this beautifully maintained 3-bedroom, 2.5-bathroom home located in one of Middletown’s most desirable communities. From the moment you enter, you’ll love the bright, open floor plan that perfectly blends style and functionality. The spacious family room flows seamlessly into the modern eat-in kitchen, complete with sleek cabinetry, ample counter space, and a center island — perfect for casual dining or entertaining guests. Upstairs, the primary suite offers a relaxing retreat with a private en-suite bath and generous closet space. Two additional bedrooms and a full bath complete the second floor, offering plenty of room for family, guests, or a home office. Enjoy outdoor living in the fenced backyard, ideal for barbecues, play, or simply unwinding after a long day. Additional highlights include a one-car garage, main-level laundry, and energy-efficient systems for peace of mind. Conveniently located near shopping, dining, and top-rated Appoquinimink schools, this home offers both comfort and convenience in the heart of Middletown. Don’t miss your opportunity to make this move-in-ready home yours — schedule your tour today!
Last Agent to Sell the Property
(302) 295-9430 mariahlittlerealestate@gmail.com Crown Homes Real Estate Brokerage Phone: 3022959430 License #RS-0024127 Listed on: 10/24/2025
Last Buyer's Agent
(302) 453-3200 jwberchock@gmail.com RE/MAX Associates - Newark License #RS-0009070
Joseph Kreisher
RE/MAX Associates
(302) 281-1225
40 Total Sales
1 in Middletown
$430,000 Price
Gary Williams
BHHS Fox & Roach-Christiana
(856) 672-7163
216 Total Sales
3 in Middletown
$363K - $729K Price Range
Amanda Bradford
Crown Homes Real Estate
(302) 281-1914
170 Total Sales
5 in Middletown
$260K - $520K Price Range
Octavia Williams
Century 21 Gold Key Realty
(302) 208-6653
120 Total Sales
7 in Middletown
$25K - $550K Price Range
Angela Ferguson
RE/MAX Associates-Hockessin
(302) 314-0098
82 Total Sales
3 in Middletown
$375K - $560K Price Range
Gina Spiese
Crown Homes Real Estate
(484) 233-6052
36 Total Sales
5 in Middletown
$372K - $610K Price Range
We collect this data history from publicly available records. To have your information removed, we recommend requesting removal directly through your county’s website.
| Date | Event | Price | List to Sale | Price per Sq Ft | Prior Sale |
|---|---|---|---|---|---|
| 01/30/2026 01/30/26 | Sold | $400,000 | 0.0% | $168 / Sq Ft | |
| 12/28/2025 12/28/25 | Pending | -- | -- | -- | |
| 12/28/2025 12/28/25 | For Sale | $400,000 | 0.0% | $168 / Sq Ft | |
| 12/04/2025 12/04/25 | Off Market | $400,000 | -- | -- | |
| 11/01/2025 11/01/25 | Pending | -- | -- | -- | |
| 10/31/2025 10/31/25 | Price Changed | $400,000 | +1.3% | $168 / Sq Ft | |
| 10/24/2025 10/24/25 | For Sale | $395,000 | -0.2% | $166 / Sq Ft | |
| 09/26/2025 09/26/25 | Sold | $395,900 | 0.0% | $167 / Sq Ft | View Prior Sale |
| 08/19/2025 08/19/25 | For Sale | $395,900 | +103.0% | $167 / Sq Ft | |
| 11/18/2015 11/18/15 | Sold | $195,000 | -2.5% | $82 / Sq Ft | View Prior Sale |
| 11/07/2015 11/07/15 | Price Changed | $199,900 | 0.0% | $84 / Sq Ft | |
| 11/06/2015 11/06/15 | Pending | -- | -- | -- | |
| 09/08/2015 09/08/15 | Pending | -- | -- | -- | |
| 08/06/2015 08/06/15 | Price Changed | $199,900 | -4.3% | $84 / Sq Ft | |
| 07/09/2015 07/09/15 | Price Changed | $208,900 | -5.0% | $88 / Sq Ft | |
| 05/22/2015 05/22/15 | For Sale | $219,900 | -- | $93 / Sq Ft |
Seller's Agent in 2026
Mariah Little
Crown Homes Real Estate
(302) 607-1065
127 Total Sales
Buyer's Agent in 2026
Joseph Berchock
RE/MAX
(302) 530-5515
77 Total Sales
Seller's Agent in 2025
James Barone
RE/MAX
(302) 530-9660
83 Total Sales
d
Buyer's Agent in 2025
datacorrect BrightMLS
Non Subscribing Office
R
Seller's Agent in 2015
Richard Marcus
Partners Realty LLC
(302) 275-4600
17 Total Sales
Source: Bright MLS
MLS Number: DENC2091588
APN: 23-034.00-397
Disclaimer: Certain information contained herein is derived from information provided by parties other than Homes.com. All information provided is deemed reliable, but is not guaranteed to be accurate and should be independently verified.
The data relating to real estate for sale on this website appears in part through the BRIGHT Internet Data Exchange program, a voluntary cooperative exchange of property listing data between licensed real estate brokerage firms, and is provided by BRIGHT through a licensing agreement.
Listing information is from various brokers who participate in the Bright MLS IDX program and not all listings may be visible on the site.
The property information being provided on or through the website is for the personal, non-commercial use of consumers and such information may not be used for any purpose other than to identify prospective properties consumers may be interested in purchasing.
Some properties which appear for sale on the website may no longer be available because they are for instance, under contract, sold or are no longer being offered for sale.
Property information displayed is deemed reliable but is not guaranteed.
Copyright 2026 Bright MLS, Inc.
Ask me questions while you tour the home.