
Kelsey Wozniak
Keller Williams Greater Metropolitan
(234) 271-4021
253 Total Sales
7 in Goodyear Heights
$50K - $235K Price Range


Estimated Value: $147,000 - $165,000
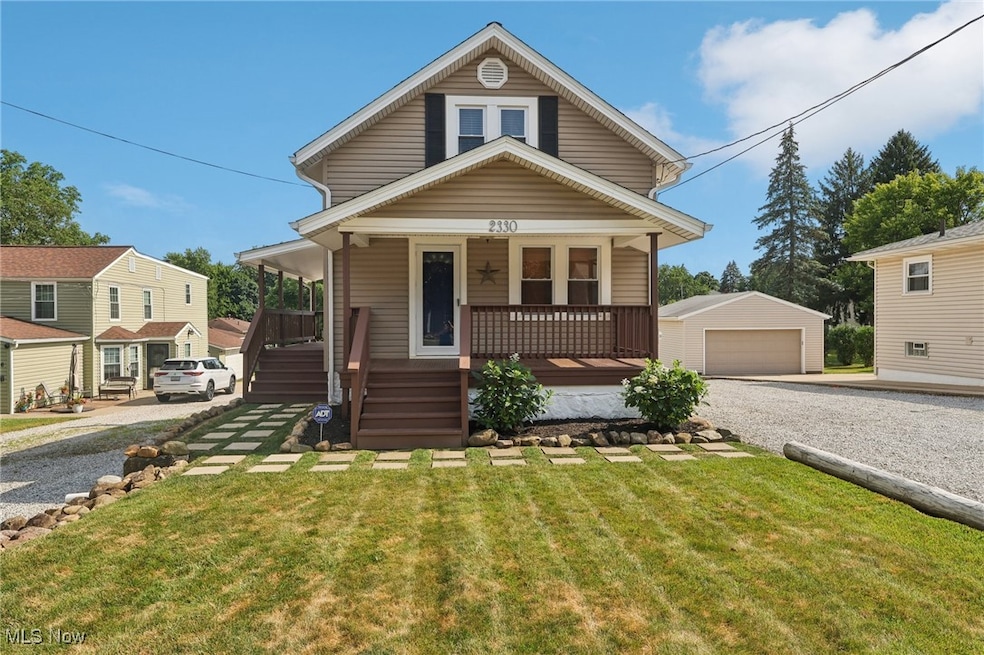
Welcome to this charming and beautifully maintained 2-bedroom Cape Cod, offering a perfect blend of classic character and thoughtful updates. From the moment you arrive, you’ll appreciate the curb appeal of the covered front porch and the freshly maintained exterior. Step inside to find a warm and inviting interior featuring a formal dining room, freshly painted living room, and an updated kitchen with tile flooring, newer countertops, commercial sink, and faucet, plus a newer dishwasher and plumbing.
Enjoy outdoor living with multiple spaces including a covered front porch, a newly built back deck (2023), and a side deck off the kitchen that’s ideal for grilling. The oversized 2.5-car detached garage is a standout with a newer roof, window, Wi-Fi door opener, lock set, and man door—all installed or updated in recent years. The garage and home siding, soffits, and trim are inspected annually and repaired as needed.
This home offers ample parking, a clean and dry basement with a sump pump and updated plumbing, renovated basement stairs, and freshly painted walls and floors with Drylok. The completely remodeled bathroom, updated HVAC vents, digital thermostat, restored chimney, and new drainage system at the front of the home add peace of mind.
Additional improvements include:
New ceiling fans throughout;
All new window screens;
Resurfaced and sealed decks and front entry;
Repainted and resealed doors;
Restored dining room and kitchen repaint;
New gas plumbing from trunk line to appliances.
With every corner of this home cared for and improved over the years, all that’s left to do is move in and enjoy!
Last Agent to Sell the Property
Howard Hanna Brokerage Email: StephanieMcmillen@howardhanna.com, 330-283-8715 License #2013002812 Listed on: 07/14/2025
We collect this data history from publicly available records. To have your information removed, we recommend requesting removal directly through your county’s website.
Kelsey Wozniak
Keller Williams Greater Metropolitan
(234) 271-4021
253 Total Sales
7 in Goodyear Heights
$50K - $235K Price Range
Shirley Ryan
Tarter Realty
(234) 271-3944
422 Total Sales
5 in Goodyear Heights
$62K - $160K Price Range
Amy Floran
EXP Realty, LLC.
(234) 271-2937
75 Total Sales
7 in Goodyear Heights
$7K - $135K Price Range
GARY DEREMER
Carriage Group Realty
(234) 231-8044
44 Total Sales
3 in Goodyear Heights
$65K - $170K Price Range
Katherine Petrey
Howard Hanna Real Estate Serv
(234) 271-3608
52 Total Sales
1 in Goodyear Heights
$115,000 Price
Jesse Allison
Howard Hanna
(234) 414-6393
208 Total Sales
3 in Goodyear Heights
$92K - $215K Price Range
We collect this data history from publicly available records. To have your information removed, we recommend requesting removal directly through your county’s website.
| Date | Buyer | Sale Price | Title Company |
|---|---|---|---|
| $155,900 | None Listed On Document | ||
| Tompkins Matthew G | $73,500 | Chicago Title | |
| Wilson John M | -- | Chelsea Title Agency |
We collect this data history from publicly available records. To have your information removed, we recommend requesting removal directly through your county’s website.
| Date | Status | Borrower | Loan Amount |
|---|---|---|---|
| Open | $153,075 | ||
| Previous Owner | Tompkins Matthew G | $72,168 | |
| Previous Owner | Wilson John M | $47,544 | |
| Previous Owner | Smith Madeline C | $23,000 | |
| Previous Owner | Wilson John M | $67,200 |
We collect this data history from publicly available records. To have your information removed, we recommend requesting removal directly through your county’s website.
| Date | Event | Price | List to Sale | Price per Sq Ft |
|---|---|---|---|---|
| 08/28/2025 08/28/25 | Sold | $155,900 | +4.0% | $214 / Sq Ft |
| 07/18/2025 07/18/25 | Pending | -- | -- | -- |
| 07/14/2025 07/14/25 | For Sale | $149,900 | -- | $205 / Sq Ft |
We collect this data history from publicly available records. To have your information removed, we recommend requesting removal directly through your county’s website.
| Year | Tax Paid | Tax Assessment Tax Assessment Total Assessment is a certain percentage of the fair market value that is determined by local assessors to be the total taxable value of land and additions on the property. | Land | Improvement |
|---|---|---|---|---|
| 2026 | $4,961 | $55,444 | $12,121 | $43,323 |
| 2025 | $2,271 | $42,392 | $11,844 | $30,548 |
| 2024 | $2,271 | $42,392 | $11,844 | $30,548 |
| 2023 | $2,271 | $42,392 | $11,844 | $30,548 |
| 2022 | $2,158 | $31,577 | $8,582 | $22,995 |
| 2021 | $2,160 | $31,577 | $8,582 | $22,995 |
| 2020 | $2,128 | $31,580 | $8,580 | $23,000 |
| 2019 | $1,761 | $23,490 | $6,080 | $17,410 |
| 2018 | $1,738 | $23,490 | $6,080 | $17,410 |
| 2017 | $1,765 | $23,490 | $6,080 | $17,410 |
| 2016 | $1,766 | $23,490 | $6,080 | $17,410 |
| 2015 | $1,765 | $23,490 | $6,080 | $17,410 |
| 2014 | $1,751 | $23,490 | $6,080 | $17,410 |
| 2013 | $1,704 | $23,320 | $6,080 | $17,240 |
SM
Seller's Agent in 2025
Stephanie McMillen
Howard Hanna
(330) 283-8715
3 in this area
55 Total Sales
Buyer's Agent in 2025
Christon Hicks
EXP Realty, LLC.
(216) 965-6159
1 in this area
13 Total Sales
Source: MLS Now (Howard Hanna)
MLS Number: 5139503
APN: 67-53221
Disclaimer: Certain information contained herein is derived from information provided by parties other than Homes.com. All information provided is deemed reliable, but is not guaranteed to be accurate and should be independently verified.
Certain information contained herein is derived from information provided by parties other than Homes.com. All information provided is deemed reliable, but is not guaranteed to be accurate and should be independently verified.
Ask me questions while you tour the home.