NOT LISTED FOR SALE

Estimated Value: $441,812

5 Beds
3 Baths
2,816 Sq Ft
$157/Sq Ft Est. Value

Sale Details

Date Sold: September 25, 2025

Current estimated payment $2,611 / mo

16 Days on Market

Highlights

  • Vaulted Ceiling
  • Cul-De-Sac
  • 1-Story Property
  • No HOA
  • Walk-In Closet
  • Garden

About This Home

As of September 2025

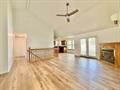
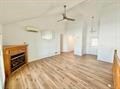
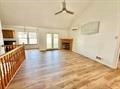
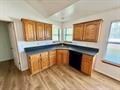
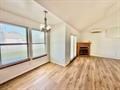
Beautifully updated home on a quiet cul-de-sac! This spacious 5-bedroom, 3-bathroom home features fresh paint, newer flooring, and stylish granite countertops that give the kitchen a modern feel. The main floor master suite offers a vaulted ceiling, a large walk-in closet, and plenty of natural light. Enjoy the fully fenced yard and west facing layout. Located at the end of a low-traffic street, this updated home offers both privacy and convenience in a great neighborhood.

Last Agent to Sell the Property

Chris Robinson

RE/MAX Country Real Estate Listed on: 06/28/2025

RE/MAX Country Real Estate

Last Buyer's Agent

Noel Leon

Evolv Brokerage

Evolv Brokerage
Create a Home Valuation Report for This Property
The Home Valuation Report is an in-depth analysis detailing your home's value as well as a comparison with similar homes in the area

Home Details

Home Type

  • Single Family

Est. Annual Taxes

  • $4,011

Year Built

  • Built in 1995

Lot Details

  • 10,019 Sq Ft Lot
  • Cul-De-Sac
  • Property is Fully Fenced
  • Vinyl Fence
  • Sprinkler System
  • Many Trees
  • Garden

Parking

  • 2 Car Garage
  • Open Parking

Home Design

  • Brick Exterior Construction
  • Frame Construction
  • Architectural Shingle Roof
  • Concrete Perimeter Foundation

Interior Spaces

  • 1-Story Property
  • Vaulted Ceiling
  • Gas Fireplace
  • Finished Basement
  • Basement Fills Entire Space Under The House
  • Laundry on main level

Kitchen

  • Electric Range
  • Microwave
  • Dishwasher

Bedrooms and Bathrooms

  • 5 Bedrooms
  • Walk-In Closet
  • 3 Full Bathrooms

Schools

  • Ridge Crest 55El Elementary School
  • Mountain View Middle Scool
  • Blackfoot High School

Utilities

  • No Cooling
  • Heating Available

Community Details

  • No Home Owners Association
  • Honey Hill Estates Bing Subdivision

Home Details

Home Type

Single Family

Est. Annual Taxes

$4,011

Year Built

Built in 1995

Lot Details

10,019 Sq Ft Lot

Parking

2

Listing Details

  • Has Basement: Finished, Full
  • Prop. Type: Residential
  • Property Sub Type: Single Family Residence
  • Lot Size Acres: 0.23
  • Subdivision Name: Honey Hill Estates-Bing
  • Directions: Follow Parkway Dr to Clover St/Clover Ln
  • Above Grade Finished Sq Ft: 1408
  • Carport Y N: No
  • Garage Yn: Yes
  • Unit Levels: One
  • Year Built: 1995
  • Special Features: None

Interior Features

  • Interior Amenities: Vaulted Ceiling(s), Walk-In Closet(s), Granite Counters
  • Appliances: Dishwasher, Microwave, Electric Range, Refrigerator
  • Full Bathrooms: 3
  • Total Bedrooms: 5
  • Below Grade Sq Ft: 1408
  • Fireplace Features: Gas
  • Fireplace: Yes
  • Living Area: 2816

Exterior Features

  • Roof: Architectural
  • Fencing: Vinyl, Full
  • Lot Features: Established Lawn, Many Trees, Garden, Sprinkler System Full, Cul-De-Sac, Low Traffic
  • Construction Type: Frame, Vinyl Siding, Brick
  • Foundation Details: Concrete Perimeter

Garage/Parking

  • Attached Garage: No
  • Covered Parking Spaces: 2
  • Garage Spaces: 2
  • Open Parking: Yes
  • Parking Features: 2 Stalls, Concrete
  • Total Parking Spaces: 2

Utilities

  • Sewer: Public Sewer
  • Laundry Features: Main Level
  • Cooling: None
  • Cooling Y N: No
  • Heating: Electric
  • Heating Yn: Yes
  • Electric: Idaho Power
  • Water Source: Public

Condo/Co-op/Association

  • Senior Community: No
  • Association: No

Schools

  • Middle Or Junior School: Mountain View Middle Scool

Lot Info

  • Land Lease Amount Frequency: Monthly
  • Lot Size Sq Ft: 10018.8
  • Zoning Description: Blackfoot-R1-Residential

Tax Info

  • Tax Year: 2024
  • Tax Annual Amount: 4011

Multi Family

  • Above Grade Finished Area Units: Square Feet

MLS Schools

  • Elementary School: Ridge Crest 55EL
  • HighSchool: Blackfoot High

Ownership History

We collect this data history from publicly available records. To have your information removed, we recommend requesting removal directly through your county’s website.

Date Name Owned For Owner Type

Purchase Details

Listed on
Jun 28, 2025
Closed on
Sep 23, 2025
Sold by
Bought by
Seller's Agent
Chris Robinson
RE/MAX Country Real Estate
Buyer's Agent
Noel Leon
Evolv Brokerage
List Price
$414,900
Views
3
Current Estimated Value
$441,812

Home Financials for this Owner

Home Financials are based on the most recent Mortgage that was taken out on this home.
Avg. Annual Appreciation
12.41%
Original Mortgage
$400,000
Outstanding Balance
$398,183
Interest Rate
6.58%
Mortgage Type
New Conventional
Estimated Equity
$43,629

Purchase Details

Closed on
Mar 6, 2024
Sold by
Bought by

Purchase Details

Closed on
Jul 13, 2023
Sold by
Bought by

Purchase Details

Closed on
Apr 8, 2021
Sold by
Bought by

Purchase Details

Closed on
Apr 6, 2016
Sold by
Bought by

Purchase Details

Closed on
Jun 30, 2010
Sold by
Bought by

Home Financials for this Owner

Home Financials are based on the most recent Mortgage that was taken out on this home.
Original Mortgage
$155,420
Interest Rate
4.62%
Mortgage Type
FHA
Source: Public Records

Purchase History

We collect this data history from publicly available records. To have your information removed, we recommend requesting removal directly through your county’s website.

Date Buyer Sale Price Title Company
-- Titleone
-- None Listed On Document
-- None Available
-- None Available
-- --
Source: Public Records

Mortgage History

We collect this data history from publicly available records. To have your information removed, we recommend requesting removal directly through your county’s website.

Date Status Borrower Loan Amount
Open $400,000
Closed $155,420
Previous Owner $130,900
Source: Public Records

Property History

We collect this data history from publicly available records. To have your information removed, we recommend requesting removal directly through your county’s website.

Date Event Price List to Sale Price per Sq Ft
09/25/2025 09/25/25 Sold -- -- --
07/14/2025 07/14/25 Pending -- -- --
06/28/2025 06/28/25 For Sale $414,900 -- $147 / Sq Ft
Source: Snake River Regional MLS

Tax History

We collect this data history from publicly available records. To have your information removed, we recommend requesting removal directly through your county’s website.

Year Tax Paid Tax Assessment Tax Assessment Total Assessment is a certain percentage of the fair market value that is determined by local assessors to be the total taxable value of land and additions on the property. Land Improvement
2025 $2,219 $330,604 $36,878 $293,726
2024 $4,010 $330,604 $36,878 $293,726
2023 $2,549 $330,604 $36,878 $293,726
2022 $4,686 $330,604 $36,878 $293,726
2021 $2,135 $192,500 $22,500 $170,000
2020 $2,105 $192,500 $0 $0
2019 $2,080 $178,115 $0 $0
2018 $2,198 $178,115 $18,060 $160,055
2017 $2,075 $178,115 $18,060 $160,055
2016 $2,040 $178,115 $0 $0
2015 $2,005 $178,115 $0 $0
2014 $2,000 $178,115 $18,060 $160,055
Source: Public Records

Agents Affiliated with this Home

  • Section Image
  • Section Image
See All Agents

Map

Source: Snake River Regional MLS

MLS Number: 2177929

Snake River Regional MLS

APN: RP1358200

Your Personal Tour Guide

Ask me questions while you tour the home.