

Move-In Specials
$500 off your moving costs when you apply and move in within 7 days. Special offer is available on selected apartments only.
Highlights
- Pickleball Court
- Pool
- Walk-In Closets
- Property Manager on Site
- Business Center
About Cornerstone at Troy Apartments
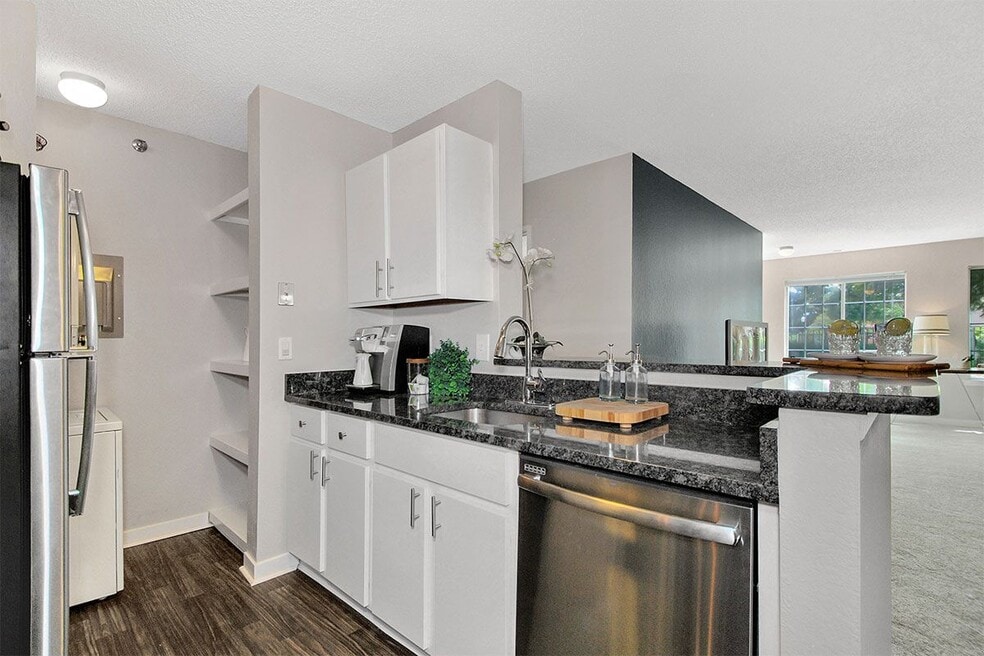
Cornerstone at Troy offers a selection of comfortable and well-designed studio, one, and two-bedroom apartment homes for rent. Our newly renovated residences unveil an open-concept galley-style kitchen, complete with spacious plush carpeted bedrooms, Google Nest, walk-in closets with custom shelving units, an in-unit washer and dryer, and a variety of stunning finish packages to choose from. Select units feature granite countertops, sleek stainless steel appliances, fireplaces, and vaulted ceilings. Residents enjoy exclusive access to practical amenities, including an outdoor pool, business center, professional on-site management, an outdoor terrace with grill stations, and a full-body fitness center! This gorgeous community is a lush green 20-acre haven with incredible accessibility to I-75, I-94, I-696, Somerset Collection, General Motors, the Detroit Zoo, and more than six major teaching hospitals within a 25-minute drive. Call today to schedule your personalized tour!

Pricing and Floor Plans
1 Bedroom
A
$1,560 - $1,660
- 1 Bed
- 1 Bath
- 800 Sq Ft
| Unit | Base Price | Sq Ft | Availability | Unit Details |
|---|---|---|---|---|
| 05-102 | $1,560 | 800 | Now | |
| 10-102 | $1,560 | 800 | Oct 5 | |
| 03-102 | $1,660 | 800 | Oct 9 | |
| 09-107 | $1,585 | 800 | Dec 1 |
A5
$1,670 - $1,695
- 1 Bed
- 1 Bath
- 950 Sq Ft
| Unit | Base Price | Sq Ft | Availability | Unit Details |
|---|---|---|---|---|
| 09-201 | $1,670 | 940 | Sep 1 | |
| 04-208 | $1,695 | 940 | Oct 13 |
A1
$1,675
- 1 Bed
- 1 Bath
- 815 Sq Ft
| Unit | Base Price | Sq Ft | Availability | Unit Details |
|---|---|---|---|---|
| 12-106 | $1,675 | 815 | Sep 15 |
2 Bedrooms
B1
$1,650 - $1,840
- 2 Beds
- 1 Bath
- 1,000 Sq Ft
| Unit | Base Price | Sq Ft | Availability | Unit Details |
|---|---|---|---|---|
| 06-103 | $1,650 | 1,000 | Now | |
| 04-103 | $1,750 | 1,000 | Now | |
| 13-203 | $1,840 | 1,000 | Sep 15 | |
| 13-103 | $1,775 | 1,000 | Sep 22 |
C
$1,915
- 2 Beds
- 2 Baths
- 1,075 Sq Ft
| Unit | Base Price | Sq Ft | Availability | Unit Details |
|---|---|---|---|---|
| 13-105 | $1,915 | 1,075 | Now |
C3
$1,940
- 2 Beds
- 2 Baths
- 1,225 Sq Ft
| Unit | Base Price | Sq Ft | Availability | Unit Details |
|---|---|---|---|---|
| 08-205 | $1,940 | 1,225 | Oct 24 |
Fees and Policies
The fees below are based on community-supplied data and may exclude additional fees and utilities. Use the Rent Estimate Calculator to determine your monthly and one-time costs based on your requirements.
Property Fee Disclaimer: Based on community-supplied data and independent market research. Subject to change without notice. May exclude fees for mandatory or optional services and usage-based utilities.
Community Details
Property Information
- Built in 1992
- 204 units/2 stories
Lease Options
- 12 mo
Community Amenities
Property Services
- Property Manager on Site
- Renters Insurance Program
- Maintenance on site
- Online Services
Shared Community
- Business Center
- Clubhouse
- Lounge
Fitness & Recreation
- Pool
- Pickleball Court
Additional Amenities
- 24-Hour Emergency Maintenance Services
- 24-Hour Fitness Center
- Black Appliances*
- Built-in Security System
- Ceiling Fans in Dining Area
- Central Air Conditioning & Heating
- Common Area Wi-Fi Access
- Community Clubhouse with Billiards
- Community Laundry Facilities
- Dedicated Professional Management Team
- Designated Dining Area
- Eat-in Kitchen with Breakfast Bar
- Entry Foyer with Coat Closet
- Faux Granite or Formica Countertops*
- Foot-Friendly Neutral Carpeting
- Gas Fireplaces in Select First-Floor Apartments*
- Google Nest Thermostat
- Gooseneck Faucet with Pull-Down Sprayer*
- Granite Countertops*
- High-Speed Internet Access and Cable Ready
- In-Unit Washer & Dryer*
- Indoor Pickleball Court
- Indoor Sports Court
- Medicine Cabinet Storage
- Multiple Finish Package Options
- Oak or White Shaker-Style Kitchen Cabinetry*
- Online Resident Portal
- Outdoor Hot Tub
- Outdoor Swimming Pool
- Outdoor Tennis Court
- Oversized Bathroom Mirror with Vanity Lighting
- Patio or Balcony Space
- Pet-Friendly Community
- Planned Social Activities for Residents
- Poolside Sundeck with Grilling Station
- Preferred Employer Program
- Relaxing 24-Hour Indoor Sauna
- Renovated Studio, One, and Two-Bedroom Apartments
- Scenic Outdoor Firepit Lounge
- Scenic Pond Views* in Select Units
- Stainless-Steel Appliances*
- Stars & Stripes Military Rewards Program
- Tub/Shower Combination
- Various Lease Term Options
- Vaulted Ceilings in Second-Floor Apartments
- Walk-in Closets with Built-in Shelving*
- Walk-In Shower in Primary Bathroom*
- White Cabinetry in Bathrooms
- Window Treatments Included
- Wood-Burning Fireplaces
- Wood-Style Flooring in Kitchens and Bathrooms
Apartment Features
Indoor Features
- Cable Ready
- Washer/Dryer
- Security System
- Ceiling Fans
Kitchen Features & Appliances
- Dishwasher
- Disposal
- Microwave
- Granite Countertops
- Refrigerator
- Oven
- Stainless Steel Appliances
- Range
- Freezer
Model Details
- Walk-In Closets
- Carpet
- Linen Closet
- Vinyl Flooring
Matterport 3D Tours
Map
- 2263 Camilla Dr
- 2103 Garry Dr
- 2256 Garry Dr
- 2018 John R Rd
- 2684 Roundtree Dr
- 2926 Roundtree Dr
- 2952 Roundtree Dr Unit 244
- 2968 Roundtree Dr Unit 266
- 2934 Roundtree Dr
- 2994 Roundtree Dr Unit 262
- 2362 Milverton Dr
- 2887 Roundtree Dr
- 2824 Roundtree Dr
- 2177 Alexander Dr
- 1853 Milverton Dr
- 2103 Virginia Dr
- 80 S Trail Ct
- 2514 Portobello Dr
- 2638 Athena Dr
- 1716 Milverton Dr
- 2490 John R Rd
- 2151 E Big Beaver Rd
- 2314 Cedar Knoll Dr
- 1975 E Maple Rd Unit 2
- 2323 E Maple Rd
- 2256 Niagara Dr
- 36200 Dequindre Rd
- 2127 N Lovington Dr
- 35200 Dequindre Rd Unit 400, 100
- 2931 Wisconsin Rd
- 1123 Beaver Run Unit G13
- 2100 15 Mile Rd
- 34730 Dequindre Rd
- 34718 Dequindre Rd
- 34714 Dequindre Rd
- 3072 Schoolhouse Unit C53
- 1085 Foxboro Unit 28A
- 3072 Schoolhouse Unit C53
- 1125 Foxboro Unit B37
- 1111 Beaver Run Unit 79
Ask me questions while you tour the home.