NOT LISTED FOR SALE

2330 Water Song Run Sumter, SC 29150

Sumter Area

Estimated Value: $723,000 - $784,000

5 Beds
6 Baths
4,510 Sq Ft
$169/Sq Ft Est. Value

Sale Details

Date Sold: October 31, 2025

Last sale price $780,000 $173 Per Sq Ft

Est. 2% decrease in value since last sale

Current estimated payment $4,231 / mo

3 Days on Market

Highlights

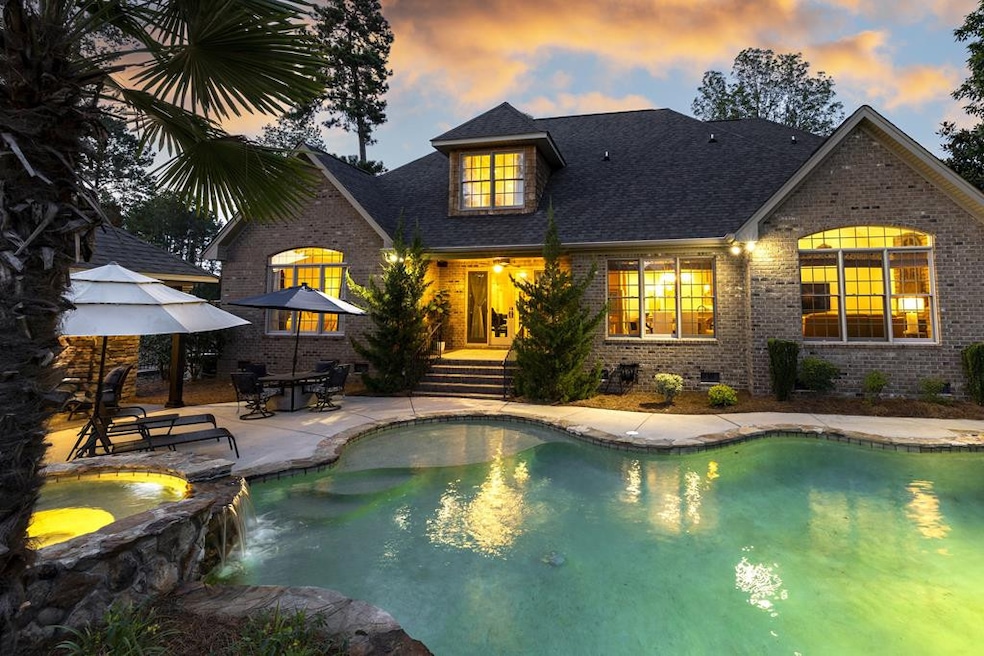
  • In Ground Pool
  • Covered Deck
  • Cathedral Ceiling
  • Bridge View
  • Traditional Architecture
  • Wood Flooring

About This Home

As of October 2025

Custom executive home in The Cove, an established low-impact community with natural gas, underground utilities, no storm power outages. Features a designer heated gunite pool, jacuzzi hot tub, covered cookshed, and outdoor fireplace with 1/2 bath for year-round entertaining. Meticulously maintained with newer HVACs, pool filter, heat pump. 2 Rinnai tankless water heaters. New Termite bond. Flexible layout with 2 primary suites (up & down), 5 bedrooms total, den, and 300 sq ft flex room. 3 gas fireplaces. Thermador gas cooktop. Oversized garage fits F-250 truck. Located on .40 acres, plus 1 additional landscaped lot, irrigation and fencing (additional LOT sold separately $75K) Zoned for top schools, 6 minutes to Wilson Hall and 8 minutes to downtown Sumter Appraised April 2025

Last Agent to Sell the Property

Susan Osteen

Advantage Realty Group, INC License #78153 Listed on: 06/29/2025

Advantage Realty Group, INC

Last Buyer's Agent

John Brabham

Berkshire Hathaway HS Brabham License #3824

Berkshire Hathaway HS Brabham
Create a Home Valuation Report for This Property
The Home Valuation Report is an in-depth analysis detailing your home's value as well as a comparison with similar homes in the area

Home Details

Home Type

  • Single Family

Year Built

  • Built in 2009

Lot Details

  • 17,424 Sq Ft Lot
  • Brick Fence
  • Landscaped

HOA Fees

  • $42 Monthly HOA Fees

Parking

  • 2 Car Garage

Home Design

  • Traditional Architecture
  • 2-Story Property
  • Brick Exterior Construction
  • Shingle Roof

Interior Spaces

  • 4,510 Sq Ft Home
  • Central Vacuum
  • Cathedral Ceiling
  • Ceiling Fan
  • Gas Log Fireplace
  • Blinds
  • Great Room
  • Family Room
  • Dining Room
  • Bonus Room
  • Utility Room
  • Washer and Electric Dryer Hookup
  • Bridge Views
  • Crawl Space

Kitchen

  • Eat-In Kitchen
  • Oven
  • Cooktop
  • Microwave
  • Dishwasher
  • Disposal

Flooring

  • Wood
  • Ceramic Tile

Bedrooms and Bathrooms

  • 5 Bedrooms

Outdoor Features

  • In Ground Pool
  • Covered Deck
  • Covered Patio or Porch
  • Outdoor Gas Grill

Schools

  • Millwood Elementary School
  • Alice Drive Middle School
  • Sumter High School

Utilities

  • Cooling Available
  • Heat Pump System
  • Cable TV Available

Community Details

  • Association fees include ground maintenance
  • The Cove Subdivision

Listing and Financial Details

  • Auction
  • Assessor Parcel Number 2051105002

Home Details

Home Type

Single Family

Year Built

Built in 2009

Lot Details

0.4 Acres

HOA Fees

$42 per month

Parking

2

Listing Details

  • Directions: Loring Mill Road to "The Cove" subdivision. Drive to the end of Nautical Dr., LEFT onto Water Song Run, 2nd house on the LEFT.
  • Prop. Type: Residential
  • Year Built: 2009
  • Property Sub Type: Single Family Residence
  • Lot Size Acres: 0.4
  • Road Surface Type: Paved
  • Subdivision Name: The Cove
  • Architectural Style: Traditional
  • Carport Y N: No
  • Garage Yn: Yes
  • Unit Levels: Two
  • New Construction: No
  • General Property Information: New Construction YN: No
  • General Property Information: Living Area: 4510.0
  • General Property Information: Lot Size Acres: 0.4
  • General Property Information: Association YN: Yes
  • General Property Information: Accessibility Features YN: No
  • General Property Information: Association Fee: 500.0
  • General Property Information: Association Fee Frequency: Annually
  • General Property Information: Water Body Access YN: No
  • General Property Information: Basement YN: No
  • General Property Information: Fireplace YN: Yes
  • General Property Information: Auction YN: No
  • Appliances: Dishwasher: Yes
  • Appliances: Microwave: Yes
  • Appliances: Oven: Yes
  • Cooling: Ceiling Fan(s): Yes
  • Levels: Two: Yes
  • Lot Features: Landscaped: Yes
  • Outdoor Living Spaces Features: Deck: Yes
  • Outdoor Living Spaces Features: Front Porch: Yes
  • Special Listing Conditions: Deeded: Yes
  • View: Downtown: Yes
  • Room Types: Utility Room: Yes
  • Appliances: Disposal: Yes
  • Construction Materials: Brick: Yes
  • Fireplace Features: Gas Log: Yes
  • Sewer: Public Sewer: Yes
  • Cooling: Heat Pump: Yes
  • Foundation Details: Crawl Space: Yes
  • Architectural Style: Traditional: Yes
  • Outdoor Living Spaces Features: Covered Deck: Yes
  • Outdoor Living Spaces Features: Covered Patio: Yes
  • Room Types: Bonus Room: Yes
  • Room Types: Great Room: Yes
  • Fencing: Brick: Yes
  • Appliances: Cooktop: Yes
  • Special Features: VirtualTour

Interior Features

  • Appliances: Cooktop, Dishwasher, Disposal, Microwave, Oven, Refrigerator
  • Interior Amenities: Cathedral Ceiling(s), Central Vacuum, Eat-in Kitchen
  • Flooring: Ceramic Tile, Hardwood, Other
  • Basement YN: No
  • Full Bathrooms: 4
  • Half Bathrooms: 2
  • Total Bedrooms: 5
  • Fireplace Features: Gas Log
  • Fireplace: Yes
  • Living Area: 4510.0
  • Window Features: Blinds, Window Coverings
  • Interior Features: Eat-in Kitchen: Yes
  • Laundry Features: Electric Dryer Hookup: Yes
  • Laundry Features: Washer Hookup: Yes
  • Window Features: Blinds: Yes
  • Room Types: Dining Room: Yes
  • Room Types: Family Room: Yes
  • Interior Features: Cathedral Ceiling(s): Yes
  • Flooring: Hardwood: Yes
  • Flooring: Ceramic Tile: Yes
  • Window Features: Window Coverings: Yes
  • Interior Features: Central Vacuum: Yes

Exterior Features

  • Exterior Features: Gas Grill
  • Roof: Shingle
  • Fencing: Brick, Other
  • Lot Features: Landscaped, Sprinklers In Front, Sprinklers In Rear
  • Pool Features: In Ground
  • View: Town
  • Waterfront: No
  • Construction Type: Brick
  • Foundation Details: Crawl Space
  • Patio And Porch Features: Covered Deck, Covered Patio, Deck, Front Porch, Patio, Porch, Rear Deck, Rear Patio
  • General Property Information: Waterfront YN: No
  • Roof: Shingle: Yes
  • Private Pool Features: In Ground: Yes
  • Exterior Features: Gas Grill: Yes

Garage/Parking

  • Garage Spaces: 2.0
  • General Property Information: Garage YN: Yes
  • General Property Information: Garage Spaces: 2.0
  • General Property Information: Carport YN: No

Utilities

  • Heating: Heat Pump
  • Sewer: Public Sewer
  • Utilities: Cable Available
  • Laundry Features: Electric Dryer Hookup, Washer Hookup
  • Cooling: Ceiling Fan(s), Heat Pump
  • Cooling Y N: Yes
  • Heating Yn: Yes
  • Water Source: Public
  • Heating: Heat Pump: Yes
  • Utilities: Cable Available: Yes
  • Water Source: Public: Yes

Condo/Co-op/Association

  • Association Fee: 500.0
  • Association Fee Frequency: Annually
  • Association: Yes

Fee Information

  • Association Fee Includes: Maintenance Grounds

Schools

  • Elementary School: Millwood
  • High School: Sumter
  • Middle Or Junior School: Alice Drive Middle

Lot Info

  • Lot Size Sq Ft: 17424.0
  • Parcel #: 2051105002

Ownership History

We collect this data history from publicly available records. To have your information removed, we recommend requesting removal directly through your county’s website.

Date Name Owned For Owner Type

Purchase Details

Listed on
Jun 29, 2025
Closed on
Oct 24, 2025
Sold by
Bought by
Seller's Agent
Susan Osteen
Advantage Realty Group, INC
Buyer's Agent
John Brabham
Berkshire Hathaway HS Brabham
List Price
$725,000
Sold Price
$780,000
Premium/Discount to List
$55,000
7.59%
Views
50
Current Estimated Value
$761,392

Home Financials for this Owner

Home Financials are based on the most recent Mortgage that was taken out on this home.
Estimated Appreciation
-$18,608
Avg. Annual Appreciation
-3.17%
Original Mortgage
$620,000
Outstanding Balance
$615,216
Interest Rate
6.26%
Mortgage Type
New Conventional
Estimated Equity
$146,176

Purchase Details

Closed on
Mar 29, 2017
Sold by
Bought by

Home Financials for this Owner

Home Financials are based on the most recent Mortgage that was taken out on this home.
Original Mortgage
$464,552
Interest Rate
4.1%
Mortgage Type
VA

Purchase Details

Closed on
Sep 10, 2012
Sold by
Bought by

Home Financials for this Owner

Home Financials are based on the most recent Mortgage that was taken out on this home.
Original Mortgage
$417,000
Interest Rate
3.63%
Mortgage Type
New Conventional
Source: Public Records

Purchase History

We collect this data history from publicly available records. To have your information removed, we recommend requesting removal directly through your county’s website.

Date Buyer Sale Price Title Company
$780,000 None Listed On Document
$465,000 None Available
$525,000 --
Source: Public Records

Mortgage History

We collect this data history from publicly available records. To have your information removed, we recommend requesting removal directly through your county’s website.

Date Status Borrower Loan Amount
Open $620,000
Previous Owner $430,021
Previous Owner $464,552
Previous Owner $4,390,000
Previous Owner $417,000
Previous Owner $308,789
Previous Owner $306,931
Source: Public Records

Property History

We collect this data history from publicly available records. To have your information removed, we recommend requesting removal directly through your county’s website.

Date Event Price List to Sale Price per Sq Ft
10/31/2025 10/31/25 Sold $780,000 +7.6% $173 / Sq Ft
07/01/2025 07/01/25 Pending -- -- --
06/28/2025 06/28/25 For Sale $725,000 -- $161 / Sq Ft
Source: Sumter Board of REALTORS®

Tax History

We collect this data history from publicly available records. To have your information removed, we recommend requesting removal directly through your county’s website.

Year Tax Paid Tax Assessment Tax Assessment Total Assessment is a certain percentage of the fair market value that is determined by local assessors to be the total taxable value of land and additions on the property. Land Improvement
2025 $59 --
2024 $59 --
2023 $59 $21,610 $4,400 $17,210
2022 $57 $21,610 $4,400 $17,210
2021 $3,645 $21,610 $4,400 $17,210
2020 $3,645 $19,020 $4,400 $14,620
2019 $3,616 $19,020 $4,400 $14,620
2018 $3,411 $18,620 $4,000 $14,620
2017 $3,465 $18,510 $2,400 $16,110
2016 $3,806 $20,030 $2,400 $17,630
2015 $3,982 $20,200 $2,400 $17,800
2014 $3,982 $20,200 $2,400 $17,800
2013 -- $20,200 $2,400 $17,800
Source: Public Records

Agents Affiliated with this Home

  • Section Image
  • Section Image
See All Agents

Map

Source: Sumter Board of REALTORS®

MLS Number: 170307

Sumter Board of REALTORS®

APN: 205-11-05-002

Your Personal Tour Guide

Ask me questions while you tour the home.