
Michael Soper
Next Step Realty
(667) 213-1153
165 Total Sales
2 in Canton
$375K - $530K Price Range
Estimated Value: $149,860 - $174,000
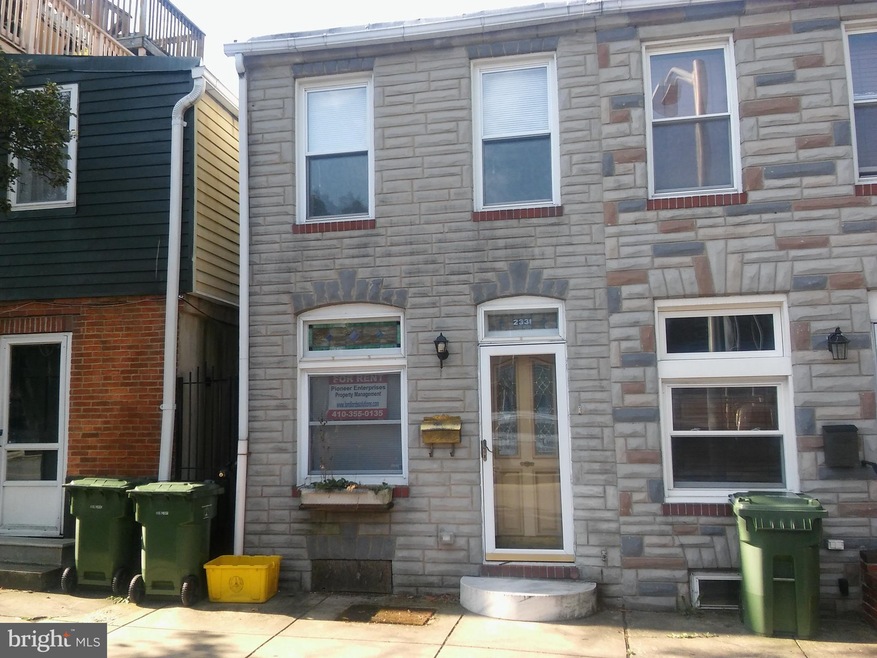
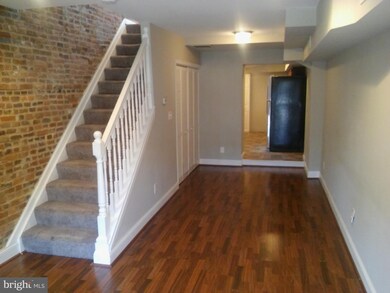
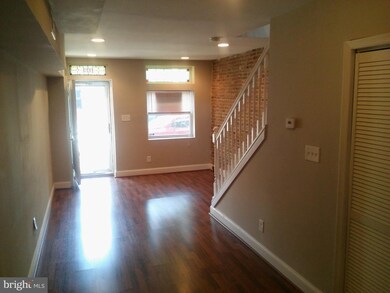
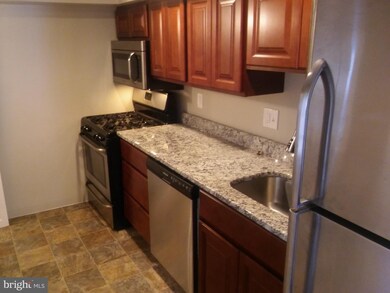
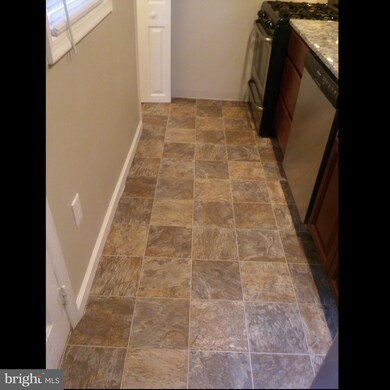
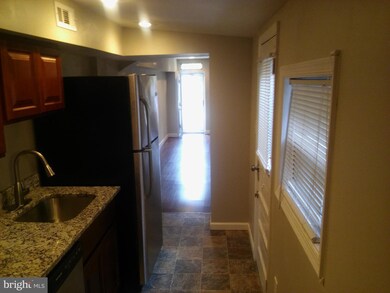
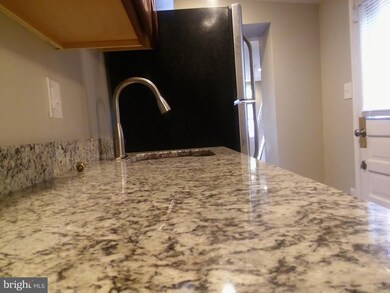
Beautiful 1 Bed 1.5 Bath in Fells Point! Marketing DescriptionThis 1 Bed / 1.5 Baths townhouse offers everything a home should! It has been completely renovated with features to impress any renter! COMPLETE CONTEMPORARY INTERIOR!! It's located in between S. Bradford & S. Montford Avenue and 2 blocks south of Patterson Park. Central A/C & Heat! Gorgeous dark laminate flooring. The rear yard is enclosed by a 6ft. wood privacy fence with a gate that leads through a path to the front sidewalk. Low yard maintenance... 1st Floor: Living room, dining room & kitchen beautifully designed with a open floor plan. The kitchen has a light granite counter-top, dark wood cabinets, stainless steel refrigerator, dishwasher, over the range microwave with a gas stove. If plenty of cabinet and counter space is your wish. The kitchen steps out to a small concrete area. 2nd floor: Walking up the stairs to this level has plenty of natural sunlight shines in from the multiple windows. Stacker washer / dryer at the top of the stair in a closet area. A great open feel to this level! Carpet throughout. There is one bedroom on this level, one located in the front or the home. The full bathroom is located in the center of the floor plan. It is to include a full shower stall, with a unique dark wood vanity & marble bowl. Highlights: * 2 blocks south of Patterson Park * Minutes from the Canton shopping area, restaurants and pubs. * Convenient to the Baltimore Inner Harbor ***View the walk-thru today on You Tube by simply typing in the address in the search bar*** Call today and speak with leasing agent Nichole Gump to schedule your viewing, 410-914-4274
Last Agent to Rent the Property
(410) 819-2268 landlordssolutions@gmail.com Simms and Associates Listed on: 10/01/2020
Last Renter's Agent
(410) 823-0033 realtor@cummingsrealtors.com Cummings & Co. Realtors License #598738
We collect this data history from publicly available records. To have your information removed, we recommend requesting removal directly through your county’s website.
Michael Soper
Next Step Realty
(667) 213-1153
165 Total Sales
2 in Canton
$375K - $530K Price Range
Jeannette Bingaman
Long & Foster Real Estate, Inc.
(240) 213-7800
107 Total Sales
1 in Canton
$464,900 Price
Bruce Fink
Douglas Realty, LLC
(443) 979-8255
101 Total Sales
1 in Canton
$485,000 Price
Joseph DeSimone
Cummings & Co. Realtors
(667) 217-1286
112 Total Sales
2 in Canton
$350K - $395K Price Range
Lawrence Casanova
Real Broker, LLC
(240) 873-1978
48 Total Sales
1 in Canton
$355,000 Price
Lori Rogers
Compass
(667) 239-8316
14 Total Sales
1 in Canton
$529,900 Price
We collect this data history from publicly available records. To have your information removed, we recommend requesting removal directly through your county’s website.
| Date | Buyer | Sale Price | Title Company |
|---|---|---|---|
| -- | Crown Title Corporation |
We collect this data history from publicly available records. To have your information removed, we recommend requesting removal directly through your county’s website.
| Date | Event | Price | List to Sale | Price per Sq Ft |
|---|---|---|---|---|
| 10/06/2020 10/06/20 | Rented | $1,300 | 0.0% | -- |
| 10/01/2020 10/01/20 | For Rent | $1,300 | -- | -- |
We collect this data history from publicly available records. To have your information removed, we recommend requesting removal directly through your county’s website.
| Year | Tax Paid | Tax Assessment Tax Assessment Total Assessment is a certain percentage of the fair market value that is determined by local assessors to be the total taxable value of land and additions on the property. | Land | Improvement |
|---|---|---|---|---|
| 2025 | $3,053 | $134,200 | ||
| 2024 | $3,053 | $130,000 | ||
| 2023 | $2,955 | $125,800 | $90,000 | $35,800 |
| 2022 | $1,967 | $125,400 | $0 | $0 |
| 2021 | $2,950 | $125,000 | $0 | $0 |
| 2020 | $1,822 | $124,600 | $90,000 | $34,600 |
| 2019 | $1,745 | $124,600 | $90,000 | $34,600 |
| 2018 | $1,699 | $124,600 | $90,000 | $34,600 |
| 2017 | $1,636 | $135,000 | $0 | $0 |
| 2016 | $1,380 | $131,667 | $0 | $0 |
| 2015 | $1,380 | $128,333 | $0 | $0 |
| 2014 | $1,380 | $125,000 | $0 | $0 |
Landlord's Agent in 2020
Bobby Kandhari
Simms and Associates
(410) 353-0323
18 Total Sales
Tenant's Agent in 2020
John Bailey
Cummings & Co Realtors
(781) 835-9036
4 in this area
61 Total Sales
Source: Bright MLS
MLS Number: MDBA526268
APN: 1836-049
Disclaimer: Certain information contained herein is derived from information provided by parties other than Homes.com. All information provided is deemed reliable, but is not guaranteed to be accurate and should be independently verified.
The data relating to real estate for sale on this website appears in part through the BRIGHT Internet Data Exchange program, a voluntary cooperative exchange of property listing data between licensed real estate brokerage firms, and is provided by BRIGHT through a licensing agreement.
Listing information is from various brokers who participate in the Bright MLS IDX program and not all listings may be visible on the site.
The property information being provided on or through the website is for the personal, non-commercial use of consumers and such information may not be used for any purpose other than to identify prospective properties consumers may be interested in purchasing.
Some properties which appear for sale on the website may no longer be available because they are for instance, under contract, sold or are no longer being offered for sale.
Property information displayed is deemed reliable but is not guaranteed.
Copyright 2026 Bright MLS, Inc.
Ask me questions while you tour the home.