
Jason Hoag
EXP Realty, LLC.
(216) 877-9204
142 Total Sales
5 in Euclid
$73K - $165K Price Range

Estimated Value: $122,343
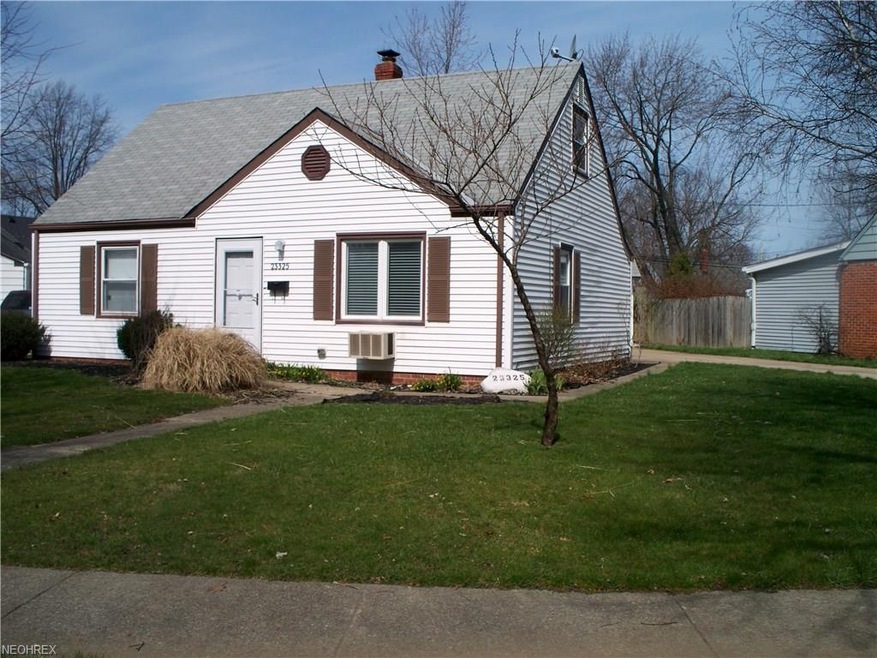
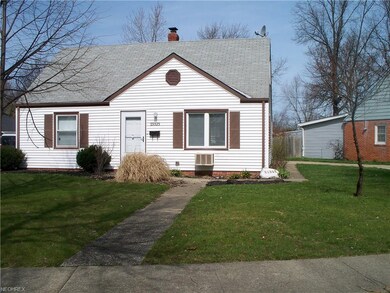
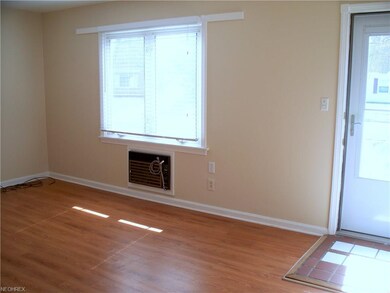
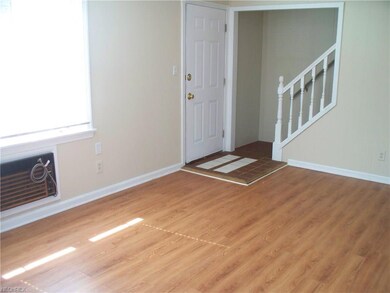
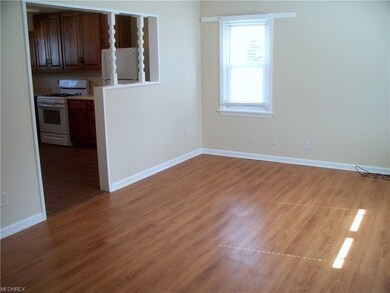
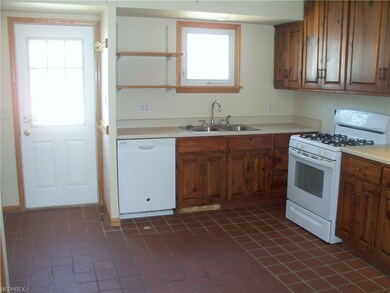
Looking for plenty of room? This freshly painted, four bedroom cape cod has an 18x12 bright great room with newer flooring and eat-in kitchen with lots of cabinets / Two bedrooms on the first floor with full bath and a large master bedroom and fourth bedroom upstairs / Newer carpeting in all bedrooms and stairway / Set on 0.24 acre lot with large front yard on a street with little traffic / One car detached garage with opener / Long concrete driveway offers room for several cars / Easy to maintain vinyl siding and vinyl windows / All appliances stay including washer and dryer / Efficient hot water boiler heat with gas fuel / Convenient location close to everything / Ready to move in with immediate possession and will be violation-free!
Last Agent to Sell the Property
Cheryl Maggard
Deleted Agent License #303256 Listed on: 04/05/2017
Last Buyer's Agent
Nicholas Varner
Deleted Agent License #2015003489
We collect this data history from publicly available records. To have your information removed, we recommend requesting removal directly through your county’s website.
Jason Hoag
EXP Realty, LLC.
(216) 877-9204
142 Total Sales
5 in Euclid
$73K - $165K Price Range
Julie Hogston
Real of Ohio
(216) 304-3795
172 Total Sales
1 in Euclid
$122,500 Price
Stephanie Bosworth
McDowell Homes Real Estate Services
(440) 664-3516
264 Total Sales
4 in Euclid
$75K - $191K Price Range
Lori Cerutti
McDowell Homes Real Estate Services
(440) 664-3627
410 Total Sales
5 in Euclid
$62K - $198K Price Range
Laurie Brill
Keller Williams Citywide
(440) 616-8199
36 Total Sales
1 in Euclid
$99,000 Price
Janice Pikovnik
HomeSmart Real Estate Momentum LLC
(216) 270-6164
52 Total Sales
4 in Euclid
$37K - $135K Price Range
We collect this data history from publicly available records. To have your information removed, we recommend requesting removal directly through your county’s website.
| Date | Buyer | Sale Price | Title Company |
|---|---|---|---|
| $48,000 | Guardian Title | ||
| Swan Michael | $31,000 | Liberty Title | |
| May Phillip E | $92,900 | Executive Title Agency | |
| Kasprisin Julee E | $71,500 | -- | |
| Ospelt Matthew S | $43,000 | -- | |
| Depuy Reynard Steele | $37,000 | -- | |
| Prejean Jean A | -- | -- |
We collect this data history from publicly available records. To have your information removed, we recommend requesting removal directly through your county’s website.
| Date | Status | Borrower | Loan Amount |
|---|---|---|---|
| Open | $38,400 | ||
| Previous Owner | May Phillip E | $90,850 | |
| Previous Owner | Kasprisin Julee E | $59,000 | |
| Previous Owner | May Phillip E | $94,850 |
We collect this data history from publicly available records. To have your information removed, we recommend requesting removal directly through your county’s website.
| Date | Event | Price | List to Sale | Price per Sq Ft | Prior Sale |
|---|---|---|---|---|---|
| 06/01/2017 06/01/17 | Sold | $48,000 | -13.4% | $39 / Sq Ft | |
| 04/27/2017 04/27/17 | Pending | -- | -- | -- | |
| 04/11/2017 04/11/17 | Price Changed | $55,400 | -11.4% | $45 / Sq Ft | |
| 04/05/2017 04/05/17 | For Sale | $62,500 | +89.4% | $51 / Sq Ft | |
| 09/09/2015 09/09/15 | Sold | $33,000 | -17.3% | $27 / Sq Ft | View Prior Sale |
| 09/08/2015 09/08/15 | Pending | -- | -- | -- | |
| 03/10/2015 03/10/15 | For Sale | $39,900 | -- | $33 / Sq Ft |
We collect this data history from publicly available records. To have your information removed, we recommend requesting removal directly through your county’s website.
| Year | Tax Paid | Tax Assessment Tax Assessment Total Assessment is a certain percentage of the fair market value that is determined by local assessors to be the total taxable value of land and additions on the property. | Land | Improvement |
|---|---|---|---|---|
| 2025 | $2,507 | $36,505 | $11,830 | $24,675 |
| 2024 | $2,578 | $36,505 | $11,830 | $24,675 |
| 2023 | $1,881 | $20,790 | $8,610 | $12,180 |
| 2022 | $1,841 | $20,790 | $8,610 | $12,180 |
| 2021 | $2,049 | $20,790 | $8,610 | $12,180 |
| 2020 | $2,078 | $19,250 | $7,980 | $11,270 |
| 2019 | $1,829 | $55,000 | $22,800 | $32,200 |
| 2018 | $2,192 | $19,250 | $7,980 | $11,270 |
| 2017 | $2,739 | $24,300 | $7,810 | $16,490 |
| 2016 | $2,745 | $24,300 | $7,810 | $16,490 |
| 2015 | $2,499 | $24,300 | $7,810 | $16,490 |
| 2014 | $2,499 | $24,300 | $7,810 | $16,490 |
CM
Seller's Agent in 2017
Cheryl Maggard
Deleted Agent
NV
Buyer's Agent in 2017
Nicholas Varner
Deleted Agent
Seller's Agent in 2015
Tim Damiano
Real of Ohio
(216) 215-6589
157 Total Sales
Source: MLS Now
MLS Number: 3890198
APN: 644-29-008
Disclaimer: Certain information contained herein is derived from information provided by parties other than Homes.com. All information provided is deemed reliable, but is not guaranteed to be accurate and should be independently verified.
IDX information is provided exclusively for personal, non-commercial use, and may not be used for any purpose other than to identify prospective properties consumers may be interested in purchasing. Information is deemed reliable but not guaranteed.
Ask me questions while you tour the home.