
Rachel Reilly
Elfant Wissahickon-Chestnut Hill
(856) 942-0223
175 Total Sales
1 in Ardmore
$790,000 Price
Estimated Value: $605,514 - $789,000
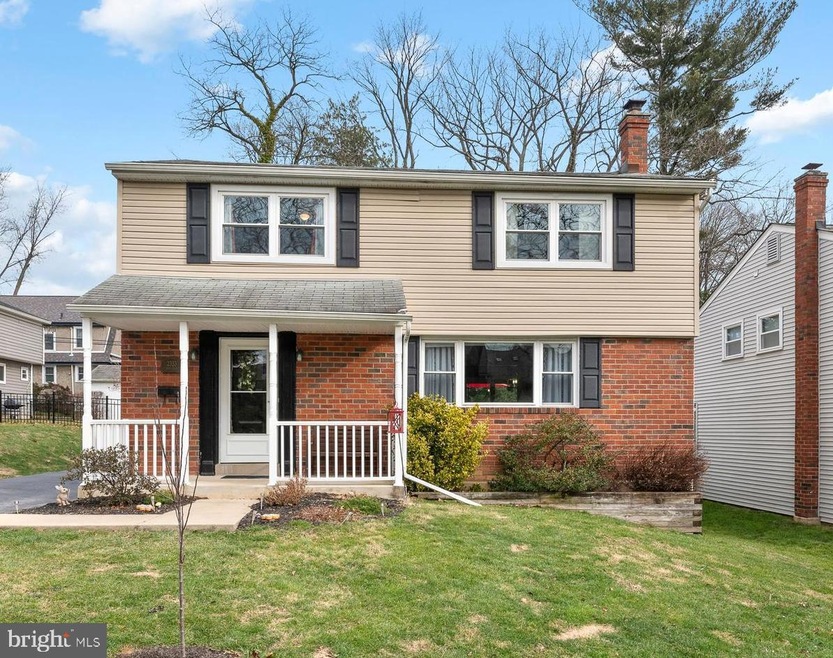
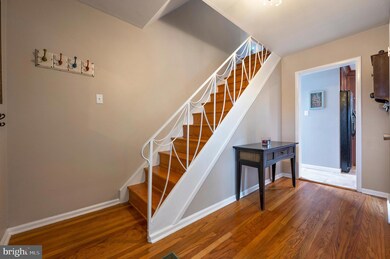
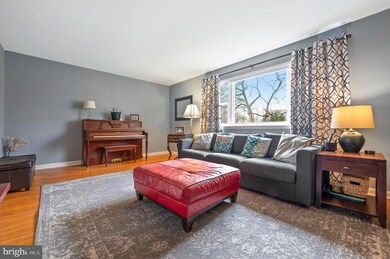
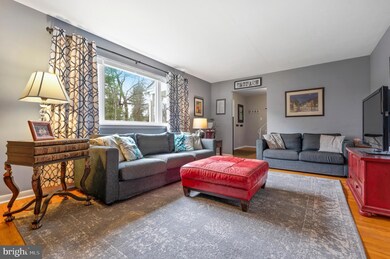
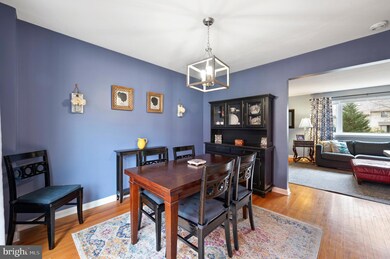
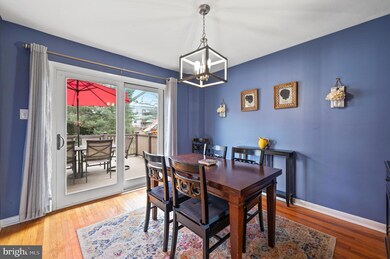
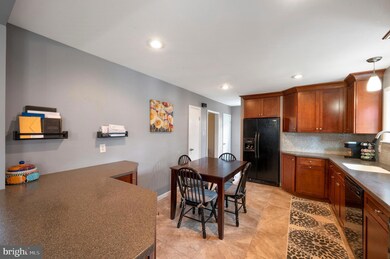
Blink and you may miss this picture perfect single in popular Ardmore on the Main Line. This lovely three bedroom, 3 bathroom house with detached garage features and updated open kitchen, new primary bathroom and finished basement. Enter through the charming front porch to the welcoming vestibule. To the right is the living room with a large picture window and hardwood flooring. The dining area is open to the eat-in kitchen with peninsula, Shaker-style cabinets and tile floor. There is a sliding door off the dining room that leads to a Trex, maintenance-free deck, perfect for summer BBQs. A half bath completes this floor. The second level includes a hall bathroom with tub/shower combo for two of the bedrooms and hardwood floors throughout. The primary suite has it’s own new bathroom with a large stall shower with frameless glass enclosure and an extra room, currently used as an office and perfect for a nursery. The lower level is finished and makes a great space for a gym or hang-out room. This beautiful home is in a great location, walkable to the elementary school and close to shopping and restaurants. All this in the excellent Haverford School District.
Last Agent to Sell the Property
(610) 947-0408 kenenochs@compass.com Compass RE License #RS315593 Listed on: 02/04/2021
We collect this data history from publicly available records. To have your information removed, we recommend requesting removal directly through your county’s website.
Rachel Reilly
Elfant Wissahickon-Chestnut Hill
(856) 942-0223
175 Total Sales
1 in Ardmore
$790,000 Price
Natalie Curry
Compass RE
(484) 922-9461
53 Total Sales
1 in Ardmore
$300,000 Price
Sean Furber
Compass RE
(484) 534-4801
61 Total Sales
2 in Ardmore
$375K - $1.3M Price Range
Christopher Hvostal
KW Empower
(856) 409-7767
125 Total Sales
1 in Ardmore
$395,000 Price
Patricia Spada
Long & Foster Real Estate, Inc.
(610) 600-1406
30 Total Sales
7 in Ardmore
$250K - $975K Price Range
Adrian Carranza
Compass RE
(267) 662-1840
94 Total Sales
1 in Ardmore
$377,000 Price
We collect this data history from publicly available records. To have your information removed, we recommend requesting removal directly through your county’s website.
| Date | Buyer | Sale Price | Title Company |
|---|---|---|---|
| $530,000 | Executive Abstract | ||
| $330,000 | None Available | ||
| $192,545 | Commonwealth Land Title Ins |
We collect this data history from publicly available records. To have your information removed, we recommend requesting removal directly through your county’s website.
| Date | Status | Borrower | Loan Amount |
|---|---|---|---|
| Open | $424,000 | ||
| Previous Owner | $251,000 | ||
| Previous Owner | $280,000 | ||
| Previous Owner | $264,000 | ||
| Previous Owner | $55,000 | ||
| Previous Owner | $182,900 |
We collect this data history from publicly available records. To have your information removed, we recommend requesting removal directly through your county’s website.
| Date | Event | Price | List to Sale | Price per Sq Ft |
|---|---|---|---|---|
| 03/25/2021 03/25/21 | Sold | $530,000 | +6.0% | $307 / Sq Ft |
| 02/08/2021 02/08/21 | Pending | -- | -- | -- |
| 02/04/2021 02/04/21 | For Sale | $500,000 | -- | $289 / Sq Ft |
We collect this data history from publicly available records. To have your information removed, we recommend requesting removal directly through your county’s website.
| Year | Tax Paid | Tax Assessment Tax Assessment Total Assessment is a certain percentage of the fair market value that is determined by local assessors to be the total taxable value of land and additions on the property. | Land | Improvement |
|---|---|---|---|---|
| 2026 | $9,358 | $333,410 | $100,460 | $232,950 |
| 2025 | $8,573 | $333,410 | $100,460 | $232,950 |
| 2024 | $8,573 | $333,410 | $100,460 | $232,950 |
| 2023 | $8,329 | $333,410 | $100,460 | $232,950 |
| 2022 | $8,135 | $333,410 | $100,460 | $232,950 |
| 2021 | $13,252 | $333,410 | $100,460 | $232,950 |
| 2020 | $7,421 | $159,670 | $50,870 | $108,800 |
| 2019 | $7,284 | $159,670 | $50,870 | $108,800 |
| 2018 | $7,159 | $159,670 | $0 | $0 |
| 2017 | $7,008 | $159,670 | $0 | $0 |
| 2016 | $876 | $159,670 | $0 | $0 |
| 2015 | $894 | $159,670 | $0 | $0 |
| 2014 | $876 | $159,670 | $0 | $0 |
Seller's Agent in 2021
Maria Doyle
Compass RE
(610) 348-2891
141 Total Sales
Buyer's Agent in 2021
Lauren Leithead
Compass RE
(215) 694-7590
171 Total Sales
Source: Bright MLS
MLS Number: PADE538960
APN: 22-06-00120-09
Disclaimer: Certain information contained herein is derived from information provided by parties other than Homes.com. All information provided is deemed reliable, but is not guaranteed to be accurate and should be independently verified.
The data relating to real estate for sale on this website appears in part through the BRIGHT Internet Data Exchange program, a voluntary cooperative exchange of property listing data between licensed real estate brokerage firms, and is provided by BRIGHT through a licensing agreement.
Listing information is from various brokers who participate in the Bright MLS IDX program and not all listings may be visible on the site.
The property information being provided on or through the website is for the personal, non-commercial use of consumers and such information may not be used for any purpose other than to identify prospective properties consumers may be interested in purchasing.
Some properties which appear for sale on the website may no longer be available because they are for instance, under contract, sold or are no longer being offered for sale.
Property information displayed is deemed reliable but is not guaranteed.
Copyright 2026 Bright MLS, Inc.
Ask me questions while you tour the home.