NOT LISTED FOR SALE

Estimated Value: $173,000 - $182,000

2 Beds
1.5 Baths
1,152 Sq Ft
1.77 Acre Lot

Sale Details

Date Sold: September 2, 2025

Current estimated payment $1,795 / mo

80 Days on Market

Highlights

  • Gated Community
  • Deck
  • 1 Fireplace
  • 77,144 Sq Ft lot
  • Traditional Architecture
  • Community Pool

About This Home

As of September 2025

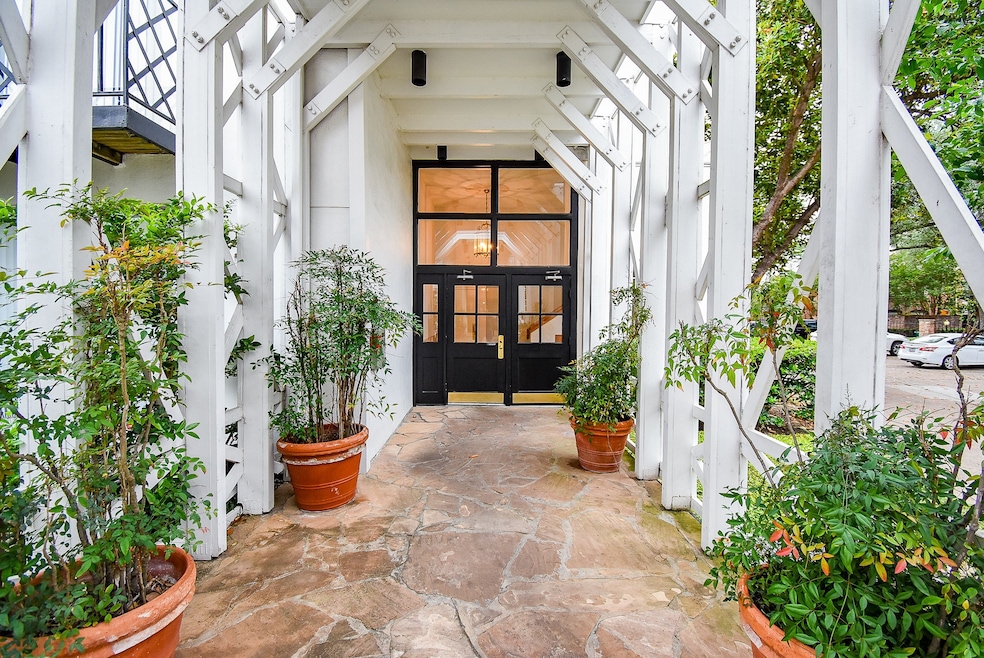
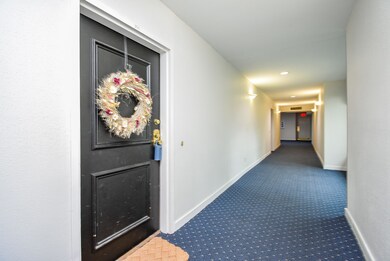
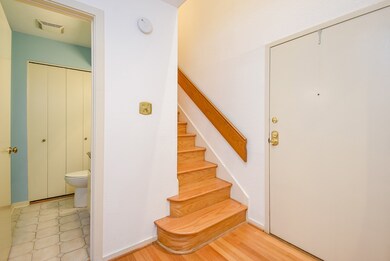
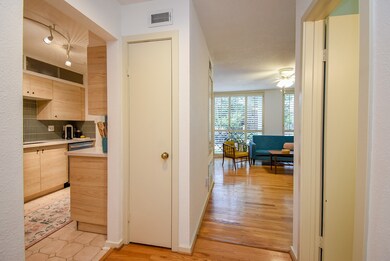
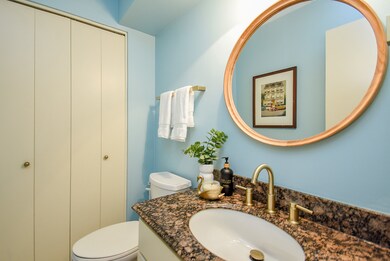
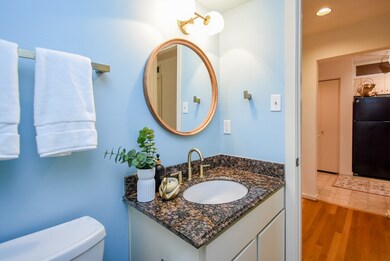
Location,Location,Location!This condo stands out from the rest and definitely well designed by renowned architect Robert Venturi.Gated entranced for security and privacy and both buildings are keyless entry.Parking garage with one assigned spot for this unit and guest parking on premises.Community pool is located just steps away from this unit too.Interior features include hardwood floors,neutral paint,gorgeous wall of windows,adorned in plantation shutters,overlooking the first floor balcony.A recently remodeled kitchen with a modern edge that still fits the retro/vintage vibe of the building and unit.Custom built in shelving is perfect for added storage and surrounds the wood burning fireplace nicely.Washer and dryer(2023)located in kitchen closet and stay with the home.Vanity bath on first floor with storage closet, Primary bedroom with walk in closet,Juliette balcony and study/bed 2 on second floor of the unit.Tub shower and separate shower in primary with vanity sink.So much more!

Last Agent to Sell the Property

Tiffany Nolan

Maddie Lowe Properties License #0485559 Listed on: 05/06/2025

Last Buyer's Agent

Kyle Pilgrim

David Ivy Group LLC License #0751165

Range of Values:

--
Value Increase
--
Percent Increase
--
Adjusted for Inflation
Collateral Analytics

Collateral Analytics Collateral Analytics AVMs (Automated Valuation Model) employ a number of statistical approaches combined with neighborhood-specific comparable selection guarantees the most up-to-date and precise valuations.

Not Available

Collateral Analytics does not have data for the current month. Please view the chart for historical values.

ICE

ICE Mortgage Technology ICE Mortgage Technology’s AVM (Automated Valuation Model) is a state-of-the-art online residential property valuation tool that provides a quick and accurate estimate of the value of almost any home in the U.S.

Not Available

ICE Mortgage Technology does not have data for the current month. Please view the chart for historical values.

First American

First American First American Data & Analytics’ next-generation AVM combines unrivaled data assets with a blended ensemble of valuation models to produce highly accurate, reliable valuations you can trust.

Not Available

First American does not have data for the current month. Please view the chart for historical values.

Quantarium

Quantarium Quantarium’s valuation service, repeatedly proven the industry’s most accurate and comprehensive, is supercharged with a self-learning and auto-tuning AI engine that continually becomes smarter and more accurate as it processes daily inputs from the industry’s leading RE data lake.

Not Available

Quantarium does not have data for the current month. Please view the chart for historical values.

Average Value
Not Available
List Price
Sold Price
Create a Home Valuation Report for This Property
The Home Valuation Report is an in-depth analysis detailing your home's value as well as a comparison with similar homes in the area

Property Details

Home Type

  • Condominium

Est. Annual Taxes

  • $3,689

Year Built

  • Built in 1982

Lot Details

  • 1.77

HOA Fees

  • $687 Monthly HOA Fees

Home Design

  • Traditional Architecture
  • Slab Foundation
  • Composition Roof
  • Stucco

Interior Spaces

  • 1,152 Sq Ft Home
  • 2-Story Property
  • Ceiling Fan
  • 1 Fireplace
  • Living Room
  • Utility Room
  • Security Gate

Kitchen

  • Electric Oven
  • Electric Range
  • Microwave
  • Dishwasher
  • Pots and Pans Drawers
  • Disposal

Bedrooms and Bathrooms

  • 2 Bedrooms
  • En-Suite Primary Bedroom
  • Bathtub with Shower

Laundry

  • Laundry in Utility Room
  • Dryer
  • Washer

Parking

  • Garage
  • Additional Parking
  • Assigned Parking
  • Controlled Entrance

Eco-Friendly Details

  • Energy-Efficient Thermostat

Outdoor Features

  • Balcony
  • Deck
  • Patio
  • Outdoor Storage

Schools

  • Briargrove Elementary School
  • Tanglewood Middle School
  • Wisdom High School

Utilities

  • Central Heating and Cooling System
  • Programmable Thermostat

Community Details

Overview

  • Association fees include common areas, insurance, maintenance structure, recreation facilities, sewer, trash, water
  • Rise Management Association
  • Park Regency Condo Subdivision

Recreation

  • Community Pool

Pet Policy

  • The building has rules on how big a pet can be within a unit

Security

  • Controlled Access
  • Gated Community

Property Details

Home Type

Condominium

Est. Annual Taxes

$3,689

Year Built

Built in 1982

Lot Details

1.77 Acres

HOA Fees

$687 per month

Listing Details

  • Property Sub Type: Condominium
  • Prop. Type: Residential
  • Building Stories: 2
  • Year Built: 1982
  • Road Surface Type: Concrete
  • Ownership: Full Ownership
  • Subdivision Name: Park Regency Condo
  • Architectural Style: Traditional
  • Garage Yn: Yes
  • Unit Levels: Two
  • New Construction: No
  • Efficiency: Thermostat
  • Property Sub Type Additional: Condominium
  • UniversalParcelId: urn:reso:upi:2.0:US:48201:115-258-001-0004
  • Special Features: None
  • Stories: 2

Interior Features

  • Appliances: Dryer, Dishwasher, Electric Oven, Electric Range, Disposal, Microwave, Refrigerator, Washer
  • Full Bathrooms: 1
  • Half Bathrooms: 1
  • Total Bedrooms: 2
  • Fireplaces: 1
  • Fireplace: Yes
  • Interior Amenities: Bath in Primary Bedroom, Pots & Pan Drawers, Tub Shower, Ceiling Fan(s), Programmable Thermostat
  • Living Area: 1152.0
  • Dining Room Type: Living Room, Utility Room, Half Bath
  • Stories: 2

Exterior Features

  • Disclosures: Seller Disclosure
  • Roof: Composition
  • Pool Features: Association
  • Pool Private: No
  • Construction Type: Stucco
  • Exterior Features: Balcony, Deck, Patio, Storage
  • Foundation Details: Slab
  • Patio And Porch Features: Balcony, Deck, Patio

Garage/Parking

  • Parking Features: Additional Parking, Assigned, Controlled Entrance, Garage

Utilities

  • Laundry Features: Laundry in Utility Room
  • Security: Security Gate, Controlled Access
  • Cooling: Central Air, Electric
  • Cooling Y N: Yes
  • Heating: Central, Electric
  • Heating Yn: Yes
  • Sewer: Public Sewer
  • Water Source: Public

Condo/Co-op/Association

  • Community Features: Community Pool, Curbs, Gutter(s)
  • Amenities: Pool, Gated
  • Association Fee: 687.0
  • Association Fee Frequency: Monthly
  • Association Name: Rise Management
  • Pets Allowed: Pet Restrictions

Fee Information

  • Association Fee Includes: Common Areas, Insurance, Maintenance Structure, Recreation Facilities, Sewer, Trash, Water

Schools

  • Elementary School: BRIARGROVE ELEMENTARY SCHOOL
  • Junior High Dist: 27 - Houston
  • High School: WISDOM HIGH SCHOOL
  • Middle Or Junior School: TANGLEWOOD MIDDLE SCHOOL

Tax Info

  • Tax Year: 2024
  • Tax Annual Amount: 3689.0

Ownership History

We collect this data history from publicly available records. To have your information removed, we recommend requesting removal directly through your county’s website.

Date Name Owned For Owner Type

Purchase Details

Listed on
May 6, 2025
Closed on
Sep 2, 2025
Sold by
Barnard Jennifer B
Bought by
Seller's Agent
Tiffany Nolan
Maddie Lowe Properties
Buyer's Agent
Kyle Pilgrim
David Ivy Group LLC
List Price
$178,500
Views
33
Current Estimated Value
$177,079

Home Financials for this Owner

Home Financials are based on the most recent Mortgage that was taken out on this home.
Avg. Annual Appreciation
-0.51%
Original Mortgage
$160,200
Outstanding Balance
$158,783
Interest Rate
6.74%
Mortgage Type
New Conventional
Estimated Equity
$18,296

Purchase Details

Listed on
Mar 6, 2019
Closed on
May 30, 2019
Sold by
Seltz Remy and Pardo Emilia
Bought by
Barnard Jennifer B
Seller's Agent
Anne Hill
Berkshire Hathaway HomeServices Premier Properties
Buyer's Agent
Melissa Alessi
UTR TEXAS, REALTORS
List Price
$160,000

Home Financials for this Owner

Home Financials are based on the most recent Mortgage that was taken out on this home.
Avg. Annual Appreciation
1.72%
Original Mortgage
$155,200
Interest Rate
4.1%
Mortgage Type
New Conventional

Purchase Details

Closed on
Jul 25, 2014
Sold by
Horton Janet E
Bought by
Seltz Remy

Home Financials for this Owner

Home Financials are based on the most recent Mortgage that was taken out on this home.
Original Mortgage
$137,750
Interest Rate
4.23%
Mortgage Type
New Conventional

Purchase Details

Closed on
May 12, 2006
Sold by
Knight Shannon N
Bought by
Grover Colin M

Home Financials for this Owner

Home Financials are based on the most recent Mortgage that was taken out on this home.
Original Mortgage
$77,600
Interest Rate
6.12%
Mortgage Type
Fannie Mae Freddie Mac

Purchase Details

Closed on
Nov 30, 2005
Sold by
Tejas Llc
Bought by
Sagan Nicole Elizabeth

Home Financials for this Owner

Home Financials are based on the most recent Mortgage that was taken out on this home.
Original Mortgage
$75,750
Interest Rate
6.06%
Mortgage Type
Fannie Mae Freddie Mac

Purchase Details

Closed on
May 30, 2003
Sold by
Baker Ellen Christine and Sanborn Robert D
Bought by
Yu Eric J

Home Financials for this Owner

Home Financials are based on the most recent Mortgage that was taken out on this home.
Original Mortgage
$53,600
Interest Rate
5.74%
Mortgage Type
Purchase Money Mortgage

Purchase Details

Closed on
Aug 22, 2002
Sold by
Giles Lafayette Properties Ltd
Bought by
Zare Babak

Home Financials for this Owner

Home Financials are based on the most recent Mortgage that was taken out on this home.
Original Mortgage
$52,800
Interest Rate
6.48%

Purchase Details

Closed on
Nov 30, 2001
Sold by
Bishop Harold R
Bought by
Peterson David and Peterson Teresa S

Home Financials for this Owner

Home Financials are based on the most recent Mortgage that was taken out on this home.
Original Mortgage
$49,000
Interest Rate
6.59%

Purchase Details

Closed on
Aug 27, 2001
Sold by
Horton Marvin D and Horton Janet E
Bought by
Takeda Tammy K

Home Financials for this Owner

Home Financials are based on the most recent Mortgage that was taken out on this home.
Original Mortgage
$59,400
Interest Rate
7.07%

Purchase Details

Closed on
Nov 25, 1998
Sold by
Revo Hilton Wolman and Revo Melanie Leah Wolman
Bought by
Meeks Darlene R

Purchase Details

Closed on
Dec 3, 1996
Sold by
Frappier Robert F
Bought by
Flagstar Bank

Purchase Details

Closed on
Dec 2, 1993
Sold by
Divin Campbell Gregory N and Divin Campbell Ann
Bought by
Black Ann Cameron
Source: Public Records

Home Values in the Area

Source: Public Records

Average Home Value in this Area


Source: Public Records

Agents Specializing in Uptown-Galleria District, TX

See All Agents

Purchase History

We collect this data history from publicly available records. To have your information removed, we recommend requesting removal directly through your county’s website.

Date Buyer Sale Price Title Company
-- Capital Title
Barnard Jennifer B -- Texas American Title Company
Seltz Remy -- Celebrity Title
Grover Colin M -- American Title Co
Sagan Nicole Elizabeth -- Chicago Title
Yu Eric J -- Alamo Title Company
Zare Babak -- First American Title
Peterson David -- Commonwealth Land Title
Takeda Tammy K -- Startex Title Company
Meeks Darlene R -- Fidelity National Title
Flagstar Bank $41,952 --
Black Ann Cameron -- Stewart Title Company
Source: Public Records

Mortgage History

We collect this data history from publicly available records. To have your information removed, we recommend requesting removal directly through your county’s website.

Date Status Borrower Loan Amount
Open $160,200
Closed Barnard Jennifer B $155,200
Previous Owner Seltz Remy $137,750
Previous Owner Grover Colin M $77,600
Previous Owner Sagan Nicole Elizabeth $75,750
Previous Owner Yu Eric J $53,600
Previous Owner Zare Babak $52,800
Previous Owner Peterson David $49,000
Previous Owner Takeda Tammy K $59,400
Source: Public Records

Property History

We collect this data history from publicly available records. To have your information removed, we recommend requesting removal directly through your county’s website.

Date Event Price List to Sale Price per Sq Ft Prior Sale
09/02/2025 09/02/25 Sold -- -- --
07/25/2025 07/25/25 Pending -- -- --
05/06/2025 05/06/25 For Sale $178,500 +11.6% $155 / Sq Ft
12/31/2021 12/31/21 Off Market -- -- --
05/31/2019 05/31/19 Sold -- -- -- View Prior Sale
05/01/2019 05/01/19 Pending -- -- --
03/06/2019 03/06/19 For Sale $160,000 -- $139 / Sq Ft
Source: Houston Association of REALTORS®

Tax History

We collect this data history from publicly available records. To have your information removed, we recommend requesting removal directly through your county’s website.

Year Tax Paid Tax Assessment Tax Assessment Total Assessment is a certain percentage of the fair market value that is determined by local assessors to be the total taxable value of land and additions on the property. Land Improvement
2025 $1,567 $156,601 $29,754 $126,847
2024 $2,088 $191,103 $36,310 $154,793
2023 $2,088 $160,294 $30,456 $129,838
2022 $3,530 $160,294 $30,456 $129,838
2021 $3,736 $160,294 $30,456 $129,838
2020 $3,823 $157,854 $29,992 $127,862
2019 $3,696 $146,074 $27,754 $118,320
2018 $2,831 $153,999 $29,260 $124,739
2017 $3,894 $153,999 $29,260 $124,739
2016 $3,894 $153,999 $29,260 $124,739
2015 $246 $143,605 $27,285 $116,320
2014 $246 $124,215 $23,601 $100,614
Source: Public Records

Agents Affiliated with this Home

  • Section Image
  • Section Image
  • Section Image
  • Section Image
See All Agents

Map

Source: Houston Association of REALTORS®

MLS Number: 25313167

Houston Association of REALTORS®

APN: 1152580010004

Your Personal Tour Guide

Ask me questions while you tour the home.