
Kathryn Harr
RE/MAX ONE
(380) 333-5525
233 Total Sales
2 in Upper Arlington
$340K - $591K Price Range
Estimated Value: $866,445
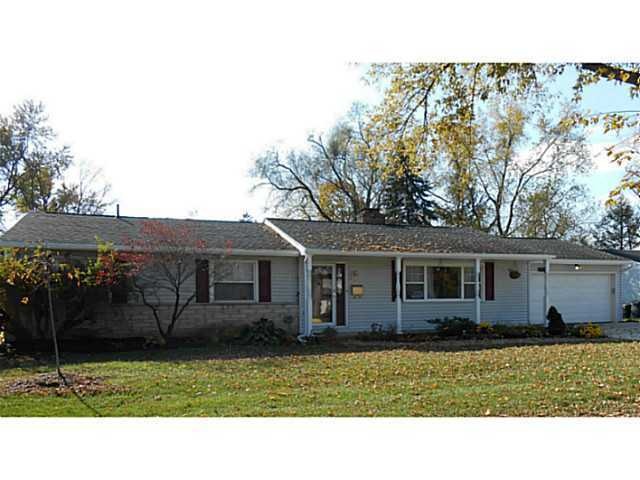
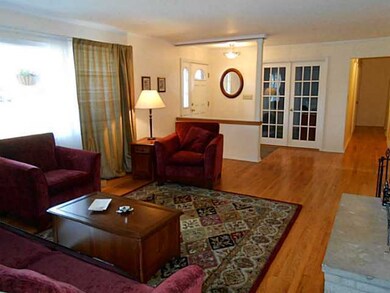
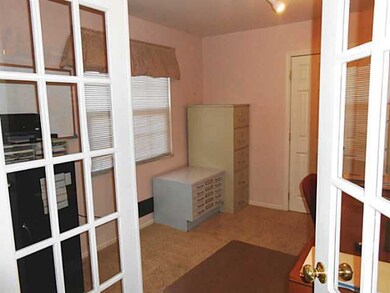
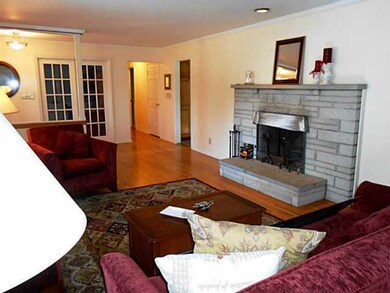
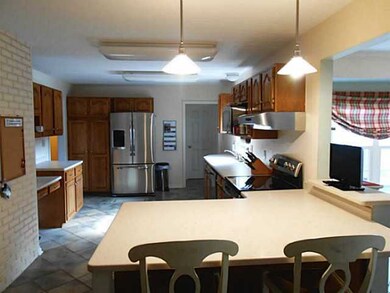
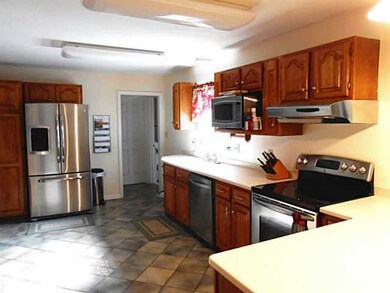
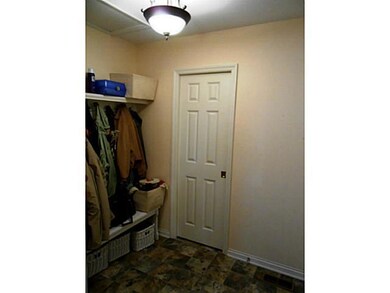
Beautifully maintained 4+ bedrooms, 4 full baths ranch located near Thompson Park and two blocks from Windermere Elementary. Large kitchen with cabinets galore, open dining room, great room, and owners suite with large bath & custom built walk-in closet. One bedroom can be used as In-law, teenager, or nanny suite w/ own bath. FF laundry. Finished rec room. Beautiful secluded wood deck off great room. Large fenced yard with shed. Many marvelous updates!
Last Agent to Sell the Property
Norma Miller
Brokers & Associates, LLC Listed on: 11/08/2012
Last Buyer's Agent
James Meyer
Prudential Metrix, Realtors
We collect this data history from publicly available records. To have your information removed, we recommend requesting removal directly through your county’s website.
Kathryn Harr
RE/MAX ONE
(380) 333-5525
233 Total Sales
2 in Upper Arlington
$340K - $591K Price Range
Nancy Stecklein
Keller Williams Greater Cols
(380) 333-4844
72 Total Sales
1 in Upper Arlington
$463,000 Price
Alissa Gilroy-Garafolo
Vision One Real EstateAdvisors
(380) 800-5660
64 Total Sales
5 in Upper Arlington
$599K - $1.9M Price Range
Patrick Murphy
Keller Williams Consultants
(380) 214-2685
197 Total Sales
5 in Upper Arlington
$220K - $765K Price Range
Marisa Nye
Street Sotheby's International
(380) 800-5249
45 Total Sales
18 in Upper Arlington
$390K - $2.6M Price Range
Jeff Ramm
Coldwell Banker Realty
(380) 201-9467
270 Total Sales
2 in Upper Arlington
$580K - $775K Price Range
We collect this data history from publicly available records. To have your information removed, we recommend requesting removal directly through your county’s website.
| Date | Buyer | Sale Price | Title Company |
|---|---|---|---|
| -- | None Listed On Document | ||
| Vu Amanda Eva Yee | -- | First American Title | |
| Vu Amanda Eva Yee | -- | First American Title Ins Co | |
| Vu Amanda | -- | None Available | |
| Yu Amdnda A Y | $368,000 | None Available | |
| Morrison Jennifer B | -- | Service Tit | |
| Morrison Vernon L | -- | -- | |
| Morrison Vernon L | -- | Service Title Agency | |
| Morrison Jennifer B | -- | Service Title Agency | |
| Morrison Jennifer B | -- | -- | |
| -- | $121,900 | -- | |
| -- | -- | -- |
We collect this data history from publicly available records. To have your information removed, we recommend requesting removal directly through your county’s website.
| Date | Status | Borrower | Loan Amount |
|---|---|---|---|
| Previous Owner | $350,000 | ||
| Previous Owner | Vu Amanda Eva Yee | $350,000 | |
| Previous Owner | Vu Amanda | $150,000 | |
| Previous Owner | Vu Amanda E Y | $94,700 | |
| Previous Owner | Yu Amanda E Y | $30,000 | |
| Previous Owner | Yu Amdnda A Y | $294,400 | |
| Previous Owner | Morrison Jennifer B | $155,000 | |
| Previous Owner | Morrison Vernon L | $173,000 | |
| Previous Owner | Morrison Vernon L | $127,600 | |
| Previous Owner | Morrison Vernon L | $178,000 | |
| Previous Owner | Morrison Jennifer B | $178,000 | |
| Previous Owner | Morrison Vernon L | $37,200 | |
| Previous Owner | Morrison Jennifer Bogen | $178,500 | |
| Previous Owner | Morrison Jennifer B | $50,000 | |
| Previous Owner | Morrison Vernon I | $180,000 | |
| Previous Owner | Morrison Jennifer Bogen | $50,000 | |
| Previous Owner | Morrison Vernon L | $181,000 | |
| Previous Owner | Morrison Vernon L | $50,000 | |
| Previous Owner | Morrison Vernon L | $183,000 | |
| Previous Owner | Morrison Jennifer Bogan | $39,095 |
We collect this data history from publicly available records. To have your information removed, we recommend requesting removal directly through your county’s website.
| Date | Event | Price | List to Sale | Price per Sq Ft |
|---|---|---|---|---|
| 02/01/2013 02/01/13 | Sold | $368,000 | -8.0% | $120 / Sq Ft |
| 01/02/2013 01/02/13 | Pending | -- | -- | -- |
| 11/08/2012 11/08/12 | For Sale | $399,900 | -- | $130 / Sq Ft |
We collect this data history from publicly available records. To have your information removed, we recommend requesting removal directly through your county’s website.
| Year | Tax Paid | Tax Assessment Tax Assessment Total Assessment is a certain percentage of the fair market value that is determined by local assessors to be the total taxable value of land and additions on the property. | Land | Improvement |
|---|---|---|---|---|
| 2025 | $11,903 | $205,310 | $78,540 | $126,770 |
| 2024 | $11,903 | $205,310 | $78,540 | $126,770 |
| 2023 | $11,957 | $205,310 | $78,540 | $126,770 |
| 2022 | $12,880 | $181,970 | $53,410 | $128,560 |
| 2021 | $11,555 | $181,970 | $53,410 | $128,560 |
| 2020 | $11,156 | $181,970 | $53,410 | $128,560 |
| 2019 | $10,532 | $149,730 | $53,410 | $96,320 |
| 2018 | $9,511 | $149,730 | $53,410 | $96,320 |
| 2017 | $9,504 | $149,730 | $53,410 | $96,320 |
| 2016 | $8,706 | $131,670 | $33,040 | $98,630 |
| 2015 | $8,698 | $131,670 | $33,040 | $98,630 |
| 2014 | $8,708 | $131,670 | $33,040 | $98,630 |
| 2013 | $4,201 | $119,700 | $30,030 | $89,670 |
NM
Seller's Agent in 2013
Norma Miller
Brokers & Associates, LLC
JM
Buyer's Agent in 2013
James Meyer
Prudential Metrix, Realtors
Source: Columbus and Central Ohio Regional MLS
MLS Number: 212036900
APN: 070-009721
Disclaimer: Certain information contained herein is derived from information provided by parties other than Homes.com. All information provided is deemed reliable, but is not guaranteed to be accurate and should be independently verified.
IDX information is provided exclusively for personal, non-commercial use, and may not be used for any purpose other than to identify prospective properties consumers may be interested in purchasing.
Information is deemed reliable but not guaranteed.
Ask me questions while you tour the home.