
Hannia Rodriguez
Home Pros Real Estate Group
(844) 293-4225
59 Total Sales
1 in Central
$136,000 Price
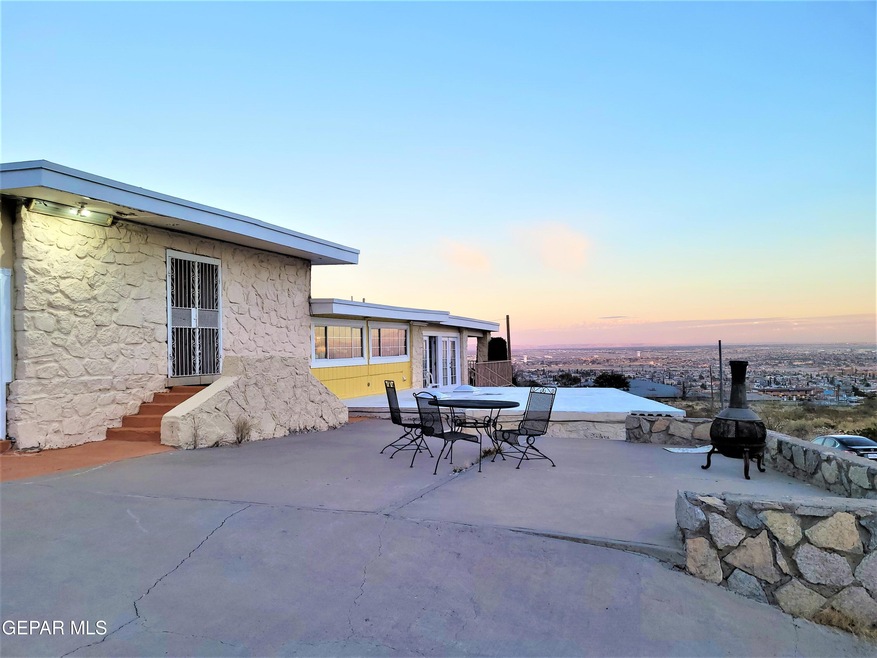
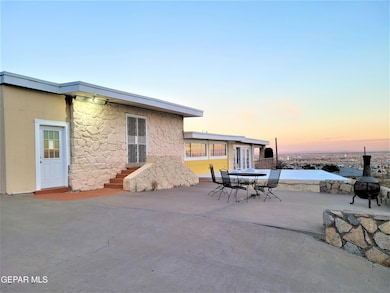
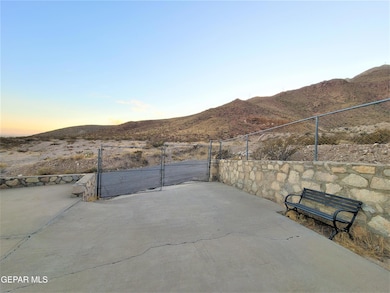
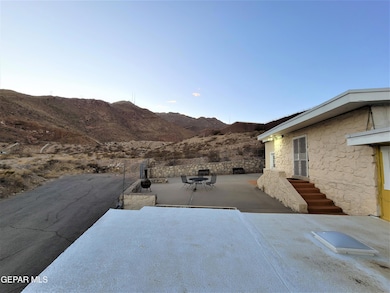
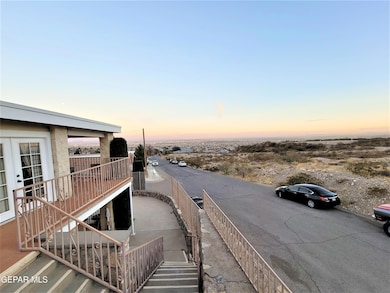
Furnished or Unfurnished Studio Apartment. ALL UTILITIES PAID.
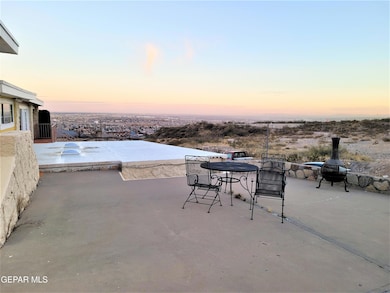
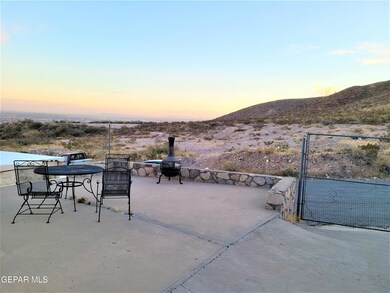
Fireplace. Kitchenette, including gas stove/oven, microwave & refrigerator. 1 Bath. Swimming Pool. Located on the Franklin Mountainside, overlooking the Eastside. Spectacular view night and day. View Ft Bliss, East El Paso, Hueco Mountains, & Ciudad Juarez, Mexico. Community Laundry Room w Coin-operated Washers and Dryers. Great place to get away, yet so close to everything. 10
minutes to Ft. Bliss, 5 minutes to Beaumont Hospital.
Last Agent to Rent the Property
Realty One Group Mendez Burk License #0332855 Listed on: 01/28/2024
Last Renter's Agent
Victor Vazquez
JPAR (ofc4312) License #0332855
Hannia Rodriguez
Home Pros Real Estate Group
(844) 293-4225
59 Total Sales
1 in Central
$136,000 Price
Karen Polanco
JPAR EP (869)
(915) 800-2263
69 Total Sales
1 in Central
$120,000 Price
Rachel Ludeman
Sandy Messer And Associates
(505) 393-6622
82 Total Sales
1 in Central
$138,000 Price
Daisy Aguirre
Homegirl Real Estate Firm
(915) 301-8686
47 Total Sales
1 in Central
$260,550 Price
Justin Cates
New Beginnings Realty-1964
(915) 265-4517
129 Total Sales
2 in Central
$160K - $183K Price Range
Brian Burds
eXp Realty LLC
(915) 621-1413
960 Total Sales
8 in Central
$145K - $320K Price Range
We collect this data history from publicly available records. To have your information removed, we recommend requesting removal directly through your county’s website.
| Date | Event | Price | List to Sale | Price per Sq Ft |
|---|---|---|---|---|
| 03/01/2024 03/01/24 | Rented | $695 | 0.0% | -- |
| 01/28/2024 01/28/24 | For Rent | $695 | 0.0% | -- |
| 02/15/2023 02/15/23 | Rented | $695 | 0.0% | -- |
| 01/31/2023 01/31/23 | For Rent | $695 | +3.0% | -- |
| 01/22/2022 01/22/22 | Rented | $675 | 0.0% | -- |
| 12/13/2021 12/13/21 | For Rent | $675 | 0.0% | -- |
| 01/04/2021 01/04/21 | Rented | $675 | +8.0% | -- |
| 01/02/2021 01/02/21 | For Rent | $625 | -- | -- |
We collect this data history from publicly available records. To have your information removed, we recommend requesting removal directly through your county’s website.
| Year | Tax Paid | Tax Assessment Tax Assessment Total Assessment is a certain percentage of the fair market value that is determined by local assessors to be the total taxable value of land and additions on the property. | Land | Improvement |
|---|---|---|---|---|
| 2026 | $5,174 | $194,240 | $32,839 | $161,401 |
| 2025 | $5,081 | $195,730 | $32,839 | $162,891 |
| 2024 | $5,081 | $195,730 | $32,839 | $162,891 |
| 2023 | $4,689 | $169,506 | $12,778 | $156,728 |
| 2022 | $4,763 | $160,916 | $12,778 | $148,138 |
| 2021 | $4,368 | $139,912 | $12,778 | $127,134 |
| 2020 | $4,290 | $139,571 | $12,778 | $126,793 |
| 2018 | $4,131 | $139,571 | $12,778 | $126,793 |
| 2017 | $3,931 | $139,571 | $12,778 | $126,793 |
| 2016 | $3,931 | $139,571 | $12,778 | $126,793 |
| 2015 | $3,819 | $139,571 | $12,778 | $126,793 |
| 2014 | $3,819 | $139,571 | $12,778 | $126,793 |
Landlord's Agent in 2024
Victor Vazquez
Realty One Group Mendez Burk
(915) 584-7679
17 Total Sales
Source: Greater El Paso Association of REALTORS®
MLS Number: 895282
Disclaimer: Certain information contained herein is derived from information provided by parties other than Homes.com. All information provided is deemed reliable, but is not guaranteed to be accurate and should be independently verified.
The data relating to real estate for sale on this web site comes in part from the IDX Program of the Greater El Paso Association of REALTORS®. Real estate listings held by brokerage firms other than Ten-X are marked with the IDX logo or the IDX thumbnail logo and detailed information about them includes the name of the listing brokers.
Listing data is deemed reliable but not guaranteed.
Copyright 2026 the Greater El Paso Association of REALTORS®, MLS Inc. All rights reserved.
Ask me questions while you tour the home.