
Michael Lindsay
Michael Group Realty LLC
(248) 985-7240
51 Total Sales
1 in Brownstown
$270,000 Price
Estimated Value: $477,693
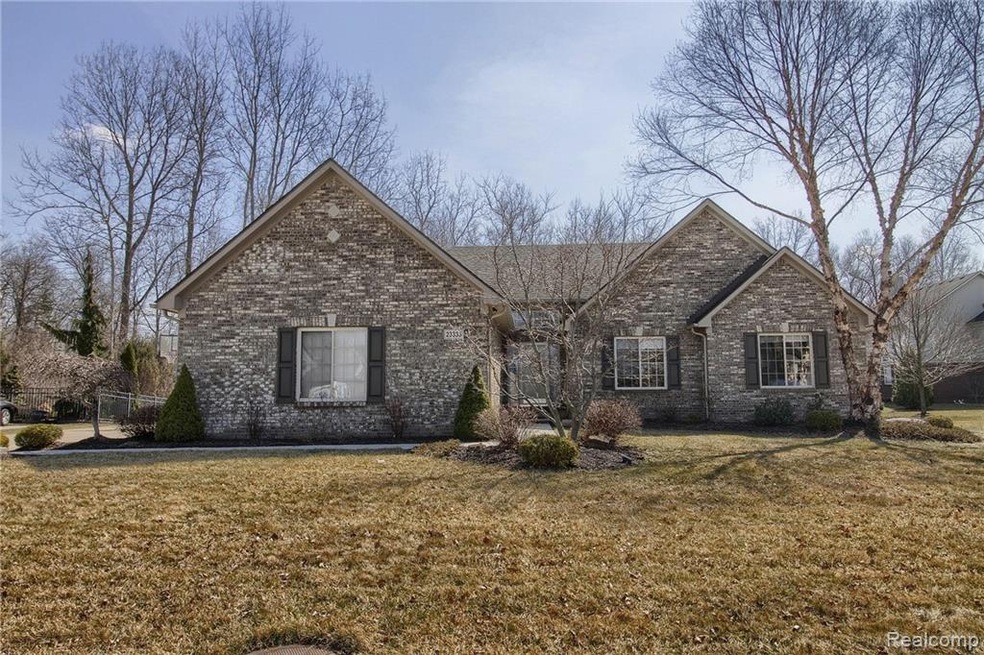
Welcome to Kensington Estates - A great community and a prime location. Large foyer with vaulted ceiling, great room natural fireplace, situated on property that backs to a common area, wooded lot, w/ fish pond and fountain. Nice paver patio, finished basement, 1st floor laundry, generator ready, newer concrete, home security system and oh Lala huge eat in kitchen decked out with granite and stainless steel appliances. Master bedroom features jetted tub, glass shower, trey ceilings. generous walking closets and more fantastic views of the common area.
Excludes cabinets in the 3 car garage yet TV in garage may stay. Live here / live the good life!
Last Agent to Sell the Property
EXP Realty License #6506046675 Listed on: 04/09/2019
We collect this data history from publicly available records. To have your information removed, we recommend requesting removal directly through your county’s website.
Michael Lindsay
Michael Group Realty LLC
(248) 985-7240
51 Total Sales
1 in Brownstown
$270,000 Price
Jasmine Sheffield
Century 21 Curran & Oberski
(734) 807-3473
133 Total Sales
2 in Brownstown
$250K - $296K Price Range
Valarie Arington
Century 21 Curran & Oberski
(734) 366-4849
54 Total Sales
2 in Brownstown
$260K - $315K Price Range
Melissa Morabito
Good Company
(586) 900-8716
75 Total Sales
2 in Brownstown
$255K - $415K Price Range
Chris Stefanopoulos
Max Broock, REALTORS®-Bloomfield Hills
(947) 900-8780
59 Total Sales
3 in Brownstown
$358K - $410K Price Range
Randy Hourani
Keller Williams Legacy
(313) 488-4611
74 Total Sales
2 in Brownstown
$203,000 Price Range
We collect this data history from publicly available records. To have your information removed, we recommend requesting removal directly through your county’s website.
| Date | Buyer | Sale Price | Title Company |
|---|---|---|---|
| $320,000 | None Available | ||
| Roberts Thomas | $283,000 | None Available | |
| Walker Dennis A | $215,000 | Multiple | |
| Farrugia Richard M | $288,730 | Greco |
We collect this data history from publicly available records. To have your information removed, we recommend requesting removal directly through your county’s website.
| Date | Status | Borrower | Loan Amount |
|---|---|---|---|
| Open | $188,300 | ||
| Closed | Kolver Aaron G | $192,000 | |
| Closed | Kolver Aaron G | $192,000 | |
| Open | Kolver Aaron G | $304,000 | |
| Previous Owner | Roberts Thomas | $208,000 | |
| Previous Owner | Walker Dennis A | $172,000 | |
| Previous Owner | Kozicki Dennis | $180,000 | |
| Previous Owner | Farrugia Richard M | $185,000 | |
| Previous Owner | Farrugia Richard M | $202,450 |
We collect this data history from publicly available records. To have your information removed, we recommend requesting removal directly through your county’s website.
| Date | Event | Price | List to Sale | Price per Sq Ft | Prior Sale |
|---|---|---|---|---|---|
| 05/24/2019 05/24/19 | Sold | $320,000 | -3.0% | $150 / Sq Ft | |
| 04/19/2019 04/19/19 | Pending | -- | -- | -- | |
| 04/09/2019 04/09/19 | For Sale | $329,900 | +16.6% | $154 / Sq Ft | |
| 05/04/2016 05/04/16 | Sold | $283,000 | +1.1% | $132 / Sq Ft | View Prior Sale |
| 05/04/2016 05/04/16 | Pending | -- | -- | -- | |
| 05/04/2016 05/04/16 | For Sale | $279,900 | +30.2% | $131 / Sq Ft | |
| 03/02/2012 03/02/12 | Sold | $215,000 | -6.5% | $101 / Sq Ft | View Prior Sale |
| 02/17/2012 02/17/12 | Pending | -- | -- | -- | |
| 01/18/2012 01/18/12 | For Sale | $229,900 | -- | $108 / Sq Ft |
We collect this data history from publicly available records. To have your information removed, we recommend requesting removal directly through your county’s website.
| Year | Tax Paid | Tax Assessment Tax Assessment Total Assessment is a certain percentage of the fair market value that is determined by local assessors to be the total taxable value of land and additions on the property. | Land | Improvement |
|---|---|---|---|---|
| 2025 | $4,144 | $188,500 | $0 | $0 |
| 2024 | $4,029 | $179,700 | $0 | $0 |
| 2023 | $3,843 | $152,100 | $0 | $0 |
| 2022 | $6,827 | $143,500 | $0 | $0 |
| 2021 | $6,497 | $143,200 | $0 | $0 |
| 2020 | $6,522 | $143,800 | $0 | $0 |
| 2019 | $6,506 | $142,400 | $0 | $0 |
| 2018 | $3,598 | $141,600 | $0 | $0 |
| 2017 | $5,894 | $140,200 | $0 | $0 |
| 2016 | $5,021 | $121,400 | $0 | $0 |
| 2015 | $10,739 | $113,000 | $0 | $0 |
| 2013 | $10,550 | $109,100 | $0 | $0 |
| 2012 | -- | $108,900 | $25,400 | $83,500 |
Seller's Agent in 2019
Michelle Saward
EXP Realty
(313) 622-1609
355 Total Sales
Buyer's Agent in 2019
Ali Khalil
RE/MAX of Southeast Michigan
(313) 477-6691
99 Total Sales
BW
Seller's Agent in 2012
Barbara Warren
Karnak Realty
Source: Realcomp
MLS Number: 219031315
APN: 70-056-01-0029-000
Disclaimer: Certain information contained herein is derived from information provided by parties other than Homes.com. All information provided is deemed reliable, but is not guaranteed to be accurate and should be independently verified.
IDX provided courtesy of Realcomp II Ltd. via Ten-X and MLS
Copyright 2026 Realcomp II Ltd. Shareholders
IDX information is provided exclusively for consumers' personal, noncommercial use and may not be used for any purpose other than to identify prospective properties consumers may be interested in purchasing. The accuracy of all information, regardless of source, is not guaranteed or warranted. All information should be independently verified.
Listing Information presented by local MLS brokerage: Ten-X, local REALTOR®- Arlene Richardson - (888)-952-6393
Ask me questions while you tour the home.