
Jill Coenen
Century 21 Ace Realty
(920) 521-7526
388 Total Sales
17 in North Appleton
$254K - $693K Price Range
Estimated Value: $426,166
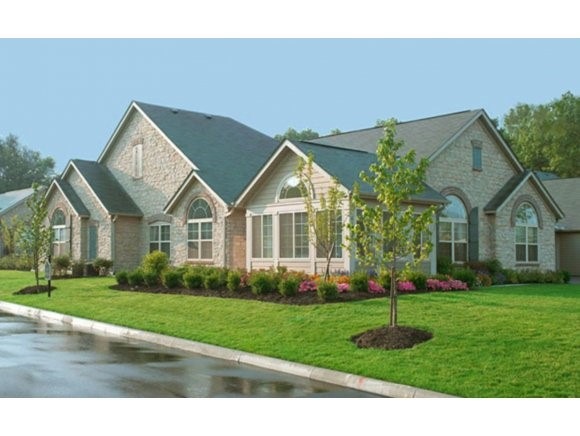
Pick your finishing choices and begin enjoying the comfort and ease of home ownership at The Villas at Apple Creek! The Canterbury design includes, a four season sun room, cathedral ceilings, and half moon windows to bring in lots of light. Community amenities include snow removal, lawn care, full exterior maintenance, and a Clubhouse with events room, fitness room and pool.
Last Agent to Sell the Property
LISTING MAINTENANCE
Apple Tree Fox Valley, LLC Listed on: 12/03/2012
Last Buyer's Agent
Jessica Allen
Knight-Barry Title Group License #94-68232
We collect this data history from publicly available records. To have your information removed, we recommend requesting removal directly through your county’s website.
Jill Coenen
Century 21 Ace Realty
(920) 521-7526
388 Total Sales
17 in North Appleton
$254K - $693K Price Range
Steven Walczak
Match Realty Group, LLC
(608) 292-3985
83 Total Sales
1 in North Appleton
$329,900 Price
Sarah Lund
Epique Realty
(920) 706-3654
70 Total Sales
2 in North Appleton
$215K - $424K Price Range
Karen Ziemke
Acre Realty, Ltd.
(920) 633-3621
26 Total Sales
1 in North Appleton
$415,000 Price
Amy Williams
RE/MAX 24/7 Real Estate, LLC
(920) 949-8265
60 Total Sales
3 in North Appleton
$336K - $450K Price Range
Colin Daniels
Bridge Realty Partners
(920) 521-8432
163 Total Sales
3 in North Appleton
$195K - $670K Price Range
We collect this data history from publicly available records. To have your information removed, we recommend requesting removal directly through your county’s website.
| Date | Buyer | Sale Price | Title Company |
|---|---|---|---|
| $241,926 | -- |
We collect this data history from publicly available records. To have your information removed, we recommend requesting removal directly through your county’s website.
| Date | Event | Price | List to Sale | Price per Sq Ft |
|---|---|---|---|---|
| 03/01/2013 03/01/13 | Sold | $241,926 | 0.0% | $126 / Sq Ft |
| 12/17/2012 12/17/12 | Pending | -- | -- | -- |
| 12/03/2012 12/03/12 | For Sale | $241,926 | -- | $126 / Sq Ft |
We collect this data history from publicly available records. To have your information removed, we recommend requesting removal directly through your county’s website.
| Year | Tax Paid | Tax Assessment Tax Assessment Total Assessment is a certain percentage of the fair market value that is determined by local assessors to be the total taxable value of land and additions on the property. | Land | Improvement |
|---|---|---|---|---|
| 2025 | $5,370 | $364,500 | $34,100 | $330,400 |
| 2023 | $5,646 | $364,500 | $34,100 | $330,400 |
| 2022 | $5,715 | $273,100 | $34,100 | $239,000 |
| 2021 | $5,457 | $273,100 | $34,100 | $239,000 |
| 2020 | $5,409 | $273,100 | $34,100 | $239,000 |
| 2019 | $5,263 | $273,100 | $34,100 | $239,000 |
| 2018 | $5,160 | $234,600 | $34,100 | $200,500 |
| 2017 | $5,107 | $234,600 | $34,100 | $200,500 |
| 2016 | $5,025 | $234,600 | $34,100 | $200,500 |
| 2015 | $5,099 | $234,600 | $34,100 | $200,500 |
| 2014 | $5,056 | $234,600 | $34,100 | $200,500 |
| 2013 | $3,435 | $156,800 | $17,000 | $139,800 |
LM
Seller's Agent in 2013
LISTING MAINTENANCE
Apple Tree Fox Valley, LLC
JA
Buyer's Agent in 2013
Jessica Allen
Knight-Barry Title Group
Source: REALTORS® Association of Northeast Wisconsin
MLS Number: 50066463
APN: 31-1-6511-32
Disclaimer: Certain information contained herein is derived from information provided by parties other than Homes.com. All information provided is deemed reliable, but is not guaranteed to be accurate and should be independently verified.
Based on information submitted to the MLS GRID. All data is obtained from various sources and may not have been verified by broker or MLS GRID. Supplied Open House Information is subject to change without notice. All information should be independently reviewed and verified for accuracy. Properties may or may not be listed by the office/agent presenting the information. Some IDX listings have been excluded from this website. Copyright REALTORS Association of Northeast Wisconsin MLS, Inc. - All Rights Reserved
Information received from other 3rd parties: All information deemed reliable but not guaranteed and should be independently verified. All properties are subject to prior sale, change, or withdrawal. Neither listing broker nor Ten-X nor RANW MLS shall be responsible for any typographical errors, misinformation, misprints, and shall be held totally harmless.
IDX information is provided exclusively for consumers’ personal, non-commercial use, that it may not be used for any purpose other than to identify prospective properties consumers may be interested in purchasing, and that the data is deemed reliable but is not guaranteed accurate by the MLS.
Based on information submitted to the MLS GRID
Ask me questions while you tour the home.