
Sheila Wilkinson
EXP Realty, LLC
(573) 844-4735
240 Total Sales
49 in Waynesville
$67K - $445K Price Range


Estimated Value: $297,000 - $321,000
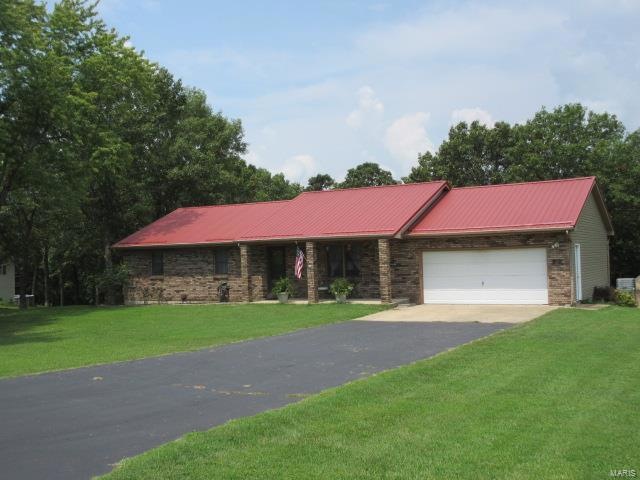
A MUST SEE home in one of the most beautiful subdivisions in the Waynesville area! This amazing home sits on just over an acre of property and backs to the privacy of a beautiful wood line! As you enter the home, the living room offers plenty of space, wood floors and a gas fireplace! The main level also includes a kitchen with a breakfast bar and very spacious dining area, a master bedroom with a private full bathroom and two more secondary bedrooms! This home also features a full finished basement that offers a HUGE family/rec room area, a 2nd complete kitchen and dining area, a bedroom, full bathroom and a 2nd laundry room! Enjoy the outdoors by spending time in the privacy of your covered back deck as you watch the deer graze in the yard! This home also offers an oversized two car garage, newer metal roof and an outbuilding for storing all your lawn equipment! With basically two separate homes under one roof, this home is unique and won't stay on the market long! Take a look today!
Last Agent to Sell the Property
Fathom Realty MO, LLC License #2007013145 Listed on: 07/28/2024
We collect this data history from publicly available records. To have your information removed, we recommend requesting removal directly through your county’s website.
Sheila Wilkinson
EXP Realty, LLC
(573) 844-4735
240 Total Sales
49 in Waynesville
$67K - $445K Price Range
Amanda Greenwood
Century 21 Community
(417) 344-2472
132 Total Sales
12 in Waynesville
$130K - $372K Price Range
Michele Carmack
EXP Realty, LLC
(573) 570-3446
149 Total Sales
51 in Waynesville
$35K - $750K Price Range
Lisa Ellis
NextHome Team Ellis
(573) 515-2354
104 Total Sales
37 in Waynesville
$89K - $600K Price Range
Gracie Sexton
Century 21 Laclede Realty
(417) 344-2436
237 Total Sales
2 in Waynesville
$25K - $115K Price Range
Shermetta Gadsden
EXP Realty, LLC
(573) 525-9022
53 Total Sales
12 in Waynesville
$120K - $472K Price Range
We collect this data history from publicly available records. To have your information removed, we recommend requesting removal directly through your county’s website.
| Date | Buyer | Sale Price | Title Company |
|---|---|---|---|
| $325,973 | -- | ||
| -- | -- | ||
| -- | -- | ||
| -- | None Available |
We collect this data history from publicly available records. To have your information removed, we recommend requesting removal directly through your county’s website.
| Date | Status | Borrower | Loan Amount |
|---|---|---|---|
| Previous Owner | $39,000 | ||
| Previous Owner | $57,727 | ||
| Previous Owner | $70,000 |
We collect this data history from publicly available records. To have your information removed, we recommend requesting removal directly through your county’s website.
| Date | Event | Price | List to Sale | Price per Sq Ft |
|---|---|---|---|---|
| 09/27/2024 09/27/24 | Sold | -- | -- | -- |
| 09/24/2024 09/24/24 | Pending | -- | -- | -- |
| 09/24/2024 09/24/24 | For Sale | $332,000 | 0.0% | $106 / Sq Ft |
| 08/16/2024 08/16/24 | Pending | -- | -- | -- |
| 07/28/2024 07/28/24 | For Sale | $332,000 | -- | $106 / Sq Ft |
| 07/27/2024 07/27/24 | Off Market | -- | -- | -- |
We collect this data history from publicly available records. To have your information removed, we recommend requesting removal directly through your county’s website.
| Year | Tax Paid | Tax Assessment Tax Assessment Total Assessment is a certain percentage of the fair market value that is determined by local assessors to be the total taxable value of land and additions on the property. | Land | Improvement |
|---|---|---|---|---|
| 2025 | $1,279 | $31,174 | $4,560 | $26,614 |
| 2024 | $11 | $27,995 | $3,800 | $24,195 |
| 2023 | $1,059 | $24,927 | $3,800 | $21,127 |
| 2022 | $977 | $24,927 | $3,800 | $21,127 |
| 2021 | $966 | $24,927 | $3,800 | $21,127 |
| 2020 | $948 | $24,744 | $0 | $0 |
| 2019 | $948 | $23,921 | $0 | $0 |
| 2018 | $948 | $23,921 | $0 | $0 |
| 2017 | $947 | $24,744 | $0 | $0 |
| 2016 | $899 | $23,920 | $0 | $0 |
| 2015 | $898 | $23,920 | $0 | $0 |
| 2014 | $898 | $23,920 | $0 | $0 |
J
Seller's Agent in 2024
Jay Justus
Fathom Realty MO, LLC
(573) 433-5660
44 Total Sales
A
Buyer's Agent in 2024
Austin Dickinson
Investment Realty, Inc.
(573) 286-8486
36 Total Sales
Source: MARIS MLS
MLS Number: MIS24047628
APN: 11-8.0-28-000-000-001-003
Disclaimer: Certain information contained herein is derived from information provided by parties other than Homes.com. All information provided is deemed reliable, but is not guaranteed to be accurate and should be independently verified.
All data is obtained from various sources and may not have been verified by broker or MLS GRID. Supplied Open House Information is subject to change without notice. All information should be independently reviewed and verified for accuracy. Properties may or may not be listed by the office/agent presenting the information. Some IDX listings have been excluded from this website.
Listings courtesy of MARIS MLS as distributed by MLS GRID.
Based on information submitted to the MLS GRID
Ask me questions while you tour the home.