
Kim Govert-Meris
Keller Williams Realty Signature
(608) 580-5786
139 Total Sales
74 in Beloit
$31K - $950K Price Range
Estimated Value: $245,000
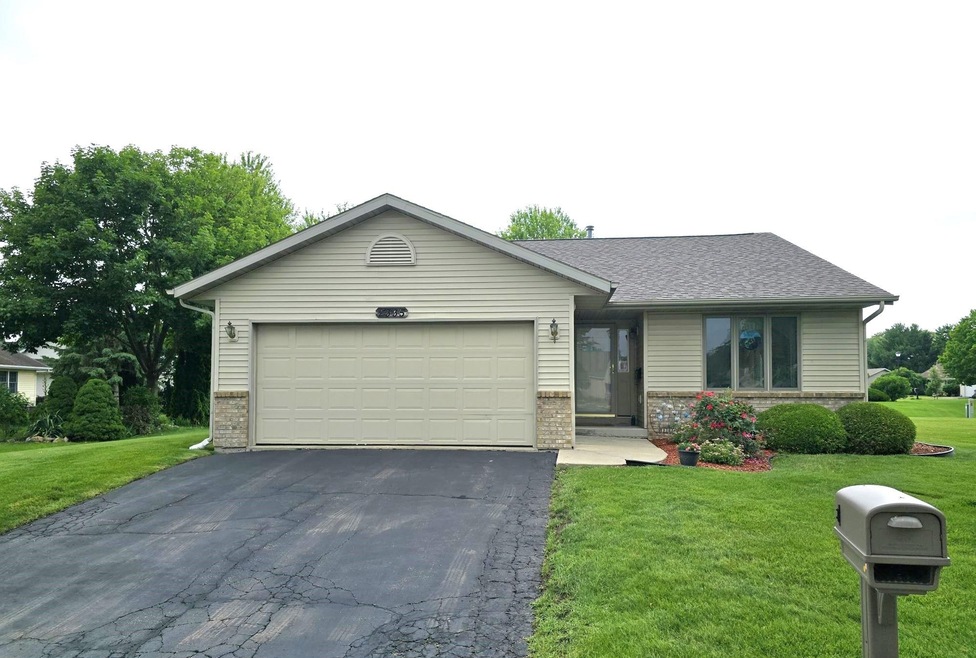
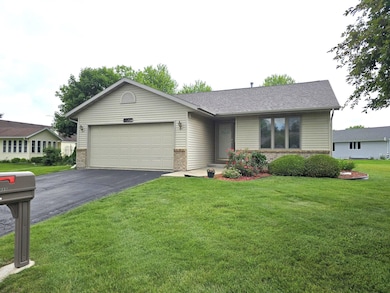
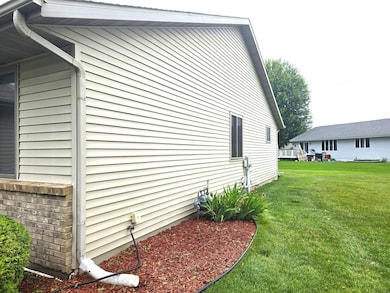
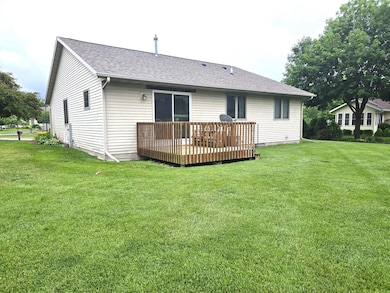
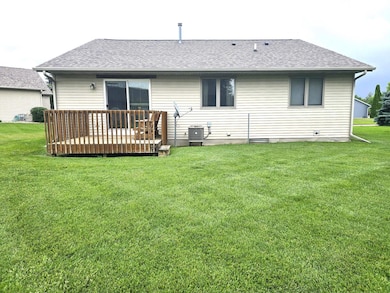
Back on the market due to lender issues! Seller will not accept FHA or VA financing. Beautiful, stand-alone condo in Turtle Creek subdivision! Don't miss the opportunity to own your own home, while having the benefits of a condo. This home features vaulted ceilings, a large primary suite with walk-in closet, and a partially finished basement. There are 2 bedrooms and 3 full bathrooms. Upstairs laundry and a 2-car garage attached for your convenience. All of the hard work is done: furnace (2025), CA (2024), and roof (2023). Additional insulation installed in 2025. Sliding doors off of the kitchen lead to a deck overlooking the backyard. Association fees cover snow removal and lawn maintenance. Bring your decorating ideas and make this your next home!
Last Agent to Sell the Property
Century 21 Affiliated License #78499-94 Listed on: 06/18/2025
We collect this data history from publicly available records. To have your information removed, we recommend requesting removal directly through your county’s website.
Kim Govert-Meris
Keller Williams Realty Signature
(608) 580-5786
139 Total Sales
74 in Beloit
$31K - $950K Price Range
Danice Mobley
Real Broker LLC
(608) 292-4035
76 Total Sales
1 in Beloit
$108,000 Price
Jacqueline Watson-Giese
Century 21 Affiliated
(608) 292-5277
107 Total Sales
17 in Beloit
$35K - $440K Price Range
Kelley Muselman
Realty Executives Cooper Spransy
(608) 292-6215
115 Total Sales
1 in Beloit
$390,000 Price
Christine Wilke
Best Realty
(779) 210-6324
313 Total Sales
1 in Beloit
$218,000 Price
Greskelly Diaz Penaranda
EXP Realty, LLC
(608) 640-3207
144 Total Sales
2 in Beloit
$225K - $305K Price Range
We collect this data history from publicly available records. To have your information removed, we recommend requesting removal directly through your county’s website.
| Date | Buyer | Sale Price | Title Company |
|---|---|---|---|
| $250,000 | None Listed On Document | ||
| $250,000 | -- | ||
| $138,000 | None Available |
We collect this data history from publicly available records. To have your information removed, we recommend requesting removal directly through your county’s website.
| Date | Status | Borrower | Loan Amount |
|---|---|---|---|
| Previous Owner | $225,000 | ||
| Previous Owner | $40,000 |
We collect this data history from publicly available records. To have your information removed, we recommend requesting removal directly through your county’s website.
| Date | Event | Price | List to Sale | Price per Sq Ft |
|---|---|---|---|---|
| 08/25/2025 08/25/25 | Sold | $250,000 | 0.0% | $137 / Sq Ft |
| 08/11/2025 08/11/25 | Pending | -- | -- | -- |
| 08/10/2025 08/10/25 | For Sale | $249,900 | 0.0% | $137 / Sq Ft |
| 06/21/2025 06/21/25 | Pending | -- | -- | -- |
| 06/18/2025 06/18/25 | For Sale | $249,900 | -- | $137 / Sq Ft |
We collect this data history from publicly available records. To have your information removed, we recommend requesting removal directly through your county’s website.
| Year | Tax Paid | Tax Assessment Tax Assessment Total Assessment is a certain percentage of the fair market value that is determined by local assessors to be the total taxable value of land and additions on the property. | Land | Improvement |
|---|---|---|---|---|
| 2025 | $3,498 | $220,600 | $13,000 | $207,600 |
| 2024 | $2,630 | $220,600 | $13,000 | $207,600 |
| 2023 | $2,449 | $163,000 | $13,000 | $150,000 |
| 2022 | $2,549 | $163,000 | $13,000 | $150,000 |
| 2021 | $3,910 | $129,700 | $23,000 | $106,700 |
| 2020 | $3,624 | $129,700 | $23,000 | $106,700 |
| 2019 | $3,443 | $129,700 | $23,000 | $106,700 |
| 2018 | $3,485 | $129,700 | $23,000 | $106,700 |
| 2017 | $3,540 | $129,700 | $23,000 | $106,700 |
| 2016 | $3,507 | $129,700 | $23,000 | $106,700 |
| 2015 | $3,539 | $129,700 | $23,000 | $106,700 |
| 2014 | $3,330 | $129,700 | $23,000 | $106,700 |
| 2013 | $3,330 | $129,700 | $23,000 | $106,700 |
H
Seller's Agent in 2025
Heidi Rose Anderson
Century 21 Affiliated
(608) 365-1481
93 Total Sales
Buyer's Agent in 2025
Mary Gilbank-Peterson
Shorewest, REALTORS
(608) 751-5868
524 Total Sales
Source: South Central Wisconsin Multiple Listing Service
MLS Number: 2002440
APN: 206-21931330
Disclaimer: Certain information contained herein is derived from information provided by parties other than Homes.com. All information provided is deemed reliable, but is not guaranteed to be accurate and should be independently verified.
IDX information is provided exclusively for personal, non-commercial use, and may not be used for any purpose other than to identify prospective properties consumers may be interested in purchasing. Information is deemed reliable but not guaranteed.
Ask me questions while you tour the home.