
Seller's Agent in 2025
Max Jones
Keller Williams KC North
(816) 268-6068
115 Total Sales
Estimated Value: $819,000 - $920,000
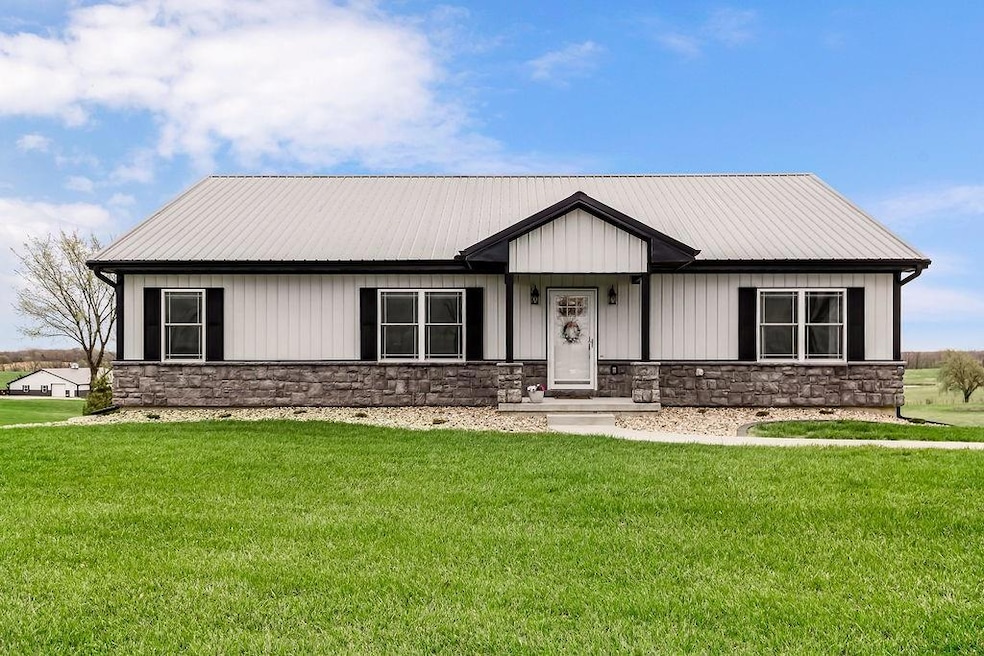
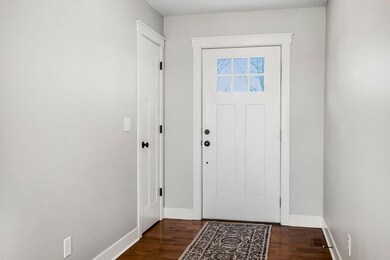
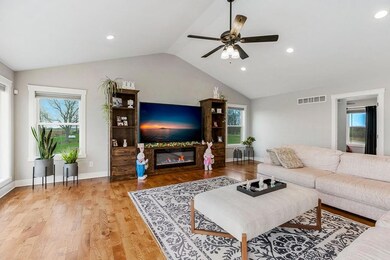
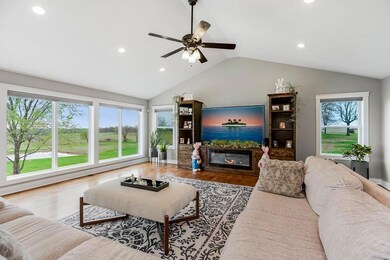
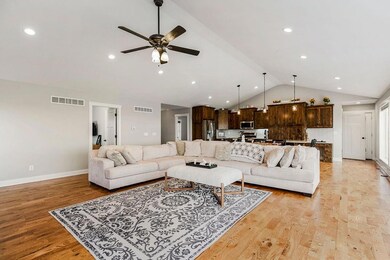
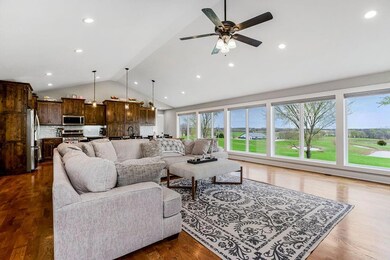
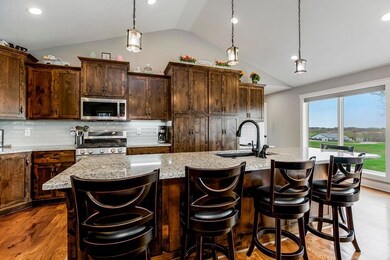
This beautiful home is on 27+ acres with 7 ponds! Built in 2021 by Mike Westfall of Westfall Construction, this stunning 3-bedroom, 2.1-bath home blends rustic charm with modern finishes. The vaulted great room features rich hardwood floors, a wall of oversized windows flooding the space with natural light, and a cozy fireplace. The open-concept kitchen boasts a large island, granite countertops, soft-close cabinetry, and stainless steel appliances—including a gas range—perfect for entertaining or everyday living. The spacious primary suite offers a stylish tray ceiling, plush carpet, and a spa-like ensuite with a double vanity, a walk-in shower with dual shower heads. A massive 12x7 walk-in closet connects conveniently to the laundry room, complete with storage and countertop space. The guest bedroom provides incredible views and its own sense of privacy. Enjoy peaceful mornings and evenings on the oversized screened-in porch with composite decking, an absolute dream spot to soak in the sweeping views of your private acreage. The finished walk-out basement includes a handy half bath, while the extra-deep two-car garage offers nearly tandem-style space for equipment, a golf cart, or other outdoor toys. A 48x48 outbuilding with its own driveway and a finished office adds exceptional space for a workshop, business, or storage needs. With a septic system in place and set among rolling land with multiple ponds, this property is a rare opportunity for serenity, recreation, and stylish rural living all in one.
Last Agent to Sell the Property
Keller Williams KC North Brokerage Phone: 816-896-8890 License #2010031105 Listed on: 07/16/2025
We collect this data history from publicly available records. To have your information removed, we recommend requesting removal directly through your county’s website.
| Date | Event | Price | List to Sale | Price per Sq Ft |
|---|---|---|---|---|
| 12/11/2025 12/11/25 | Sold | -- | -- | -- |
| 08/06/2025 08/06/25 | Price Changed | $850,000 | -2.2% | $380 / Sq Ft |
| 07/24/2025 07/24/25 | Price Changed | $869,000 | -1.1% | $389 / Sq Ft |
| 07/16/2025 07/16/25 | For Sale | $879,000 | -- | $393 / Sq Ft |
Seller's Agent in 2025
Max Jones
Keller Williams KC North
(816) 268-6068
115 Total Sales
MT
Seller Co-Listing Agent in 2025
MOJOKC Team
Keller Williams KC North
(816) 268-6068
580 Total Sales
Buyer's Agent in 2025
Paul Lowry
Midwest Land Group
(816) 500-2513
90 Total Sales
Source: Heartland MLS
MLS Number: 2562775
APN: 11-08.2-33-000-000-002.003
Disclaimer: Certain information contained herein is derived from information provided by parties other than Homes.com. All information provided is deemed reliable, but is not guaranteed to be accurate and should be independently verified.
All data is obtained from various sources and may not have been verified by broker or MLS GRID. Supplied Open House Information is subject to change without notice. All information should be independently reviewed and verified for accuracy. Properties may or may not be listed by the office/agent presenting the information. Some IDX listings have been excluded from this website. Prices displayed on all Sold listings are the Last Known Listing Price and may not be the actual selling price.
Listings courtesy of Heartland MLS as distributed by MLS GRID.
Based on information submitted to the MLS GRID
Listing Information presented by local MLS brokerage: TEN-X, INC., local REALTOR®- Arlene Richardson - (888) 952-6393
Ask me questions while you tour the home.