NOT LISTED FOR SALE

2336 Bucktail Ct Mount Pleasant, SC 29466

Estimated Value: $1,761,000 - $1,919,000

4 Beds
4 Baths
3,504 Sq Ft
$515/Sq Ft Est. Value

Sale Details

Date Sold: November 17, 2025

Last sale price $1,785,000 $509 Per Sq Ft

Current estimated payment $10,216 / mo

17 Days on Market

Highlights

  • Boat Ramp
  • Golf Course Community
  • Gated Community
  • Charles Pinckney Elementary School Rated A
  • Fitness Center
  • Clubhouse

About This Home

As of November 2025

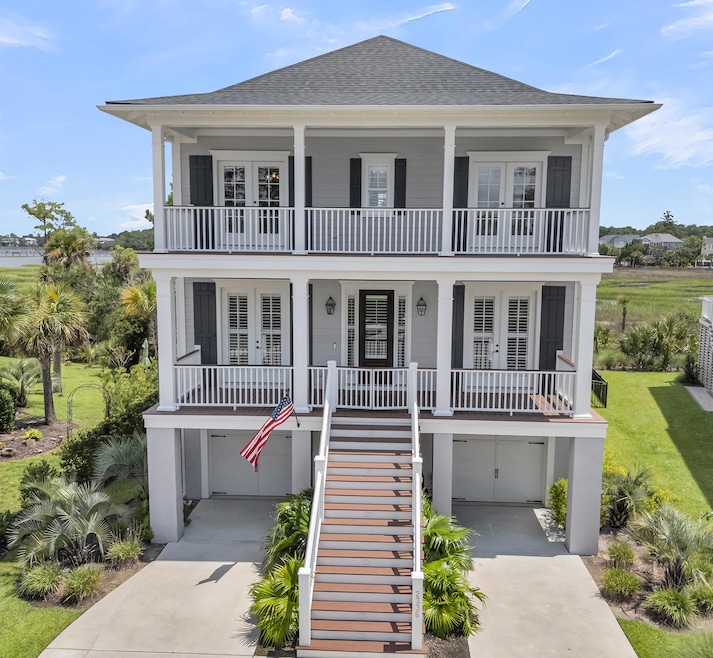
Welcome to Dunes West, a premier gated community in Mount Pleasant, and to this elegant residence at 2336 Bucktail Court. Located in Riverview, a newer subsection of Dunes West, this semi-custom home provides a unique opportunity to experience luxury living with stunning views of the marsh and Wando River. No detail has been overlooked in this thoughtfully designed, open-concept elevated home, which offers over 3,500 square feet of living space. The residence boasts four bedrooms, four bathrooms, and a convenient elevator which serves all floors of the home. A full front porch welcomes residents and guests alike. Inside, gleaming hardwood floors set the tone, accentuated by deep moldings, elegant trim, and custom light fixtures.Upon entry, a formal dining room or sitting area awaits, while an office or bedroom with a striking full bath is situated to the right. Privacy is ensured by a pocket door that can close off this versatile space. At the heart of the home is a chef's kitchen featuring an oversized, 10-foot quartz island illuminated by pendant lighting. Top-of-the-line KitchenAid appliances include a five-burner gas cooktop, paneled refrigerator, KitchenAid Café double ovens, dishwasher, and built-in microwave. Abundant storage is found in ceiling-height Aristocrat cabinetry. An additional serving area just off the kitchen boasts a wine refrigerator and custom cabinetry, adding both convenience and sophistication. Sit at the island's breakfast bar or in the spacious eating area with a custom chandelier. This open floor plan includes a light-filled great room. Built-in cabinets with quartz tops are on either side of the gas fireplace with custom surround. Three sets of French doors lead to a four-season room overlooking the marsh and the Wando River. A mini-split HVAC makes this custom-built space comfortable year-round. Upstairs, the landing opens to a loft area enhanced by a built-in bookcase with a base cabinet. There is a large linen and storage closet, along with a designer laundry room equipped with a pocket door, farmhouse sink, tiled floor, and stacked washer/dryer. The primary suite is a sanctuary, featuring two sets of French doors opening to a porch with steel cables between the Ipe rails. The custom closet is oversized. A luxurious bath has double sinks, quartz countertops, and a custom vanity. A spacious shower features dual heads and a bench seat. Two additional bedrooms are located upstairs: one with an ensuite bath, and another with a bathroom offering a pocket door to loft access, dual sinks, and a private shower/commode space. All bathrooms have tiled floors for durability and style. The garage level has an exercise room with closet and TV along with storage space. Riverview residents enjoy access to their own playpark, recreation area, and dock. Dunes West provides a boat launch and dock for waterfront activities. Memberships are available at the Dunes West Golf and River Club, which features an Arthur Hills-designed golf course, three pools, a tennis complex, and pickleball courts currently under construction.

Last Agent to Sell the Property

Franne Schwarb

Coldwell Banker Realty License #25732 Listed on: 09/16/2025

Coldwell Banker Realty

Last Buyer's Agent

Eve Greene

Carolina One Real Estate License #70439

Carolina One Real Estate

Home Details

Home Type

  • Single Family

Est. Annual Taxes

  • $6,169

Year Built

  • Built in 2020

Lot Details

  • 8,276 Sq Ft Lot
  • Cul-De-Sac
  • Back Yard Fenced
  • Aluminum or Metal Fence
  • Irrigation

HOA Fees

  • $160 Monthly HOA Fees

Parking

  • 2 Car Attached Garage
  • Garage Door Opener

Home Design

  • Traditional Architecture
  • Raised Foundation
  • Architectural Shingle Roof
  • Cement Siding

Interior Spaces

  • 3,504 Sq Ft Home
  • 3-Story Property
  • Elevator
  • Smooth Ceilings
  • High Ceiling
  • Ceiling Fan
  • Pendant Lighting
  • Gas Log Fireplace
  • Window Treatments
  • Great Room with Fireplace
  • Separate Formal Living Room
  • Home Office
  • Loft
  • Sun or Florida Room
  • Utility Room with Study Area

Kitchen

  • Eat-In Kitchen
  • Double Oven
  • Built-In Electric Oven
  • Gas Cooktop
  • Range Hood
  • Microwave
  • Dishwasher
  • Kitchen Island
  • Farmhouse Sink
  • Disposal

Flooring

  • Wood
  • Ceramic Tile

Bedrooms and Bathrooms

  • 4 Bedrooms
  • Walk-In Closet
  • 4 Full Bathrooms

Laundry

  • Laundry Room
  • Stacked Washer and Dryer

Outdoor Features

  • Deck
  • Covered Patio or Porch
  • Rain Gutters

Schools

  • Charles Pinckney Elementary School
  • Cario Middle School
  • Wando High School

Utilities

  • Central Heating and Cooling System
  • Heating System Uses Natural Gas
  • Tankless Water Heater

Community Details

Overview

  • Club Membership Available
  • Dunes West Subdivision

Amenities

  • Clubhouse

Recreation

  • Boat Ramp
  • Community Boat Dock
  • RV or Boat Storage in Community
  • Golf Course Community
  • Golf Course Membership Available
  • Tennis Courts
  • Fitness Center
  • Community Pool
  • Trails

Security

  • Security Service
  • Gated Community

Home Details

Home Type

Single Family

Est. Annual Taxes

$6,169

Year Built

Built in 2020

Lot Details

8,276 Sq Ft Lot

HOA Fees

$160 per month

Parking

2

Listing Details

  • Prop. Type: Residential
  • Architectural Style: Traditional
  • Year Built: 2020
  • Property Sub Type: Single Family Detached
  • Lot Size Acres: 0.19
  • Ownership: Fee Simple
  • Subdivision Name: Dunes West
  • Directions: Using The Dunes West Rear Gate, Make First Left, Right At Stop Sign, Immediate Left Onto Bucktail Court.
  • Carport Y N: No
  • Garage Yn: Yes
  • Unit Levels: 3 Stories
  • New Construction: No
  • Property Attached Yn: No
  • Building Stories: 3
  • Special Features: None
  • Stories: 3

Interior Features

  • Appliances: Built-In Electric Oven, Dishwasher, Disposal, Dryer, Electric Double Oven, Gas Cooktop, Microwave, Range Hood, Refrigerator, Washer/Dryer Stacked, Washer, Tankless Water Heater
  • Other Equipment: Irrigation Equipment
  • Full Bathrooms: 4
  • Total Bedrooms: 4
  • Fireplace Features: Gas Log, Great Room, One
  • Fireplaces: 1
  • Fireplace: Yes
  • Flooring: Ceramic Tile, Wood
  • Interior Amenities: Ceiling - Smooth, High Ceilings, Elevator, Kitchen Island, Ceiling Fan(s), Eat-in Kitchen, Formal Living, Great, Loft, Office, Pantry, Study, Sun
  • Window Features: Window Treatments
  • Master Bedroom Features: Ceiling Fan(s), Walk-In Closet(s)
  • Master Bedroom Master Bedroom Level: Upper

Exterior Features

  • Roof: Architectural
  • Fencing: Fence - Metal Enclosed, Rear Only
  • Lot Features: Cul-De-Sac
  • Construction Type: Cement Siding
  • Exterior Features: Lawn Irrigation, Rain Gutters
  • Foundation Details: Raised
  • Other Structures: No
  • Patio And Porch Features: Deck, Covered, Porch - Full Front, Screened
  • Property Condition: Pre-Owned

Garage/Parking

  • Attached Garage: Yes
  • Covered Parking Spaces: 2
  • Garage Spaces: 2
  • Open Parking: No
  • Parking Features: 2 Car Garage, Attached, Garage Door Opener
  • Total Parking Spaces: 2

Utilities

  • Cooling: Central Air
  • Cooling Y N: Yes
  • Heating: Central, Natural Gas
  • Heating Yn: Yes
  • Sewer: Public Sewer
  • Utilities: Dominion Energy, Mt. P. W/S Comm
  • Water Source: Public

Condo/Co-op/Association

  • Community Features: Boat Ramp, Clubhouse, Club Membership Available, Dock Facilities, Fitness Center, Gated, Golf Course, Golf Membership Available, Pool, RV/Boat Storage, Security, Tennis Court(s), Trash, Walk/Jog Trails
  • Association Fee: 962
  • Association Fee Frequency: Semi-Annually
  • Association: Yes

Schools

  • Elementary School: Charles Pinckney Elementary
  • High School: Wando
  • Middle Or Junior School: Cario

Lot Info

  • Lot Size Sq Ft: 8276.4

Multi Family

Tax Info

  • Tax Annual Amount: 6169

Ownership History

We collect this data history from publicly available records. To have your information removed, we recommend requesting removal directly through your county’s website.

Date Name Owned For Owner Type

Purchase Details

Listed on
Sep 16, 2025
Closed on
Nov 13, 2025
Sold by
Bought by
Seller's Agent
Franne Schwarb
Coldwell Banker Realty
Buyer's Agent
Eve Greene
Carolina One Real Estate
List Price
$1,850,000
Sold Price
$1,785,000
Premium/Discount to List
-$65,000
-3.51%
Views
10
Current Estimated Value
$1,777,962

Home Financials for this Owner

Home Financials are based on the most recent Mortgage that was taken out on this home.
Estimated Appreciation
-$7,038
Avg. Annual Appreciation
1.80%

Purchase Details

Closed on
Dec 21, 2023
Sold by
Bought by

Purchase Details

Listed on
Oct 31, 2022
Closed on
Nov 22, 2022
Sold by
Bought by
Seller's Agent
Dan Lorentz
The Boulevard Company
Buyer's Agent
Robin Phillips
EXP Realty LLC
List Price
$1,649,900
Sold Price
$1,625,000
Premium/Discount to List
-$24,900
-1.51%
Views
4

Home Financials for this Owner

Home Financials are based on the most recent Mortgage that was taken out on this home.
Avg. Annual Appreciation
2.97%

Purchase Details

Listed on
Jul 13, 2020
Closed on
Oct 20, 2020
Sold by
Bought by
Seller's Agent
Kevin Jordan
Pulte Home Company, LLC
Buyer's Agent
Laura Fox
Keller Williams Realty Charleston
List Price
$868,300
Sold Price
$868,300

Home Financials for this Owner

Home Financials are based on the most recent Mortgage that was taken out on this home.
Avg. Annual Appreciation
34.40%
Original Mortgage
$607,810
Interest Rate
0.028%
Mortgage Type
New Conventional
Source: Public Records

Range of Values:

--
Value Increase
--
Percent Increase
--
Adjusted for Inflation
Collateral Analytics

Collateral Analytics Collateral Analytics AVMs (Automated Valuation Model) employ a number of statistical approaches combined with neighborhood-specific comparable selection guarantees the most up-to-date and precise valuations.

Not Available

Collateral Analytics does not have data for the current month. Please view the chart for historical values.

ICE

ICE Mortgage Technology ICE Mortgage Technology’s AVM (Automated Valuation Model) is a state-of-the-art online residential property valuation tool that provides a quick and accurate estimate of the value of almost any home in the U.S.

Not Available

ICE Mortgage Technology does not have data for the current month. Please view the chart for historical values.

First American

First American First American Data & Analytics’ next-generation AVM combines unrivaled data assets with a blended ensemble of valuation models to produce highly accurate, reliable valuations you can trust.

Not Available

First American does not have data for the current month. Please view the chart for historical values.

Quantarium

Quantarium Quantarium’s valuation service, repeatedly proven the industry’s most accurate and comprehensive, is supercharged with a self-learning and auto-tuning AI engine that continually becomes smarter and more accurate as it processes daily inputs from the industry’s leading RE data lake.

Not Available

Quantarium does not have data for the current month. Please view the chart for historical values.

Average Value
Not Available
List Price
Sold Price
Create a Home Valuation Report for This Property
The Home Valuation Report is an in-depth analysis detailing your home's value as well as a comparison with similar homes in the area

Purchase History

We collect this data history from publicly available records. To have your information removed, we recommend requesting removal directly through your county’s website.

Date Buyer Sale Price Title Company
$1,785,000 None Listed On Document
-- None Listed On Document
$1,625,000 --
$868,300 None Available
Source: Public Records

Mortgage History

We collect this data history from publicly available records. To have your information removed, we recommend requesting removal directly through your county’s website.

Date Status Borrower Loan Amount
Closed $607,810
Source: Public Records

Property History

We collect this data history from publicly available records. To have your information removed, we recommend requesting removal directly through your county’s website.

Date Event Price List to Sale Price per Sq Ft Prior Sale
11/17/2025 11/17/25 Sold $1,785,000 -3.5% $509 / Sq Ft
09/16/2025 09/16/25 For Sale $1,850,000 +13.8% $528 / Sq Ft
12/02/2022 12/02/22 Sold $1,625,000 -1.5% $513 / Sq Ft View Prior Sale
10/31/2022 10/31/22 For Sale $1,649,900 +90.0% $521 / Sq Ft
10/21/2020 10/21/20 Sold $868,300 0.0% $281 / Sq Ft View Prior Sale
09/21/2020 09/21/20 Pending -- -- --
07/13/2020 07/13/20 For Sale $868,300 -- $281 / Sq Ft
Source: CHS Regional MLS

Tax History

We collect this data history from publicly available records. To have your information removed, we recommend requesting removal directly through your county’s website.

Year Tax Paid Tax Assessment Tax Assessment Total Assessment is a certain percentage of the fair market value that is determined by local assessors to be the total taxable value of land and additions on the property. Land Improvement
2024 $6,103 $66,600 $0 $0
2023 $6,169 $97,500 $0 $0
2022 $2,922 $32,720 $0 $0
2021 $3,224 $32,720 $0 $0
2020 $550 $2,320 $0 $0
2019 $558 $2,260 $0 $0
2017 $508 $17,400 $0 $0
Source: Public Records

Agents Affiliated with this Home

  • Section Image
  • Section Image
  • Section Image
  • Section Image
  • Section Image
  • Section Image
See All Agents

Map

Source: CHS Regional MLS

MLS Number: 25025369

CHS Regional MLS

APN: 594-02-00-018

Your Personal Tour Guide

Ask me questions while you tour the home.