NOT LISTED FOR SALE

Estimated Value: $322,000 - $335,077

3 Beds
2 Baths
1,554 Sq Ft
$211/Sq Ft Est. Value

Sale Details

Date Sold: December 19, 2025

Last sale price $330,000 $212 Per Sq Ft

Est. 1% decrease in value since last sale

Current estimated payment $2,026 / mo

15 Days on Market

Highlights

  • Gated Community
  • Outdoor Kitchen
  • Mature Landscaping
  • Open Floorplan
  • Stone Countertops
  • Covered Patio or Porch

About This Home

As of December 2025

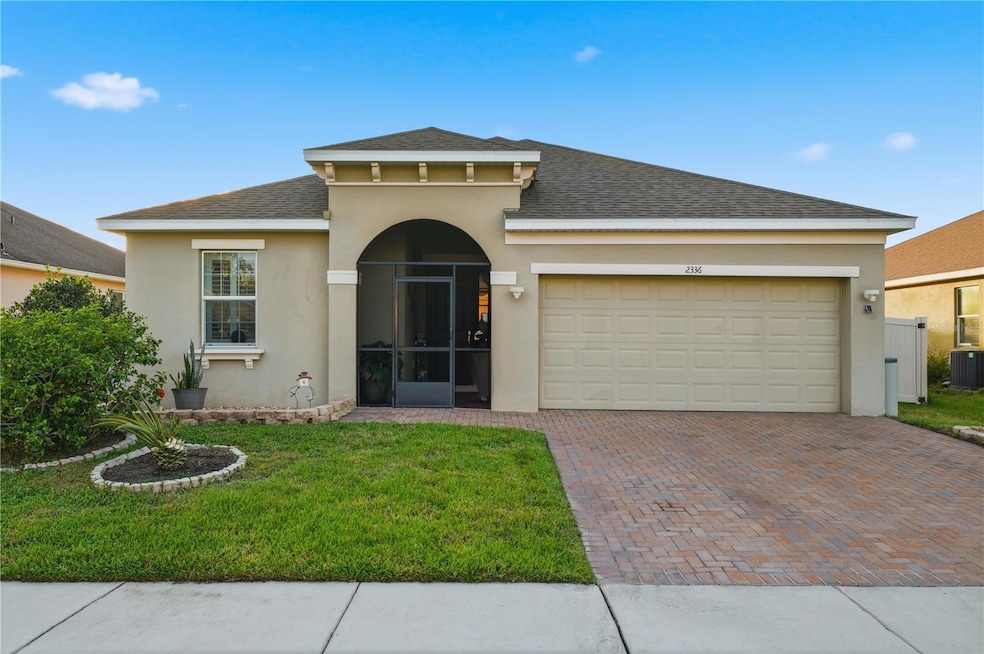
Welcome to this charming 3-bedroom, 2-bathroom home, lovingly cared for by its original owner and showcasing true pride of ownership throughout. This inviting residence offers comfortable single-story living with a bright, open layout, elegant plantation shutters, and a beautifully appointed kitchen featuring soft-close cabinets and drawers and Stainless Steel appliances for a touch of modern convenience. Enjoy peaceful mornings on the welcoming front porch, or spend evenings in the amazing extra-large screened lanai—perfect for gatherings, outdoor dining, or simply unwinding while overlooking the spacious, fenced-in backyard. The generous yard provides endless possibilities for gardening, play, or future outdoor enhancements. Don’t miss this opportunity to own a beautifully maintained home that combines comfort, charm, and outdoor living at its best. Schedule your private showing today!

Last Agent to Sell the Property

James Tate

WAYPOINT REAL ESTATE GROUP INC Brokerage Phone: 407-566-8265 License #3115784 Listed on: 11/12/2025

Last Buyer's Agent

Stellar Non-Member Agent

STELLAR NON-MEMBER OFFICE

STELLAR NON-MEMBER OFFICE

Home Details

Home Type

  • Single Family

Est. Annual Taxes

  • $1,806

Year Built

  • Built in 2018

Lot Details

  • 8,712 Sq Ft Lot
  • East Facing Home
  • Vinyl Fence
  • Mature Landscaping
  • Metered Sprinkler System

HOA Fees

  • $105 Monthly HOA Fees

Parking

  • 2 Car Attached Garage
  • Driveway

Home Design

  • Slab Foundation
  • Shingle Roof
  • Block Exterior
  • Stucco

Interior Spaces

  • 1,554 Sq Ft Home
  • Open Floorplan
  • Ceiling Fan
  • Plantation Shutters
  • Sliding Doors
  • Living Room
  • Inside Utility
  • Laundry Room
  • Fire and Smoke Detector

Kitchen

  • Range
  • Microwave
  • Dishwasher
  • Stone Countertops
  • Disposal

Flooring

  • Carpet
  • Ceramic Tile

Bedrooms and Bathrooms

  • 3 Bedrooms
  • Walk-In Closet
  • 2 Full Bathrooms

Outdoor Features

  • Covered Patio or Porch
  • Outdoor Kitchen

Schools

  • Pleasant Hill Elementary School
  • Horizon Middle School
  • Liberty High School

Utilities

  • Central Heating and Cooling System
  • Underground Utilities
  • Electric Water Heater
  • Cable TV Available

Listing and Financial Details

Community Details

Overview

  • Orin Property Management, Llc Association, Phone Number (321) 430-0098
  • Visit Association Website
  • Built by Park Square Homes
  • Harbor Shores Subdivision, Boca B Floorplan

Recreation

  • Community Playground

Security

  • Gated Community

Home Details

Home Type

Single Family

Est. Annual Taxes

$1,806

Year Built

Built in 2018

Lot Details

8,712 Sq Ft Lot

HOA Fees

$105 per month

Parking

2

Listing Details

  • Property Type: Residential
  • Property Condition: Completed
  • Property Sub Type: Single Family Residence
  • Construction Materials: Block, Stucco
  • Fireplace: No
  • Living Area: 1554
  • Lot Size Acres: 0.2
  • New Construction: No
  • Year Built: 2018
  • Building Area Total: 2467
  • Lot Size Sq Ft: 8712
  • Status: Sold
  • Ownership: Fee Simple
  • Building Area Total Srch Sq M: 229.19
  • Escrow City: Orlando
  • Escrow State: FL
  • Escrow Street Name: South Orange Ave., Suite 700
  • Minimum Lease: 8-12 Months
  • RATIO Current Price By Calculate: 212.36
  • Total Acreage: 0 to less than 1/4
  • Water Access YN: 0
  • MFR_InLawSuiteYN: 0
  • Attribution Contact: 407-566-8265
  • Tax Year: 2025
  • Special Features: VirtualTour

Interior Features

  • Living Area Units: Square Feet
  • Flooring: Carpet, Ceramic Tile
  • Full Bathrooms: 2
  • Interior Amenities: Ceiling Fans(s), Open Floorplan, Stone Counters, Walk-In Closet(s)
  • Appliances Included: Dishwasher, Disposal, Electric Water Heater, Microwave, Range
  • Foundation Details: Slab
  • Total Bedrooms: 3
  • Levels: One
  • Window Features: Shutters
  • Additional Rooms: Inside Utility
  • Living Area Meters: 144.37

Exterior Features

  • Direction Faces: East
  • Exterior Features: Outdoor Kitchen, Sidewalk, Sliding Doors, Sprinkler Metered
  • Roof: Shingle
  • Pool Private: No
  • Waterfront: No
  • Patio and Porch Features: Covered, Front Porch, Patio, Screened
  • Road Surface Type: Asphalt
  • Water View YN: 0
  • Waterfront Feet Total: 0
  • Flood Zone Panel: 12097C0235G

Garage/Parking

  • Attached Garage: Yes
  • Carport Y N: No
  • Garage Spaces: 2
  • Garage Yn: Yes
  • Parking Features: Driveway

Utilities

  • Utilities: Cable Available, Electricity Connected, Sewer Connected, Underground Utilities, Water Connected
  • Cooling: Central Air
  • Heating: Central
  • Laundry Features: Inside, Laundry Room
  • Sewer: Public Sewer
  • Water Source: Public

Condo/Co-op/Association

  • Community Features: Gated Community - No Guard, Playground, Sidewalks
  • Association Amenities: Playground
  • Association Fee: 104.82
  • Association Fee Frequency: Monthly
  • Association Name: Orin Property Management, LLC
  • Phone: 321-430-0098
  • Association: Yes
  • Security: Smoke Detector(s)
  • Senior Community: No
  • Association 2 YN: 0
  • Association Approval Required YN: 0
  • Complex Community Name Nccb: HARBOR SHORES
  • Association Fee Requirement: Required
  • Association Email: hoaservice@odinflorida.com
  • Association URL: omggo.org

Fee Information

  • Total Annual Fees: 1257.84
  • Total Monthly Fees: 104.82
  • Monthly HOA Amount: 104.82

Schools

  • Elementary School: Pleasant Hill Elem
  • High School: Liberty High
  • Middle Or Junior School: Horizon Middle

Lot Info

  • Zoning: RES
  • Parcel Number: 09-26-29-3402-0001-0610
  • Additional Parcels: No
  • Fencing: Vinyl
  • Lot Features: Landscaped
  • Flood Zone Code: X

Building Info

  • Builder Name: Park Square Homes

Rental Info

  • Pets Allowed: Yes
  • Lease Restrictions YN: 1
  • Additional Lease Restrictions: Refer to covenants.

Tax Info

  • Tax Annual Amount: 1806.2
  • Tax Block: 0000
  • Tax Book Number: 25-124-125
  • Tax Lot: 61

Ownership History

We collect this data history from publicly available records. To have your information removed, we recommend requesting removal directly through your county’s website.

Date Name Owned For Owner Type

Purchase Details

Listed on
Nov 12, 2025
Closed on
Dec 19, 2025
Sold by
Bought by
Seller's Agent
James Tate
WAYPOINT REAL ESTATE GROUP INC
Buyer's Agent
Stellar Non-Member Agent
STELLAR NON-MEMBER OFFICE
List Price
$349,900
Sold Price
$330,000
Premium/Discount to List
-$19,900
-5.69%
Views
7
Current Estimated Value
$327,769

Home Financials for this Owner

Home Financials are based on the most recent Mortgage that was taken out on this home.
Estimated Appreciation
-$2,231
Avg. Annual Appreciation
-1.20%

Purchase Details

Listed on
Nov 6, 2018
Closed on
Mar 6, 2019
Sold by
Bought by
Seller's Agent
Suresh Gupta
PARK SQUARE REALTY
Buyer's Agent
Suresh Gupta
PARK SQUARE REALTY
List Price
$239,990
Sold Price
$239,990

Home Financials for this Owner

Home Financials are based on the most recent Mortgage that was taken out on this home.
Avg. Annual Appreciation
4.80%
Source: Public Records
Create a Home Valuation Report for This Property
The Home Valuation Report is an in-depth analysis detailing your home's value as well as a comparison with similar homes in the area

Home Values in the Area

Source: Public Records

Average Home Value in this Area


Source: Public Records

Purchase History

We collect this data history from publicly available records. To have your information removed, we recommend requesting removal directly through your county’s website.

Date Buyer Sale Price Title Company
$330,000 Omega National Title Agency
$239,990 Psh Title Llc
Source: Public Records

Property History

We collect this data history from publicly available records. To have your information removed, we recommend requesting removal directly through your county’s website.

Date Event Price List to Sale Price per Sq Ft Prior Sale
12/19/2025 12/19/25 Sold $330,000 -5.7% $212 / Sq Ft
11/27/2025 11/27/25 Pending -- -- --
11/12/2025 11/12/25 For Sale $349,900 +45.8% $225 / Sq Ft
03/06/2019 03/06/19 Sold $239,990 0.0% $154 / Sq Ft View Prior Sale
11/14/2018 11/14/18 Pending -- -- --
11/06/2018 11/06/18 For Sale $239,990 -- $154 / Sq Ft
Source: Stellar MLS

Tax History

We collect this data history from publicly available records. To have your information removed, we recommend requesting removal directly through your county’s website.

Year Tax Paid Tax Assessment Tax Assessment Total Assessment is a certain percentage of the fair market value that is determined by local assessors to be the total taxable value of land and additions on the property. Land Improvement
2025 $1,674 $136,871
2024 $1,627 $133,014
2023 $1,627 $129,140 $0 $0
2022 $1,593 $125,379 $0 $0
2021 $1,569 $121,728 $0 $0
2020 $1,523 $120,048 $0 $0
2019 $884 $30,000 $30,000 $0
2018 $299 $20,000 $20,000 $0
2017 $307 $20,000 $20,000 $0
Source: Public Records

Agents Affiliated with this Home

  • Section Image
  • Section Image
See All Agents

Map

Source: Stellar MLS

MLS Number: O6358745

Stellar MLS

APN: 09-26-29-3402-0001-0610

Your Personal Tour Guide

Ask me questions while you tour the home.