
Blake Hale
Weichert Realtors-The Sp Plce
(938) 444-1058
208 Total Sales
1 in Oakdale
$290,000 Price
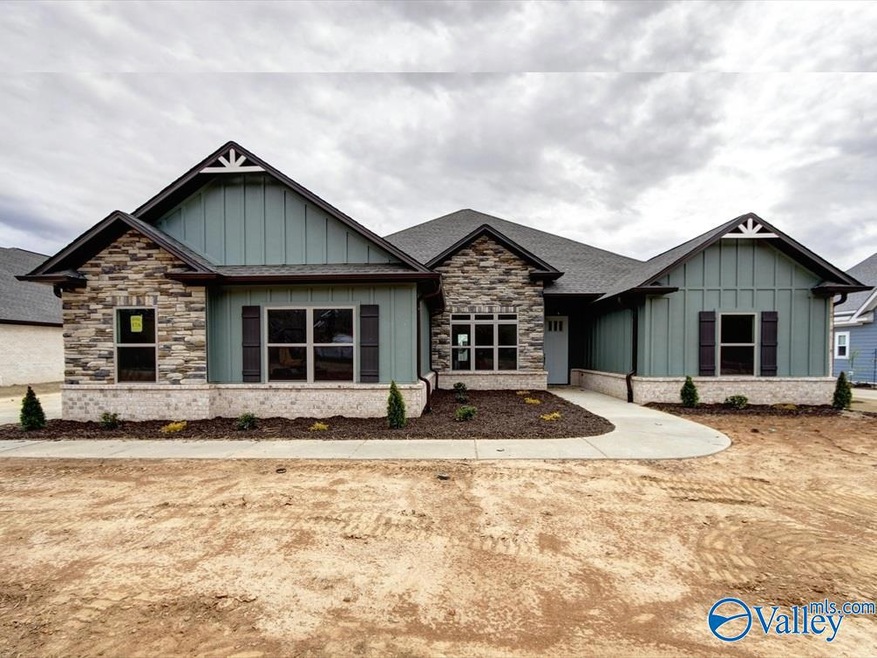

- 3 CAR GARAGE - NO CARPET - 12' CEILINGS - EXTENSIVE TRIM. Mayfield A is a 4 bedroom, 3 bath home. Open kitchen has 12' ceiling, soft close custom cabinets w/ undercabinet lights, granite, large island with storage & seating, Gas Range Package, tile backsplash & corner walk-in pantry. Family Room has 12' ceiling, recessed lights, ceiling fan & gas-log fireplace: Formal Dining Room w/12' coffered ceiling. Master Bedroom w/dbl. trey ceiling, recessed lights, ceiling fan. Master bath includes freestanding tub, tile shower w/ dbl. shower heads & rimless door & large walk-in closet. Bedrooms w/ ceiling fans, crown. All baths have granite.
Blake Hale
Weichert Realtors-The Sp Plce
(938) 444-1058
208 Total Sales
1 in Oakdale
$290,000 Price
Baylee Hunsburger
BrickDriven Realty
(256) 578-8943
120 Total Sales
1 in Oakdale
$339,900 Price
Lisa Owens
Leading Edge Decatur
(938) 200-9044
118 Total Sales
4 in Oakdale
$295K - $325K Price Range
Jessica Zorio
Legend Realty Madison, LLC
(865) 345-5956
49 Total Sales
1 in Oakdale
$380,000 Price
Haleigh Lehofer
Weichert Realtors-The Sp Plce
(659) 207-2376
78 Total Sales
1 in Oakdale
$280,000 Price
Cindy Dyer
RealtySouth - Cullman Office
(938) 800-0753
74 Total Sales
1 in Oakdale
$319,000 Price
We collect this data history from publicly available records. To have your information removed, we recommend requesting removal directly through your county’s website.
| Date | Event | Price | List to Sale | Price per Sq Ft | Prior Sale |
|---|---|---|---|---|---|
| 04/13/2026 04/13/26 | Off Market | $460,000 | -- | -- | |
| 02/09/2026 02/09/26 | Off Market | $45,000 | -- | -- | |
| 05/30/2025 05/30/25 | Sold | $460,000 | -1.1% | $174 / Sq Ft | |
| 04/30/2025 04/30/25 | Pending | -- | -- | -- | |
| 03/24/2025 03/24/25 | For Sale | $464,900 | +941.9% | $175 / Sq Ft | |
| 02/10/2025 02/10/25 | Off Market | $44,620 | -- | -- | |
| 08/15/2024 08/15/24 | Sold | $44,620 | 0.0% | -- | View Prior Sale |
| 08/01/2024 08/01/24 | Pending | -- | -- | -- | |
| 07/02/2024 07/02/24 | For Sale | $44,620 | -0.8% | -- | |
| 12/27/2021 12/27/21 | Sold | $45,000 | -10.0% | -- | View Prior Sale |
| 11/18/2021 11/18/21 | Pending | -- | -- | -- | |
| 10/15/2021 10/15/21 | For Sale | $50,000 | -- | -- |
Seller's Agent in 2025
Gray Winn
RE/MAX
(256) 527-3611
16 in this area
261 Total Sales
Seller Co-Listing Agent in 2025
Trey Winn
RE/MAX
(256) 777-5004
8 in this area
177 Total Sales
Buyer's Agent in 2025
Elaine Lefevre
EmPower Realty
(256) 206-2975
3 in this area
109 Total Sales
Seller's Agent in 2024
Patricia Winn
Redstone Realty Solutions-HSV
(256) 527-3610
3 in this area
31 Total Sales
Seller's Agent in 2021
James Phillips
BrickDriven Realty Madison
(256) 656-2370
6 in this area
18 Total Sales
Seller Co-Listing Agent in 2021
Paula Phillips
BrickDriven Realty Madison
(256) 777-4916
5 in this area
10 Total Sales
Source: ValleyMLS.com
MLS Number: 21884133
Disclaimer: Certain information contained herein is derived from information provided by parties other than Homes.com. All information provided is deemed reliable, but is not guaranteed to be accurate and should be independently verified.
Properties marked with this icon are provided courtesy of the Valley MLS IDX Database. Some or all of the listings displayed may not belong to the firm whose website is being visited.
All information provided is deemed reliable but is not guaranteed and should be independently verified.
Copyright 2026 Valley MLS
Ask me questions while you tour the home.