
Eric Coaxum
Samson Properties
(301) 450-8476
94 Total Sales
1 in Wildewood
$594,900 Price
Estimated Value: $416,031 - $439,000
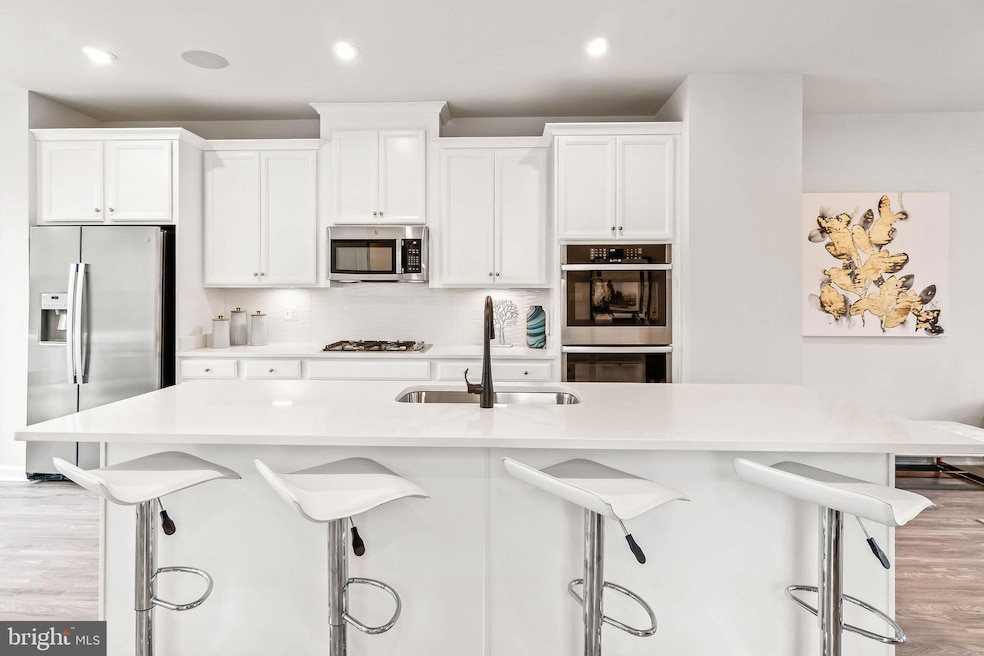
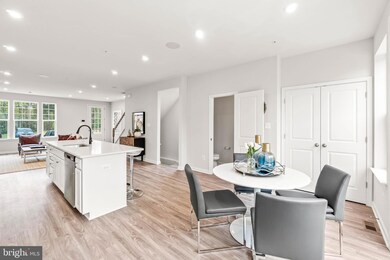
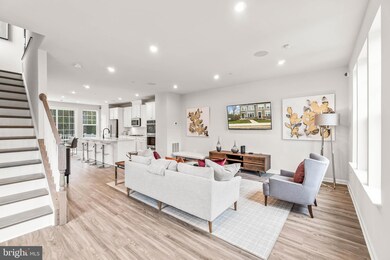
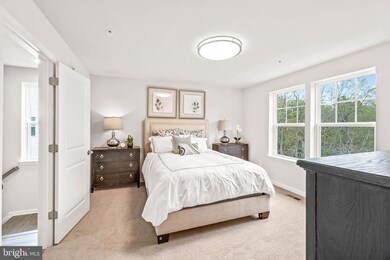
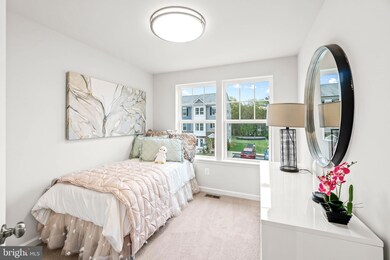
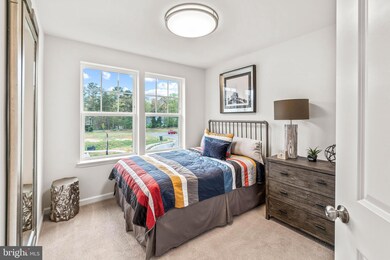
This multi-level home has everything you could need. On the lower level is a full bedroom with a convenient full bath. The main level great room with an open kitchen has space for gatherings, including an attached deck for outdoor entertaining or a night under the stars on those cool summer evenings. Three bedrooms on the upper level provide a quiet place to go when it's time to rest. The largest bedroom, the primary suite, offers a large walk-in closet, bathroom with double sink, and large shower. *photos are of similar home*
Last Agent to Sell the Property
(571) 999-7039 wallacedd@stanleymartin.com SM Brokerage, LLC Listed on: 10/12/2022
We collect this data history from publicly available records. To have your information removed, we recommend requesting removal directly through your county’s website.
Eric Coaxum
Samson Properties
(301) 450-8476
94 Total Sales
1 in Wildewood
$594,900 Price
Don Frederick
RE/MAX United Real Estate
(202) 891-4911
67 Total Sales
1 in Wildewood
$535,000 Price
Aaron Oelrich
OE Realty
(385) 333-7928
48 Total Sales
3 in Wildewood
$306K - $490K Price Range
Connie Fitzgerald
RE/MAX One
(301) 835-1124
126 Total Sales
10 in Wildewood
$155K - $412K Price Range
Ariana Loucas
Compass
(844) 266-7711
74 Total Sales
1 in Wildewood
$493,000 Price
Barbara Raley
Berkshire Hathaway HomeServices PenFed Realty
(301) 690-9167
26 Total Sales
4 in Wildewood
$250K - $471K Price Range
We collect this data history from publicly available records. To have your information removed, we recommend requesting removal directly through your county’s website.
| Date | Buyer | Sale Price | Title Company |
|---|---|---|---|
| $378,300 | -- |
We collect this data history from publicly available records. To have your information removed, we recommend requesting removal directly through your county’s website.
| Date | Status | Borrower | Loan Amount |
|---|---|---|---|
| Open | $340,470 |
We collect this data history from publicly available records. To have your information removed, we recommend requesting removal directly through your county’s website.
| Date | Event | Price | List to Sale | Price per Sq Ft |
|---|---|---|---|---|
| 12/28/2022 12/28/22 | Sold | $378,300 | 0.0% | $164 / Sq Ft |
| 11/01/2022 11/01/22 | Pending | -- | -- | -- |
| 10/12/2022 10/12/22 | For Sale | $378,300 | -- | $164 / Sq Ft |
We collect this data history from publicly available records. To have your information removed, we recommend requesting removal directly through your county’s website.
| Year | Tax Paid | Tax Assessment Tax Assessment Total Assessment is a certain percentage of the fair market value that is determined by local assessors to be the total taxable value of land and additions on the property. | Land | Improvement |
|---|---|---|---|---|
| 2026 | $3,962 | $374,000 | $98,300 | $275,700 |
| 2025 | $3,962 | $365,033 | $0 | $0 |
| 2024 | $3,865 | $356,067 | $0 | $0 |
| 2023 | $3,769 | $347,100 | $98,300 | $248,800 |
| 2022 | $863 | $81,633 | $0 | $0 |
| 2021 | $863 | $79,967 | $0 | $0 |
Seller's Agent in 2022
Martin Alloy
SM Brokerage, LLC
(571) 999-7039
2,466 Total Sales
Buyer's Agent in 2022
Jennifer Mullennix
Century 21 New Millennium
(301) 247-5620
115 Total Sales
Source: Bright MLS
MLS Number: MDSM2010078
APN: 08-181244
Disclaimer: Certain information contained herein is derived from information provided by parties other than Homes.com. All information provided is deemed reliable, but is not guaranteed to be accurate and should be independently verified.
The data relating to real estate for sale on this website appears in part through the BRIGHT Internet Data Exchange program, a voluntary cooperative exchange of property listing data between licensed real estate brokerage firms, and is provided by BRIGHT through a licensing agreement.
Listing information is from various brokers who participate in the Bright MLS IDX program and not all listings may be visible on the site.
The property information being provided on or through the website is for the personal, non-commercial use of consumers and such information may not be used for any purpose other than to identify prospective properties consumers may be interested in purchasing.
Some properties which appear for sale on the website may no longer be available because they are for instance, under contract, sold or are no longer being offered for sale.
Property information displayed is deemed reliable but is not guaranteed.
Copyright 2026 Bright MLS, Inc.
Ask me questions while you tour the home.