
Lennie Spagnola
Howard Hanna Real Estate Services-York
(717) 356-3965
18 Total Sales
1 in Springettsbury
$470,000 Price
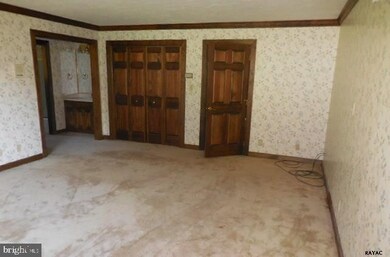
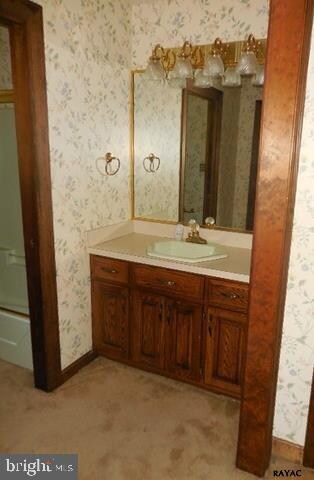
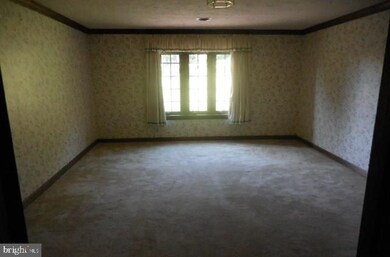
Estimated Value: $774,000 - $1,651,799
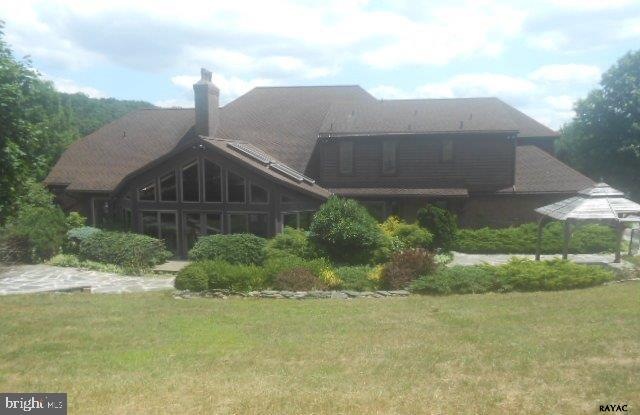
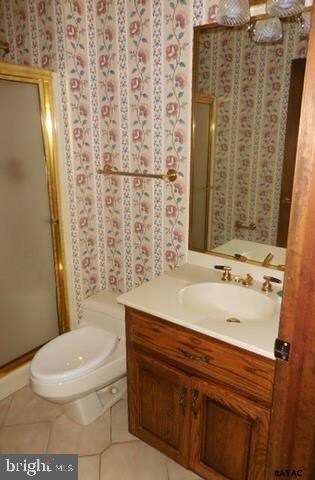
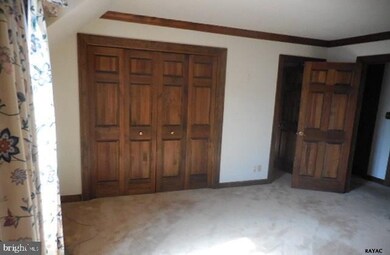
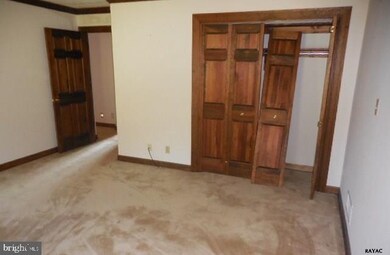
Property under auction terms. Buyer's premium due to auction company. 5 BdRm, 5 Ba, Garage, In-ground Pool, Pool House & Many Other Features Too Numerous To List. Buyer pays all transfer costs. Sold As-Is. Seller will do no repairs. Equal Housing Opportunity. ALL FINANCED OFFERS REQUIRE PRE-APPROVAL. CASH OFFERS REQUIRE PROOF OF FUNDS.
Last Agent to Sell the Property
(717) 757-7667 bdsnouffer@reosalesspecialist.com American Eagle Realty License #RS299442 Listed on: 08/25/2014
Co-Listed By
(717) 757-7667 bdsnouffer@reosalesspecialist.com American Eagle Realty License #RM044971A
Last Buyer's Agent
Lorene Jones
(717) 316-8777 ironvalleyyork@gmail.com Iron Valley Real Estate of York County License #RS325114
We collect this data history from publicly available records. To have your information removed, we recommend requesting removal directly through your county’s website.
Lennie Spagnola
Howard Hanna Real Estate Services-York
(717) 356-3965
18 Total Sales
1 in Springettsbury
$470,000 Price
Lethea Myers
Berkshire Hathaway HomeServices Homesale Realty
(717) 844-6102
234 Total Sales
1 in Springettsbury
$327,000 Price
Russell Canouse
Keller Williams Elite
(223) 216-7950
41 Total Sales
1 in Springettsbury
$490,000 Price
Christine Dell-Laviola
RE/MAX Quality Service, Inc.
(717) 640-3667
91 Total Sales
1 in Springettsbury
$419,900 Price
Megan Cellucci
Jeff A. Shaffer Real Estate, Inc.
(717) 356-9714
137 Total Sales
1 in Springettsbury
$380,000 Price
Rick Shaffer
Berkshire Hathaway HomeServices Homesale Realty
(717) 687-2993
259 Total Sales
2 in Springettsbury
$98K - $245K Price Range
We collect this data history from publicly available records. To have your information removed, we recommend requesting removal directly through your county’s website.
| Date | Buyer | Sale Price | Title Company |
|---|---|---|---|
| $340,000 | None Available | ||
| $690,000 | -- |
We collect this data history from publicly available records. To have your information removed, we recommend requesting removal directly through your county’s website.
| Date | Status | Borrower | Loan Amount |
|---|---|---|---|
| Previous Owner | $274,000 | ||
| Previous Owner | $117,988 | ||
| Previous Owner | $300,000 |
We collect this data history from publicly available records. To have your information removed, we recommend requesting removal directly through your county’s website.
| Date | Event | Price | List to Sale | Price per Sq Ft |
|---|---|---|---|---|
| 04/06/2015 04/06/15 | Sold | $340,000 | -36.4% | $45 / Sq Ft |
| 03/02/2015 03/02/15 | Pending | -- | -- | -- |
| 08/25/2014 08/25/14 | For Sale | $534,600 | -- | $71 / Sq Ft |
We collect this data history from publicly available records. To have your information removed, we recommend requesting removal directly through your county’s website.
| Year | Tax Paid | Tax Assessment Tax Assessment Total Assessment is a certain percentage of the fair market value that is determined by local assessors to be the total taxable value of land and additions on the property. | Land | Improvement |
|---|---|---|---|---|
| 2026 | $29,048 | $795,870 | $215,550 | $580,320 |
| 2025 | $27,843 | $795,870 | $215,550 | $580,320 |
| 2024 | $23,391 | $795,870 | $215,550 | $580,320 |
| 2023 | $49,411 | $795,870 | $215,550 | $580,320 |
| 2022 | $49,126 | $795,870 | $215,550 | $580,320 |
| 2021 | $47,771 | $795,870 | $215,550 | $580,320 |
| 2020 | $46,643 | $795,870 | $215,550 | $580,320 |
| 2019 | $21,831 | $795,870 | $215,550 | $580,320 |
| 2018 | $21,369 | $795,870 | $215,550 | $580,320 |
| 2017 | $20,549 | $795,870 | $215,550 | $580,320 |
| 2016 | $0 | $795,870 | $215,550 | $580,320 |
| 2015 | -- | $795,870 | $215,550 | $580,320 |
| 2014 | -- | $795,870 | $215,550 | $580,320 |
J
Seller's Agent in 2015
Jacquelyn Snouffer
American Eagle Realty
(717) 873-0821
8 Total Sales
Seller Co-Listing Agent in 2015
Bradley D Snouffer
American Eagle Realty
(717) 515-4903
182 Total Sales
L
Buyer's Agent in 2015
Lorene Jones
Iron Valley Real Estate of York County
Source: Bright MLS
MLS Number: 1003077209
APN: 46-000-KI-0131.E0-00000
Disclaimer: Certain information contained herein is derived from information provided by parties other than Homes.com. All information provided is deemed reliable, but is not guaranteed to be accurate and should be independently verified.
The data relating to real estate for sale on this website appears in part through the BRIGHT Internet Data Exchange program, a voluntary cooperative exchange of property listing data between licensed real estate brokerage firms, and is provided by BRIGHT through a licensing agreement.
Listing information is from various brokers who participate in the Bright MLS IDX program and not all listings may be visible on the site.
The property information being provided on or through the website is for the personal, non-commercial use of consumers and such information may not be used for any purpose other than to identify prospective properties consumers may be interested in purchasing.
Some properties which appear for sale on the website may no longer be available because they are for instance, under contract, sold or are no longer being offered for sale.
Property information displayed is deemed reliable but is not guaranteed.
Copyright 2026 Bright MLS, Inc.
Ask me questions while you tour the home.