
Marianne LeBar
CENTURY 21 ROSEBAY
(941) 740-8842
22 Total Sales
1 in Indian Beach-Sapphire Shores
$550,000 Price

Estimated Value: $521,799 - $556,000
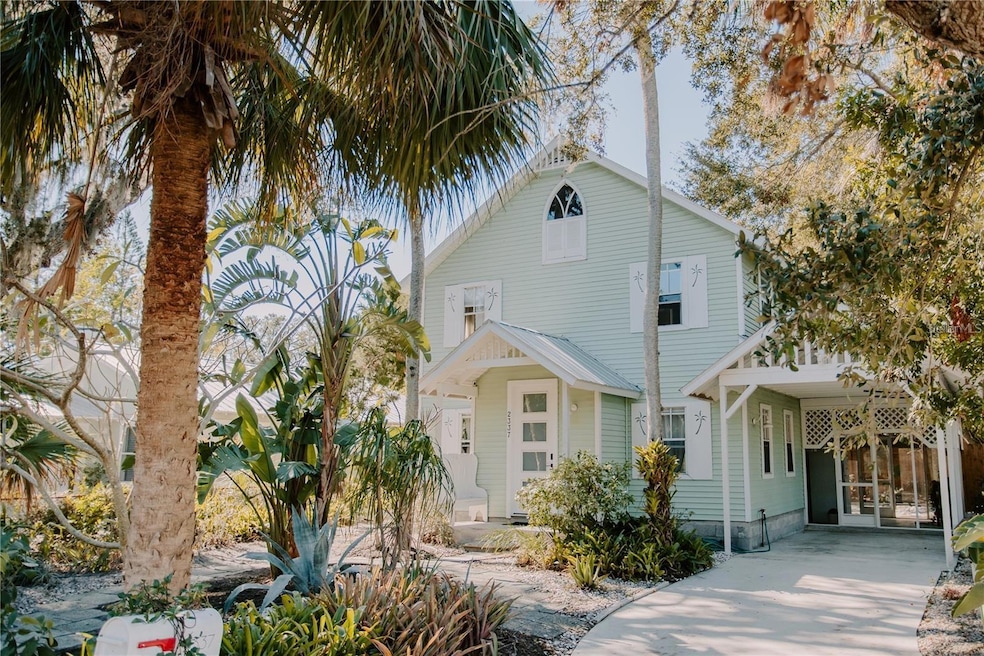
Easy to show to see until November 29th. Adorable two-story Florida bungalow in one of Sarasota's most desirable neighborhoods completely remolded kitchen cabinets and appliances. The house is located on a quiet, tree canopied street and is close to shopping, restaurants, downtown Sarasota, beaches, New College and The Ringling College of Art and Design. The house features two bedrooms, two bathrooms and a small study on the second floor. A ceiling mounted whole house fan exhausts warm air and helps create a cooling interior breeze with the windows open. The half bath is conveniently placed off of the kitchen. The first floor boasts an open floor plan with an opportunity for the new owners to update and put their own personal touch on it. The outdoor space includes a comfortable screened in porch with vaulted ceiling and a private front and back yard with colorful, mature Florida landscaping. Don't miss out on an opportunity to own a property at an affordable price in a truly beautiful location.
Last Agent to Sell the Property
CHROME REALTY LLC Brokerage Phone: 941-363-6300 License #0709074 Listed on: 11/01/2025
We collect this data history from publicly available records. To have your information removed, we recommend requesting removal directly through your county’s website.
Marianne LeBar
CENTURY 21 ROSEBAY
(941) 740-8842
22 Total Sales
1 in Indian Beach-Sapphire Shores
$550,000 Price
Monica DeSomma
PREFERRED SHORE LLC
(202) 902-7360
61 Total Sales
1 in Indian Beach-Sapphire Shores
$436,000 Price
Mousa Wakileh
COLDWELL BANKER REALTY
(941) 541-2314
47 Total Sales
1 in Indian Beach-Sapphire Shores
$6,350,000 Price
Kathleen Comerford
EXP REALTY LLC
(941) 271-0259
117 Total Sales
1 in Indian Beach-Sapphire Shores
$1,150,000 Price
Georgia Salaverri
COMPASS FLORIDA LLC
(941) 231-7874
91 Total Sales
1 in Indian Beach-Sapphire Shores
$600,000 Price
Mary Collandra
WAGNER REALTY
(941) 242-7041
60 Total Sales
1 in Indian Beach-Sapphire Shores
$3,999,999 Price
We collect this data history from publicly available records. To have your information removed, we recommend requesting removal directly through your county’s website.
| Date | Buyer | Sale Price | Title Company |
|---|---|---|---|
| $549,000 | Msc Title | ||
| Sandland Dorathea | $240,000 | Attorney | |
| Tebrugge N Adam | $46,100 | -- |
We collect this data history from publicly available records. To have your information removed, we recommend requesting removal directly through your county’s website.
| Date | Status | Borrower | Loan Amount |
|---|---|---|---|
| Previous Owner | $80,000 |
We collect this data history from publicly available records. To have your information removed, we recommend requesting removal directly through your county’s website.
| Date | Event | Price | List to Sale | Price per Sq Ft | Prior Sale |
|---|---|---|---|---|---|
| 02/17/2026 02/17/26 | Sold | $549,000 | -4.5% | $412 / Sq Ft | |
| 01/12/2026 01/12/26 | Pending | -- | -- | -- | |
| 12/27/2025 12/27/25 | Price Changed | $575,000 | -4.0% | $432 / Sq Ft | |
| 11/22/2025 11/22/25 | Price Changed | $599,000 | -1.8% | $450 / Sq Ft | |
| 11/17/2025 11/17/25 | Price Changed | $610,000 | -2.4% | $458 / Sq Ft | |
| 11/01/2025 11/01/25 | For Sale | $625,000 | +160.4% | $469 / Sq Ft | |
| 11/27/2017 11/27/17 | Off Market | $240,000 | -- | -- | |
| 08/29/2017 08/29/17 | Sold | $240,000 | -12.7% | $180 / Sq Ft | View Prior Sale |
| 08/08/2017 08/08/17 | Pending | -- | -- | -- | |
| 03/03/2017 03/03/17 | For Sale | $275,000 | -- | $206 / Sq Ft |
We collect this data history from publicly available records. To have your information removed, we recommend requesting removal directly through your county’s website.
| Year | Tax Paid | Tax Assessment Tax Assessment Total Assessment is a certain percentage of the fair market value that is determined by local assessors to be the total taxable value of land and additions on the property. | Land | Improvement |
|---|---|---|---|---|
| 2025 | $4,288 | $249,700 | $181,800 | $67,900 |
| 2024 | $3,129 | $274,600 | $183,300 | $91,300 |
| 2023 | $3,129 | $235,506 | $0 | $0 |
| 2022 | $3,014 | $228,647 | $0 | $0 |
| 2021 | $3,038 | $221,987 | $0 | $0 |
| 2020 | $3,066 | $218,922 | $0 | $0 |
| 2019 | $2,978 | $214,000 | $120,300 | $93,700 |
| 2018 | $3,545 | $210,000 | $120,300 | $89,700 |
| 2017 | $1,214 | $101,957 | $0 | $0 |
| 2016 | $1,192 | $142,400 | $66,100 | $76,300 |
| 2015 | $1,207 | $143,900 | $71,300 | $72,600 |
| 2014 | $1,201 | $96,925 | $0 | $0 |
Seller's Agent in 2026
Marni Hayden
CHROME REALTY LLC
(941) 809-5044
23 in this area
79 Total Sales
BL
Seller Co-Listing Agent in 2026
Bret Lageson
CHROME REALTY LLC
(941) 960-2335
21 in this area
73 Total Sales
Buyer's Agent in 2026
Melissa Gissinger
Michael Saunders
(941) 951-6660
1 in this area
40 Total Sales
JS
Seller's Agent in 2017
John Smith
DH
Buyer's Agent in 2017
Daniel Hinkle
Source: Stellar MLS
MLS Number: A4670569
APN: 2006-08-0021
Disclaimer: Certain information contained herein is derived from information provided by parties other than Homes.com. All information provided is deemed reliable, but is not guaranteed to be accurate and should be independently verified.
All data is obtained from various sources and may not have been verified by broker or MLS GRID. Supplied Open House Information is subject to change without notice. All information should be independently reviewed and verified for accuracy. Properties may or may not be listed by the office/agent presenting the information. Some IDX listings have been excluded from this website. IDX information is provided exclusively for personal, non-commercial use, and may not be used for any purpose other than to identify prospective properties consumers may be interested in purchasing. Information is deemed reliable but not guaranteed.
Listings courtesy of Stellar MLS as distributed by MLS GRID.
Based on information submitted to the MLS GRID
Listing Information presented by local MLS brokerage: Ten-X - (888)-952-6393
Ask me questions while you tour the home.