234 Boundary Blvd Rotonda West, FL 33947
Rotonda AreaEstimated payment $6,398/month
Highlights
- 260 Feet of Canal Waterfront
- Open Floorplan
- Clubhouse
- New Construction
- Canal View
- Pickleball Courts
About This Home
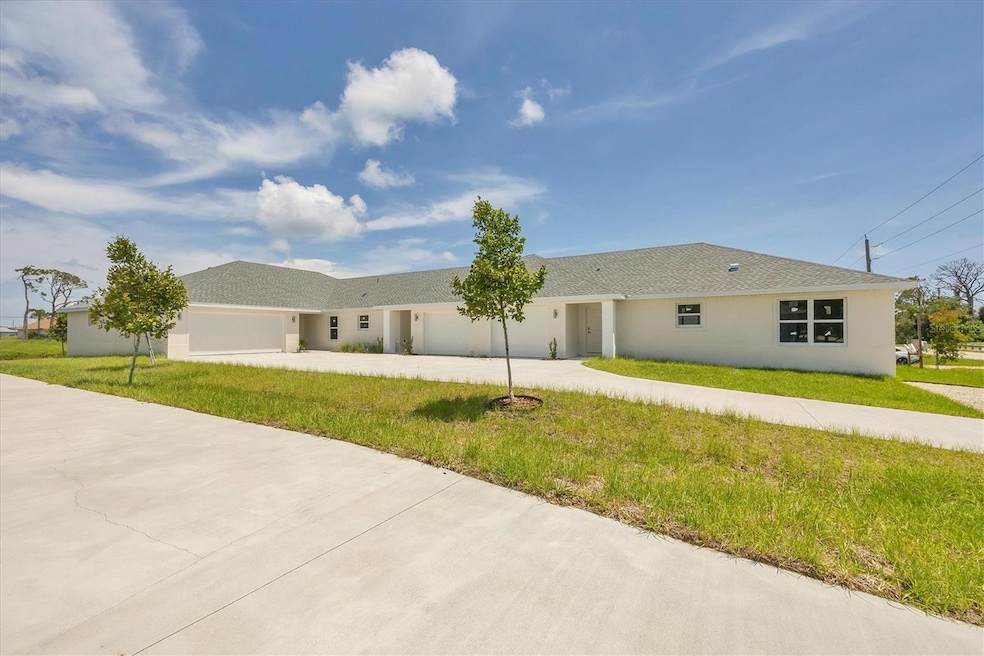
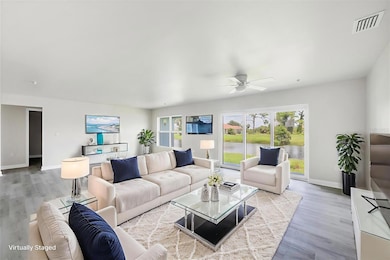
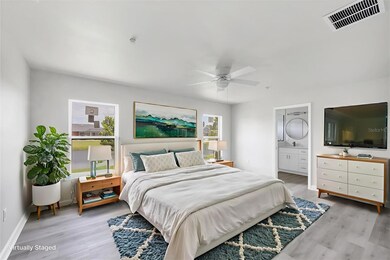
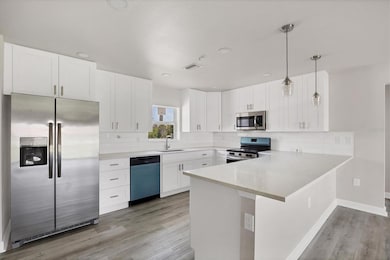
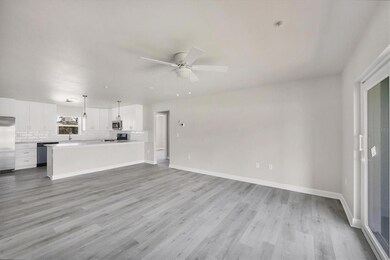
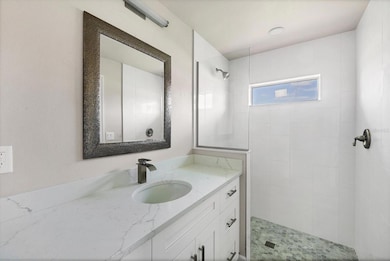
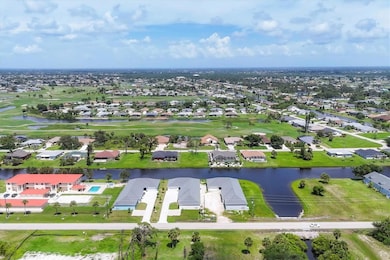
One or more photo(s) has been virtually staged. Pre-Construction. To be built. Canal Front Living with Beautiful Water Views — Under Construction. Weathered the Storms: Your Investment in High and Dry Living. Profitable investment opportunity! This resilient waterfront triplex in Rotonda West, FL is currently under construction and built to new construction codes for safety and durability. The property features three units—two with 3 bedrooms, 2 baths, a 1-car garage, and 1,351 sq ft of living space each, and a third unit with a spacious 1,794 sq ft layout, 3 bedrooms, 2 baths, an office/flex space, a 2-car garage, and stunning water views from the rear porch. Every unit includes a walk-in primary closet, ensuite primary bath, inside laundry, split floor plan, outdoor living space, breakfast bar, and an open main floor plan built for entertaining. Floor plans are available on request. Every unit is finished with premium features throughout, including impact windows for security and energy efficiency, home sprinkler systems, spray foam insulation, composite roofing with a limited lifetime warranty, slab quartz kitchen and bath countertops, recessed LED lighting and ceiling fans, LVT plank flooring with ceramic tile showers, stainless steel appliances, shaker ivory cabinets with soft-close drawers, full-height kitchen tile backsplash, and brushed nickel fixtures with epoxy garage flooring. Ask for a full features list. Smart floor plans throughout include split bedrooms, a great room/dining combo, a foyer, inside laundry, and walk-in primary closets. Updated exterior photos are available. Set on the Rotonda River freshwater canal, residents can fish or explore 23 miles of scenic canals by kayak or small boat. The community offers affordable golf across five courses with 99 holes, walking and biking trails, a beautiful park, playgrounds, nearby pickleball courts, tranquil lakes, and lush gardens, plus an active calendar of local events and clubs. Pristine Gulf beaches in Englewood and Boca Grande are just a short drive away, and the area is known for top-notch fishing with numerous marinas and piers nearby. Enjoy shopping, farmers' markets, and dining in historic downtown Boca Grande, Punta Gorda, or Dearborn Street in Englewood, plus live entertainment at the newly opened Sunseeker Resort. Interior renderings are virtually staged. Two additional adjacent waterfront triplexes on the same canal are also available soon. Some finishes such as paint colors, appliances, and styles are subject to change or buyer preference depending on time of offer. Construction is expected to be completed in 2026, subject to permitting and material availability. Don't miss this income-producing opportunity! Please schedule an appointment with your Realtor® before visiting the property. New photos will be added as construction progresses. Virtual Staged
Listing Agent
MICHAEL SAUNDERS & COMPANY Brokerage Phone: 941-473-7750 License #3421572 Listed on: 07/11/2025

Property Details
Home Type
- Multi-Family
Est. Annual Taxes
- $1,467
Year Built
- Built in 2025 | New Construction
Lot Details
- 14,602 Sq Ft Lot
- 260 Feet of Canal Waterfront
- Waterfront Tip Lot
HOA Fees
- $16 Monthly HOA Fees
Parking
- 6 Car Attached Garage
- Garage Door Opener
Home Design
- Triplex
- Home in Pre-Construction
- Slab Foundation
- Shingle Roof
- Block Exterior
- Stucco
Interior Spaces
- 4,509 Sq Ft Home
- Open Floorplan
- Ceiling Fan
- ENERGY STAR Qualified Windows
- Inside Utility
- Laundry Room
- Luxury Vinyl Tile Flooring
- Canal Views
- Fire Sprinkler System
Kitchen
- Eat-In Kitchen
- Range
- Microwave
- Dishwasher
- Solid Wood Cabinet
Bedrooms and Bathrooms
- 9 Bedrooms
- Split Bedroom Floorplan
- 6 Bathrooms
Outdoor Features
- Access to Freshwater Canal
- Rear Porch
Schools
- Vineland Elementary School
- L.A. Ainger Middle School
- Lemon Bay High School
Utilities
- Central Air
- Heat Pump System
- Electric Water Heater
- High Speed Internet
- Cable TV Available
Listing and Financial Details
- Visit Down Payment Resource Website
- Tax Lot 988
- Assessor Parcel Number 412022251005
Community Details
Overview
- 5,885 Sq Ft Building
- Dereck Hodges Association
- Visit Association Website
- Built by Calzon Construction Inc.
- Rotonda West Pebble Beach Community
- Rotonda West Pebble Beach Subdivision
Amenities
- Clubhouse
Recreation
- Pickleball Courts
- Recreation Facilities
- Community Playground
- Park
- Trails
Pet Policy
- Pets Allowed
Map
Home Values in the Area
Average Home Value in this Area
Tax History
We collect this data history from publicly available records. To have your information removed, we recommend requesting removal directly through your county’s website.
| Year | Tax Paid | Tax Assessment Tax Assessment Total Assessment is a certain percentage of the fair market value that is determined by local assessors to be the total taxable value of land and additions on the property. | Land | Improvement |
|---|---|---|---|---|
| 2025 | $1,569 | $34,642 | $2,807 | $31,835 |
| 2024 | $1,569 | $31,588 | $2,560 | $29,028 |
| 2023 | $1,363 | $28,099 | $2,277 | $25,822 |
| 2022 | $1,250 | $25,468 | $2,064 | $23,404 |
| 2021 | $1,309 | $25,468 | $2,064 | $23,404 |
| 2020 | $1,317 | $25,919 | $2,101 | $23,818 |
| 2019 | $1,267 | $25,468 | $2,064 | $23,404 |
| 2018 | $1,213 | $25,468 | $2,064 | $23,404 |
| 2017 | $903 | $21,395 | $2,064 | $19,331 |
| 2016 | $895 | $21,395 | $2,064 | $19,331 |
| 2015 | -- | $21,395 | $2,064 | $19,331 |
| 2014 | -- | $21,395 | $2,064 | $19,331 |
| 2012 | -- | $22,344 | $2,064 | $20,280 |
Property History
We collect this data history from publicly available records. To have your information removed, we recommend requesting removal directly through your county’s website.
| Date | Event | Price | List to Sale | Price per Sq Ft |
|---|---|---|---|---|
| 06/26/2026 06/26/26 | Price Changed | $1,140,000 | -0.9% | $253 / Sq Ft |
| 07/11/2025 07/11/25 | For Sale | $1,150,000 | -- | $255 / Sq Ft |
Source: Stellar MLS
MLS Number: D6142960
Disclaimer: Certain information contained herein is derived from information provided by parties other than Homes.com. All information provided is deemed reliable, but is not guaranteed to be accurate and should be independently verified.
All data is obtained from various sources and may not have been verified by broker or MLS GRID. Supplied Open House Information is subject to change without notice. All information should be independently reviewed and verified for accuracy. Properties may or may not be listed by the office/agent presenting the information. Some IDX listings have been excluded from this website. IDX information is provided exclusively for personal, non-commercial use, and may not be used for any purpose other than to identify prospective properties consumers may be interested in purchasing. Information is deemed reliable but not guaranteed.
Listings courtesy of Stellar MLS as distributed by MLS GRID.
Based on information submitted to the MLS GRID
Listing Information presented by local MLS brokerage: Ten-X - (888)-952-6393
- 236 Boundary Blvd
- 249 Boundary Blvd
- 231 Rotonda Cir
- 237 Boundary Blvd
- 255 Boundary Blvd Unit 105
- 232 Rotonda Cir
- 249 Rotonda Cir
- 225 Boundary Blvd
- 103 Hardee Way
- 223 Boundary Blvd
- 103 Eagle Ct
- 216 Boundary Blvd
- 110 Hardee Way
- 163 Hardee Way
- 25 Bunker Ct
- 102 Beryl Dr
- 279 Boundary Blvd
- 14 Mark Twain Ln
- 29 Bunker Ct
- 22 Mark Twain Ln
- 214 Boundary Blvd
- 289 Boundary Blvd Unit 204
- 290 Boundary Blvd
- 42 Mark Twain Ln
- 315 Sweetwater Dr
- 101 Natures Way Unit 1202
- 265 Annapolis Ln
- 248 Rotonda Blvd W
- 246 W Rotonda Blvd Blvd W Unit B
- 249 Rotonda Blvd W
- 126 Arrow Ln
- 231 Caddy Rd
- 299 Rotonda Cir
- 230 Rotonda Blvd W
- 239 Annapolis Ln
- 227 Rotonda Blvd W
- 36 Bunker Cir
- 589 Rotonda Cir
- 37 Oakland Hills Place
- 87 Mark Twain Ln
Ask me questions while you tour the home.