
Jenifer Black
Howard Hanna
(216) 238-5072
176 Total Sales
12 in Euclid
$90K - $230K Price Range
Estimated Value: $176,705
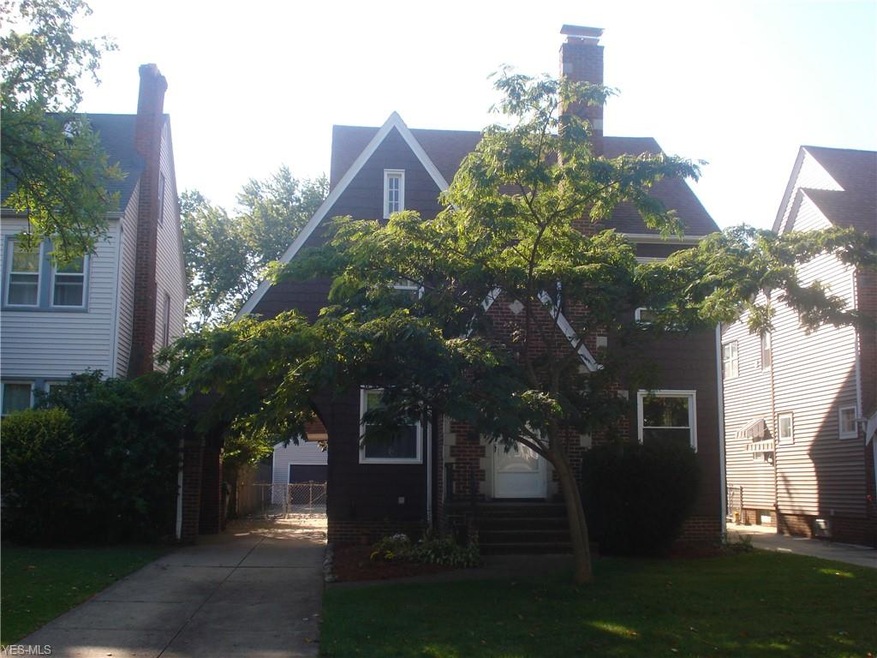
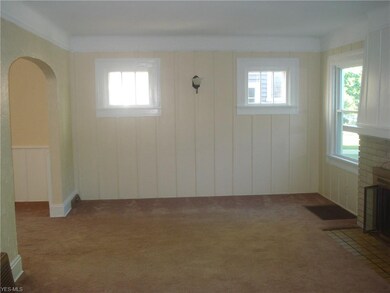
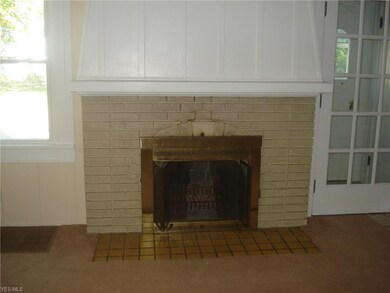
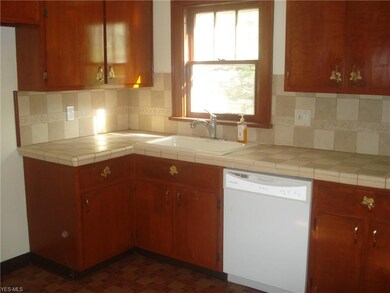
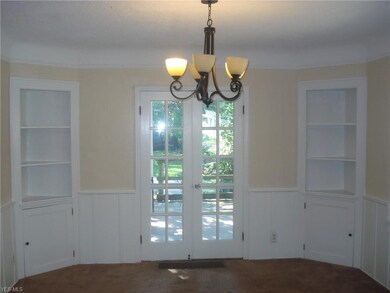
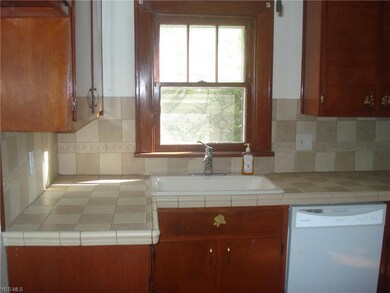
This 4 bedroom Colonial with abundance of charm has been well kept. This is not your typical home just look at the room sizes throughout each floor. The finished basement is perfect for entertaining beautiful woodwork and craftsmanship throughout with a fireplace and carpeting. Enjoy the huge living room with a wood burning fireplace. The formal dining room with built in cabinets and a set of doors to the covered porch and a very deep and private yard to enjoy. The very spacious kitchen with ample counter and cabinet space and a conveniently located half bath. The second floor has 3 spacious bedrooms and a sun porch and the third floor provides the 4 bed room 25 x 16. A 2 car detached garage and a well maintained landscape yard.
Last Agent to Sell the Property
Century 21 Homestar License #397359 Listed on: 09/18/2019
We collect this data history from publicly available records. To have your information removed, we recommend requesting removal directly through your county’s website.
Jenifer Black
Howard Hanna
(216) 238-5072
176 Total Sales
12 in Euclid
$90K - $230K Price Range
Heather Spangler
McDowell Homes Real Estate Services
(216) 238-3174
110 Total Sales
1 in Euclid
$72,900 Price
Stephanie Sayles
Key Realty
(234) 203-0241
283 Total Sales
1 in Euclid
$54,900 Price
Briana Yost
Berkshire Hathaway HomeServices Stouffer Realty
(234) 231-6459
89 Total Sales
1 in Euclid
$167,000 Price
Rebecca Nedelka
EXP Realty, LLC.
(234) 271-4447
209 Total Sales
3 in Euclid
$75K - $123K Price Range
Kyle Cutler
EXP Realty, LLC.
(440) 732-4178
233 Total Sales
3 in Euclid
$100K - $165K Price Range
We collect this data history from publicly available records. To have your information removed, we recommend requesting removal directly through your county’s website.
| Date | Event | Price | List to Sale | Price per Sq Ft |
|---|---|---|---|---|
| 03/31/2020 03/31/20 | Sold | $92,750 | +2.2% | $40 / Sq Ft |
| 12/30/2019 12/30/19 | Pending | -- | -- | -- |
| 12/02/2019 12/02/19 | For Sale | $90,750 | 0.0% | $39 / Sq Ft |
| 11/28/2019 11/28/19 | Pending | -- | -- | -- |
| 09/18/2019 09/18/19 | For Sale | $90,750 | -- | $39 / Sq Ft |
We collect this data history from publicly available records. To have your information removed, we recommend requesting removal directly through your county’s website.
| Year | Tax Paid | Tax Assessment Tax Assessment Total Assessment is a certain percentage of the fair market value that is determined by local assessors to be the total taxable value of land and additions on the property. | Land | Improvement |
|---|---|---|---|---|
| 2025 | $3,482 | $52,465 | $11,060 | $41,405 |
| 2024 | $3,588 | $52,465 | $11,060 | $41,405 |
| 2023 | $2,813 | $32,480 | $7,980 | $24,500 |
| 2022 | $2,750 | $32,480 | $7,980 | $24,500 |
| 2021 | $3,077 | $32,480 | $7,980 | $24,500 |
| 2020 | $3,921 | $37,490 | $7,390 | $30,100 |
| 2019 | $3,537 | $107,100 | $21,100 | $86,000 |
| 2018 | $3,572 | $37,490 | $7,390 | $30,100 |
| 2017 | $3,748 | $32,830 | $6,160 | $26,670 |
| 2016 | $3,757 | $32,830 | $6,160 | $26,670 |
| 2015 | $2,490 | $32,830 | $6,160 | $26,670 |
| 2014 | $2,490 | $32,830 | $6,160 | $26,670 |
Seller's Agent in 2020
Richard Miller
Century 21 Homestar
(216) 702-0282
108 Total Sales
Buyer's Agent in 2020
Joanne Davis
Century 21 Homestar
(202) 903-4823
51 Total Sales
Source: MLS Now
MLS Number: 4134675
APN: 642-17-088
Disclaimer: Certain information contained herein is derived from information provided by parties other than Homes.com. All information provided is deemed reliable, but is not guaranteed to be accurate and should be independently verified.
IDX information is provided exclusively for personal, non-commercial use, and may not be used for any purpose other than to identify prospective properties consumers may be interested in purchasing. Information is deemed reliable but not guaranteed.
Ask me questions while you tour the home.