
Michael Warwick
Great Peaks Realty
(605) 566-6022
554 Total Sales
10 in Downtown Rapid City
$220K - $435K Price Range


Estimated Value: $308,000 - $342,000
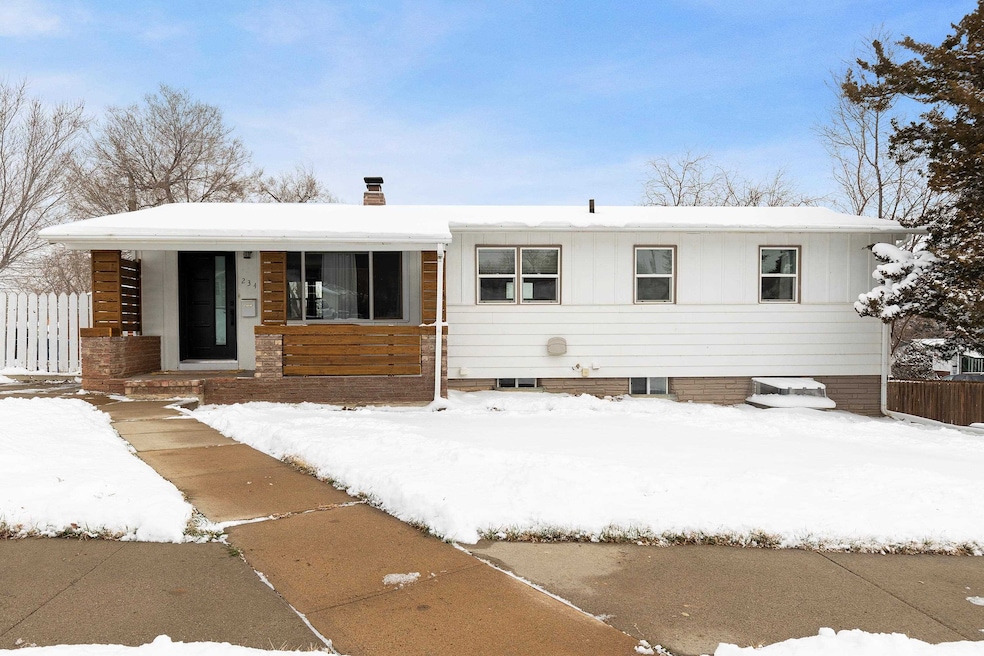
What's not to love when a home radiates warmth, charm and is styled to perfection? Welcome to 234 E Oakland St, where you'll fall for timeless appeal, original hardwood floors and an open-concept layout that invites you right on in. A striking entryway opens up to a seamless layout and beautiful focal point wood-burning fireplace. Enjoy convenient cooking with stainless steel appliances and granite countertops, while overlooking your dining and living spaces. Main level boasts 2 bedrooms, bathroom & cozy sitting area. The lower level features additional living space, 1 bedroom, 1 bathroom, utility room, plenty of storage capacity and a bonus room for play, office-space or crafting. The backyard is spacious, providing different areas to relax, play and entertain company. Just minutes from downtown Rapid, this gem of a home is conveniently located near many desirable amenities and is an endearing mix of charm, style and modern comforts. Come take a look at this wonderful home today!
Last Agent to Sell the Property
Lauren Gent
Oak & Key Realty, LLC License #19854 Listed on: 03/27/2024
Last Buyer's Agent
TIM HOLT
Engel & Völkers Black Hills Rapid City License #15120
We collect this data history from publicly available records. To have your information removed, we recommend requesting removal directly through your county’s website.
Michael Warwick
Great Peaks Realty
(605) 566-6022
554 Total Sales
10 in Downtown Rapid City
$220K - $435K Price Range
Michelle Chenoweth
EXP REALTY
(605) 570-5950
196 Total Sales
15 in Downtown Rapid City
$187K - $315K Price Range
VICTORIA QUEEN
BUY HOME BLACK HILLS PROPERTIES, LLC
(970) 410-1691
42 Total Sales
5 in Downtown Rapid City
$230K - $800K Price Range
JOEY ONEAL
RE/MAX ADVANTAGE
(605) 450-7923
195 Total Sales
5 in Downtown Rapid City
$205K - $325K Price Range
Brandon Harvey
Great Peaks Realty
(605) 206-7326
104 Total Sales
1 in Downtown Rapid City
$165,000 Price
Matt Stewart
KELLER WILLIAMS REALTY BLACK HILLS
(605) 349-1599
171 Total Sales
20 in Downtown Rapid City
$110K - $440K Price Range
We collect this data history from publicly available records. To have your information removed, we recommend requesting removal directly through your county’s website.
| Date | Buyer | Sale Price | Title Company |
|---|---|---|---|
| $330,000 | -- | ||
| -- | -- | ||
| $165,453 | -- | ||
| -- | -- |
We collect this data history from publicly available records. To have your information removed, we recommend requesting removal directly through your county’s website.
| Date | Event | Price | List to Sale | Price per Sq Ft | Prior Sale |
|---|---|---|---|---|---|
| 05/03/2024 05/03/24 | Sold | $330,000 | -1.5% | $177 / Sq Ft | |
| 03/27/2024 03/27/24 | For Sale | $335,000 | +76.4% | $179 / Sq Ft | |
| 07/24/2017 07/24/17 | Sold | $189,900 | 0.0% | $98 / Sq Ft | View Prior Sale |
| 06/10/2017 06/10/17 | Pending | -- | -- | -- | |
| 06/03/2017 06/03/17 | For Sale | $189,900 | +11.7% | $98 / Sq Ft | |
| 09/18/2015 09/18/15 | Sold | $170,000 | -2.8% | $87 / Sq Ft | View Prior Sale |
| 08/12/2015 08/12/15 | Pending | -- | -- | -- | |
| 08/10/2015 08/10/15 | For Sale | $174,900 | -- | $90 / Sq Ft |
We collect this data history from publicly available records. To have your information removed, we recommend requesting removal directly through your county’s website.
| Year | Tax Paid | Tax Assessment Tax Assessment Total Assessment is a certain percentage of the fair market value that is determined by local assessors to be the total taxable value of land and additions on the property. | Land | Improvement |
|---|---|---|---|---|
| 2025 | $3,613 | $329,300 | $54,600 | $274,700 |
| 2024 | $3,532 | $316,500 | $49,600 | $266,900 |
| 2023 | $3,662 | $320,900 | $43,100 | $277,800 |
| 2022 | $3,729 | $303,300 | $37,500 | $265,800 |
| 2021 | $3,107 | $227,500 | $37,500 | $190,000 |
| 2020 | $2,934 | $208,000 | $37,500 | $170,500 |
| 2019 | $2,604 | $190,800 | $32,200 | $158,600 |
| 2018 | $2,350 | $183,300 | $32,200 | $151,100 |
| 2017 | $2,878 | $169,400 | $32,200 | $137,200 |
| 2016 | $2,715 | $158,900 | $32,200 | $126,700 |
| 2015 | $2,715 | $142,600 | $32,200 | $110,400 |
| 2014 | $2,095 | $137,600 | $32,200 | $105,400 |
L
Seller's Agent in 2024
Lauren Gent
Oak & Key Realty, LLC
T
Buyer's Agent in 2024
TIM HOLT
Engel & Völkers Black Hills Rapid City
Seller's Agent in 2017
Steve Anderson
ASSIST 2 SELL/BUYERS & SELLERS REAL
(605) 484-7001
3 in this area
87 Total Sales
Buyer's Agent in 2017
Kristen Andrews
RE/MAX
(605) 431-5810
15 in this area
93 Total Sales
Seller's Agent in 2015
Daneen Jacquot Kulmala
SOUTH DAKOTA PROPERTIES
(605) 453-5592
18 in this area
263 Total Sales
Buyer's Agent in 2015
Jami Poeppel
ROB & JAMI POEPPEL REAL ESTATE
(605) 390-5513
5 in this area
333 Total Sales
Source: Mount Rushmore Area Association of REALTORS®
MLS Number: 79568
APN: 0029937
Disclaimer: Certain information contained herein is derived from information provided by parties other than Homes.com. All information provided is deemed reliable, but is not guaranteed to be accurate and should be independently verified.
IDX information is provided exclusively for personal, non-commercial use, and may not be used for any purpose other than to identify prospective properties consumers may be interested in purchasing. Information is deemed reliable but not guaranteed.
Ask me questions while you tour the home.