
Seller's Agent in 2026
Cindy Robertson
G3 Land & Home, LLC.
(580) 721-9355
107 Total Sales



Estimated Value: $368,000 - $392,988
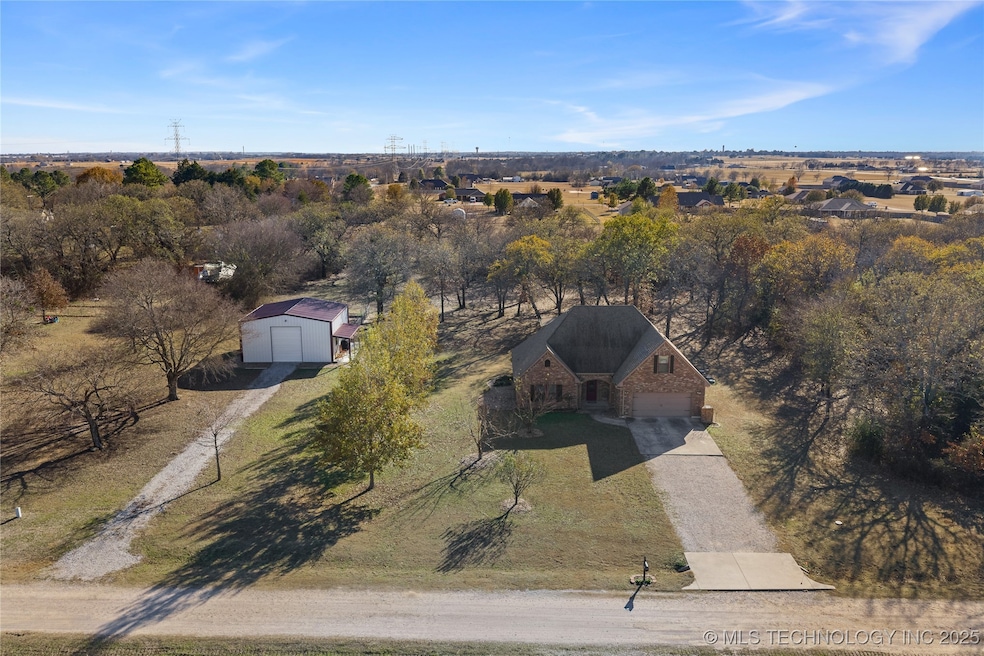
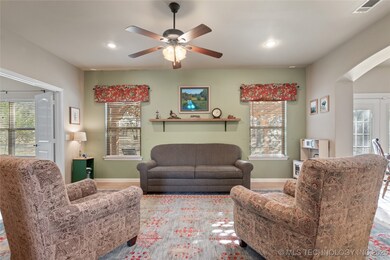
Charming 5 Bedroom Brick Home on 2.57 Acres - Rural Living close to Town & School. Welcome to this warm and inviting Two-Story brick home in a peaceful subdivision --offering the best of country living while staying minutes from Lone Grove School and town conveniences. Main level has spacious primary suite featuring a large walk-in closet. Flexible second bedroom/office space on the main floor and cozy functional layout with plenty of natural light in the living area and Kitchen. Upstairs offers two comfortable bedrooms and a generous bonus room that can serve as a fifth bedroom, guest area or playroom. The property offers a beautiful 2.57 acres partially wooded with mature oak trees. Fruit lovers' dream with apple, peach, and plum trees and vegetable garden. You'll love the new Pergola on the back patio while watching deer in the back yard and bird watching. The Shop is a HUGE Bonus!! 30x30 Insulated shop, built in 2021 has a separate driveway with full electricity, overhead door and workbench, plus a bonus room--perfect for hobbies, storage or small office. Whether you're looking for room to grow, a place to enjoy nature, or a functional property with a fantastic shop, this home has it all. New Updates to the property include a New Air Pump for the Aerobic Treatment Unit, New Fiber Internet and New Pergola added to the Back Patio.
Last Agent to Sell the Property
G3 Land & Home, LLC. License #144147 Listed on: 12/09/2025
We collect this data history from publicly available records. To have your information removed, we recommend requesting removal directly through your county’s website.
We collect this data history from publicly available records. To have your information removed, we recommend requesting removal directly through your county’s website.
| Date | Buyer | Sale Price | Title Company |
|---|---|---|---|
| $372,500 | Stewart Title | ||
| $380,000 | Stewart Title | ||
| $229,000 | None Available | ||
| $75,500 | -- |
We collect this data history from publicly available records. To have your information removed, we recommend requesting removal directly through your county’s website.
| Date | Status | Borrower | Loan Amount |
|---|---|---|---|
| Previous Owner | $130,000 | ||
| Previous Owner | $210,057 |
We collect this data history from publicly available records. To have your information removed, we recommend requesting removal directly through your county’s website.
| Date | Event | Price | List to Sale | Price per Sq Ft | Prior Sale |
|---|---|---|---|---|---|
| 03/13/2026 03/13/26 | Sold | $372,500 | -6.4% | $173 / Sq Ft | |
| 02/15/2026 02/15/26 | Pending | -- | -- | -- | |
| 12/10/2025 12/10/25 | For Sale | $398,000 | +4.7% | $185 / Sq Ft | |
| 12/09/2024 12/09/24 | Sold | $380,000 | -2.6% | $173 / Sq Ft | View Prior Sale |
| 10/23/2024 10/23/24 | Pending | -- | -- | -- | |
| 09/13/2024 09/13/24 | Price Changed | $390,000 | -2.3% | $177 / Sq Ft | |
| 08/06/2024 08/06/24 | Price Changed | $399,000 | -2.2% | $181 / Sq Ft | |
| 06/26/2024 06/26/24 | Price Changed | $408,000 | -1.7% | $185 / Sq Ft | |
| 05/10/2024 05/10/24 | For Sale | $415,000 | -- | $189 / Sq Ft |
We collect this data history from publicly available records. To have your information removed, we recommend requesting removal directly through your county’s website.
| Year | Tax Paid | Tax Assessment Tax Assessment Total Assessment is a certain percentage of the fair market value that is determined by local assessors to be the total taxable value of land and additions on the property. | Land | Improvement |
|---|---|---|---|---|
| 2025 | $4,766 | $45,600 | $4,800 | $40,800 |
| 2024 | $4,197 | $39,994 | $4,800 | $35,194 |
| 2023 | $4,735 | $45,120 | $3,600 | $41,520 |
| 2022 | $3,189 | $30,814 | $3,600 | $27,214 |
| 2021 | $2,886 | $27,717 | $4,122 | $23,595 |
| 2020 | $2,869 | $27,717 | $4,122 | $23,595 |
| 2019 | $2,892 | $27,977 | $4,122 | $23,855 |
| 2018 | $2,948 | $28,236 | $4,122 | $24,114 |
| 2017 | $2,962 | $28,495 | $4,122 | $24,373 |
| 2016 | $2,943 | $28,381 | $4,122 | $24,259 |
| 2015 | $3,110 | $27,029 | $4,122 | $22,907 |
| 2014 | $3,320 | $28,854 | $2,520 | $26,334 |
Seller's Agent in 2026
Cindy Robertson
G3 Land & Home, LLC.
(580) 721-9355
107 Total Sales
Seller's Agent in 2024
Emily King
I Sell Houses Real Estate Co
(580) 222-7811
243 Total Sales
Source: MLS Technology
MLS Number: 2549620
APN: 2990-18-04S-01E-3-016-00
Disclaimer: Certain information contained herein is derived from information provided by parties other than Homes.com. All information provided is deemed reliable, but is not guaranteed to be accurate and should be independently verified.
IDX information is provided exclusively for personal, non-commercial use, and may not be used for any purpose other than to identify prospective properties consumers may be interested in purchasing.
Information is deemed reliable but not guaranteed.
Ask me questions while you tour the home.