
Seller's Agent in 2023
Angelic Davis
Prestige Real Estate Group
(870) 215-8283
182 Total Sales
Estimated Value: $208,000 - $342,000
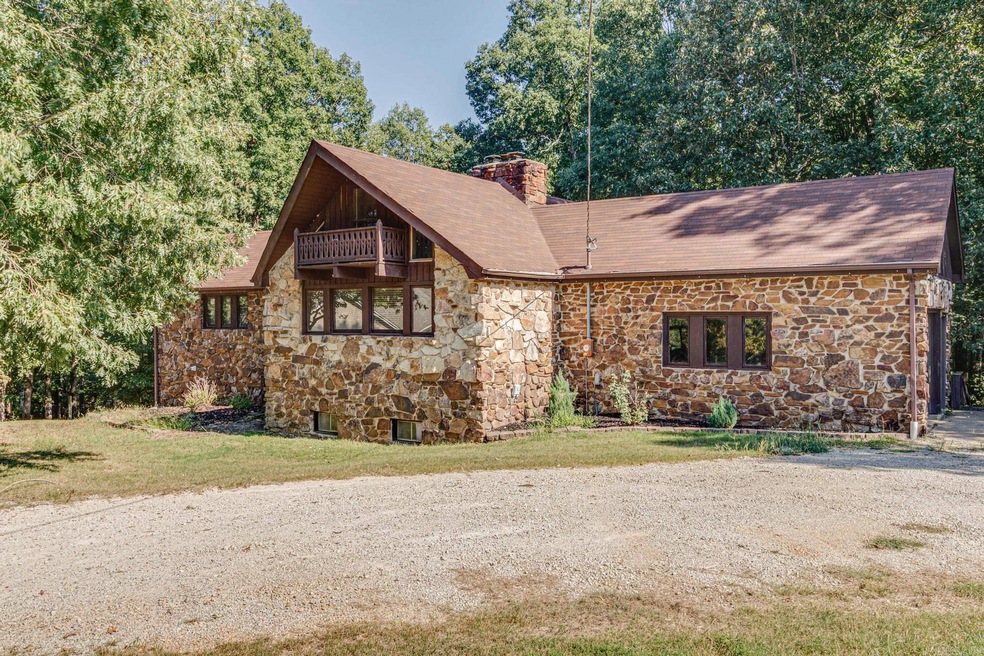
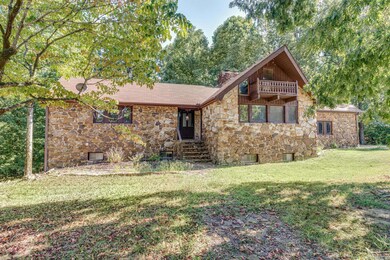
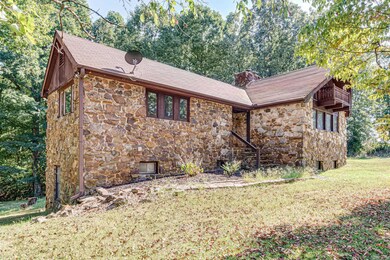
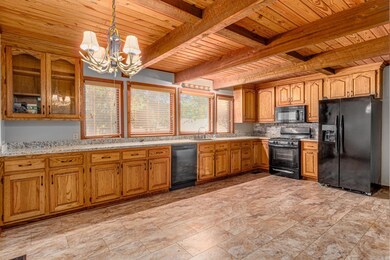
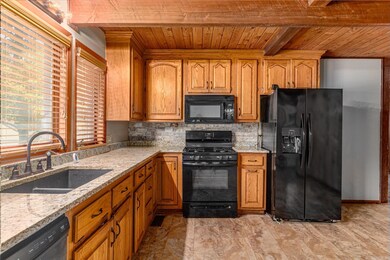
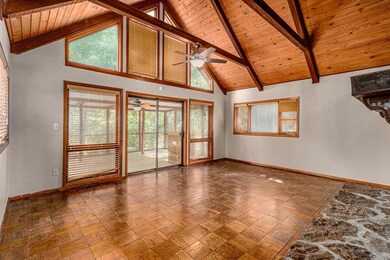
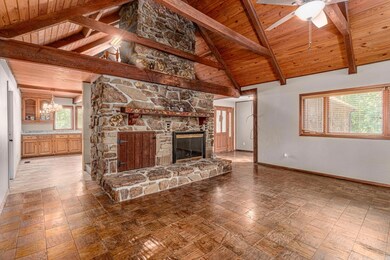
Beautiful house! A bit of space! Just at the edge of city limits! This house has it all! The impressive fireplace in the living room with the exposed beams and wooden ceilings add to the charm. A loft area is over the living room and has a balcony that overlooks the front yard. Several updates have been completed recently including granite countertops in the massive kitchen and in the main level bathroom. There is also a custom tiled walk-in shower in the main level bathroom. The primary bedroom is just down the hallway. The screened in porch with custom bar is great for entertaining or relaxing. In the walkout basement are two additional bedrooms, large laundry room, and den/play area. All this sits on an acre just off Hwy. 358.
We collect this data history from publicly available records. To have your information removed, we recommend requesting removal directly through your county’s website.
We collect this data history from publicly available records. To have your information removed, we recommend requesting removal directly through your county’s website.
| Date | Buyer | Sale Price | Title Company |
|---|---|---|---|
| $1,764,000 | None Listed On Document | ||
| -- | None Listed On Document | ||
| $127,500 | None Available | ||
| $85,000 | None Available | ||
| $65,000 | Realty Title | ||
| -- | -- | ||
| $125,000 | -- | ||
| $78,000 | -- |
We collect this data history from publicly available records. To have your information removed, we recommend requesting removal directly through your county’s website.
| Date | Status | Borrower | Loan Amount |
|---|---|---|---|
| Open | $230,217 | ||
| Previous Owner | $222,222 | ||
| Previous Owner | $45,000 | ||
| Previous Owner | $20,000 | ||
| Previous Owner | $108,000 | ||
| Previous Owner | $86,827 |
We collect this data history from publicly available records. To have your information removed, we recommend requesting removal directly through your county’s website.
| Date | Event | Price | List to Sale | Price per Sq Ft | Prior Sale |
|---|---|---|---|---|---|
| 12/01/2023 12/01/23 | Sold | $220,000 | +3.8% | $85 / Sq Ft | |
| 11/30/2023 11/30/23 | Pending | -- | -- | -- | |
| 10/27/2023 10/27/23 | Price Changed | $212,000 | -1.4% | $82 / Sq Ft | |
| 10/02/2023 10/02/23 | Price Changed | $215,000 | -3.4% | $83 / Sq Ft | |
| 09/21/2023 09/21/23 | Price Changed | $222,500 | -1.1% | $86 / Sq Ft | |
| 06/12/2023 06/12/23 | Price Changed | $225,000 | -4.3% | $87 / Sq Ft | |
| 06/05/2023 06/05/23 | Price Changed | $235,000 | -2.1% | $91 / Sq Ft | |
| 05/24/2023 05/24/23 | For Sale | $240,000 | +182.4% | $92 / Sq Ft | |
| 12/17/2012 12/17/12 | Sold | $85,000 | -10.4% | $31 / Sq Ft | View Prior Sale |
| 11/17/2012 11/17/12 | Pending | -- | -- | -- | |
| 10/15/2012 10/15/12 | For Sale | $94,900 | -- | $35 / Sq Ft |
We collect this data history from publicly available records. To have your information removed, we recommend requesting removal directly through your county’s website.
| Year | Tax Paid | Tax Assessment Tax Assessment Total Assessment is a certain percentage of the fair market value that is determined by local assessors to be the total taxable value of land and additions on the property. | Land | Improvement |
|---|---|---|---|---|
| 2025 | $1,469 | $34,090 | $2,400 | $31,690 |
| 2024 | $1,469 | $34,090 | $2,400 | $31,690 |
| 2023 | $1,053 | $25,740 | $2,500 | $23,240 |
| 2022 | $794 | $25,740 | $2,500 | $23,240 |
| 2021 | $746 | $25,740 | $2,500 | $23,240 |
| 2020 | $957 | $22,220 | $3,000 | $19,220 |
| 2019 | $679 | $22,220 | $3,000 | $19,220 |
| 2018 | $704 | $22,220 | $3,000 | $19,220 |
| 2017 | $935 | $22,220 | $3,000 | $19,220 |
| 2016 | $1,031 | $22,220 | $3,000 | $19,220 |
| 2015 | $920 | $21,690 | $3,000 | $18,690 |
| 2014 | -- | $21,690 | $3,000 | $18,690 |
Seller's Agent in 2023
Angelic Davis
Prestige Real Estate Group
(870) 215-8283
182 Total Sales
S
Buyer's Agent in 2023
Seth Weston
New Horizon Real Estate
(870) 897-5428
49 Total Sales
S
Seller's Agent in 2012
Shanna McGinn
United Country Belma Cossey Realty
E
Buyer's Agent in 2012
Elisha Pillow
Century 21 Portfolio-Bold
Source: Cooperative Arkansas REALTORS® MLS
MLS Number: 23015630
APN: 9000-00004-001
Disclaimer: Certain information contained herein is derived from information provided by parties other than Homes.com. All information provided is deemed reliable, but is not guaranteed to be accurate and should be independently verified.
IDX information is provided exclusively for personal, non-commercial use, and may not be used for any purpose other than to identify prospective properties consumers may be interested in purchasing.
Ask me questions while you tour the home.