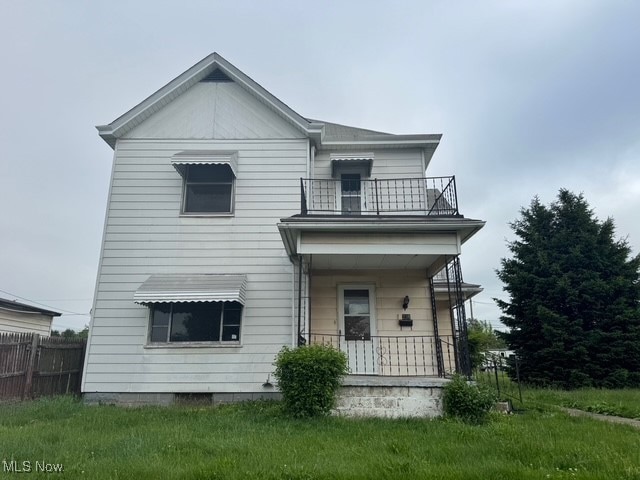
NOT LISTED FOR SALE

234 High Ave Byesville, OH 43723

Estimated Value: $51,000 - $199,000

3 Beds
2 Baths
2,444 Sq Ft
$38/Sq Ft Est. Value

Sale Details

Date Sold: July 18, 2025

Last sale price $57,200 $23 Per Sq Ft

Est. 64% increase in value since last sale

Current estimated payment $609 / mo

47 Days on Market

Highlights

  • Waterfront
  • 1 Fireplace
  • 3 Car Attached Garage
  • Colonial Architecture
  • No HOA
  • Central Air

About This Home

As of July 2025

3 bedroom 2 bath home with large rooms throughout. Attached 2 car garage with breezeway and additional workshop area. Call your Realtor for a showing.

Last Agent to Sell the Property

Jodi St Clair

Home Station Realty LLC Brokerage Email: 740-683-0178, jodistclair1@gmail.com License #2023004190 Listed on: 05/14/2025

Last Buyer's Agent

Harry Hitchcock

Carol Goff & Associates License #2005008969

Create a Home Valuation Report for This Property
The Home Valuation Report is an in-depth analysis detailing your home's value as well as a comparison with similar homes in the area

Home Details

Home Type

  • Single Family

Est. Annual Taxes

  • $1,270

Year Built

  • Built in 1900

Lot Details

  • 10,890 Sq Ft Lot
  • Waterfront

Parking

  • 3 Car Attached Garage

Home Design

  • Colonial Architecture
  • Asphalt Roof
  • Aluminum Siding

Interior Spaces

  • 2,444 Sq Ft Home
  • 2-Story Property
  • 1 Fireplace
  • Basement
  • Interior Basement Entry

Bedrooms and Bathrooms

  • 3 Bedrooms
  • 2 Full Bathrooms

Utilities

  • Central Air
  • Hot Water Heating System
  • Heating System Uses Steam

Community Details

  • No Home Owners Association
  • Meeks Add Subdivision

Listing and Financial Details

  • REO, home is currently bank or lender owned
  • Assessor Parcel Number 12-0001220.000

Home Details

Home Type

Single Family

Est. Annual Taxes

$1,270

Year Built

Built in 1900

Lot Details

0.25 Acres

Parking

3

Listing Details

  • Property Type: Residential
  • Property Subtype: Single Family Residence
  • Year Built: 1900
  • Attribution Contact: 740-683-0178, jodistclair1@gmail.com
  • ResoSpecialListingConditions: Real Estate Owned
  • Subdivision Name: Meeks Add
  • Above Grade Finished Sq Ft: 2444.0
  • Architectural Style: Colonial
  • Carport Y N: No
  • Garage Yn: Yes
  • Unit Levels: Two
  • Tax Year: 2024
  • Property Sub Type Additional: Single Family Residence
  • Special Features: RealEstateOwned
  • Property Sub Type: Detached

Interior Features

  • Fireplaces: 1
  • Basement: Interior Entry
  • Basement: Yes
  • Full Bathrooms: 2
  • Total Bedrooms: 3
  • Main Level Bathrooms: 1
  • Stories: 2
  • Stories: 2

Exterior Features

  • Roof: Asphalt
  • Acres: 0.25
  • Pool Private: No
  • Waterfront: Yes
  • Home Warranty: No
  • Construction Type: Aluminum Siding

Garage/Parking

  • Attached Garage: Yes
  • Garage Spaces: 3.0
  • Parking Features: Attached, Garage

Utilities

  • Cooling: Central Air
  • Cooling Y N: Yes
  • Heating: Hot Water, Steam
  • HeatingYN: Yes
  • Water Source: Public

Condo/Co-op/Association

  • Association: No

Schools

  • Junior High Dist: Rolling Hills LSD - 3003

Lot Info

  • Lot Size Units: Acres
  • Parcel Number: 12-0001220.000
  • LandLeaseYN: No

Tax Info

  • Tax Annual Amount: 1270.0

Property History

We collect this data history from publicly available records. To have your information removed, we recommend requesting removal directly through your county’s website.

Date Event Price List to Sale Price per Sq Ft
07/18/2025 07/18/25 Sold $57,200 -12.0% $23 / Sq Ft
06/30/2025 06/30/25 Pending -- -- --
06/24/2025 06/24/25 For Sale $65,000 0.0% $27 / Sq Ft
06/20/2025 06/20/25 Pending -- -- --
05/14/2025 05/14/25 For Sale $65,000 -- $27 / Sq Ft
Source: MLS Now

Agents Affiliated with this Home

  • Section Image
  • Section Image
See All Agents

Map

Source: MLS Now

MLS Number: 5122702

MLS Now

APN: 12-0001220.000

Your Personal Tour Guide

Ask me questions while you tour the home.