NOT LISTED FOR SALE

Estimated Value: $330,000 - $340,000

2 Beds
2.5 Baths
2,023 Sq Ft
$165/Sq Ft Est. Value

Sale Details

Date Sold: January 14, 2026

Last sale price $336,000 $166 Per Sq Ft

Est. 1% decrease in value since last sale

Current estimated payment $2,531 / mo

2 Days on Market

Highlights

  • Recreation Room
  • Wood Flooring
  • Stainless Steel Appliances
  • Howard B. Thomas Grade School Rated 9+
  • Lower Floor Utility Room
  • Shades

About This Home

As of January 2026

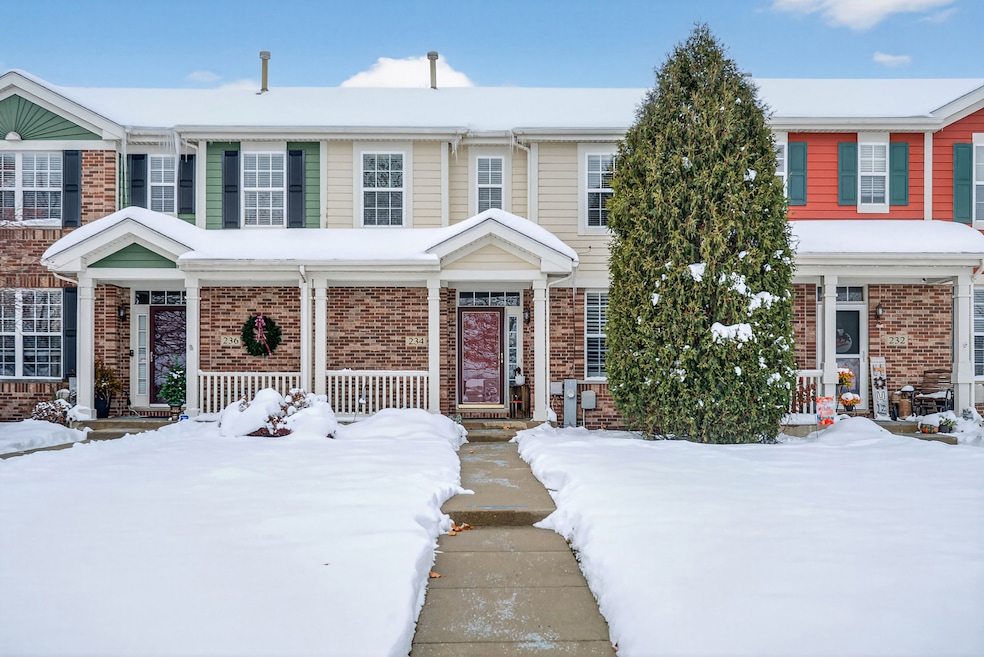
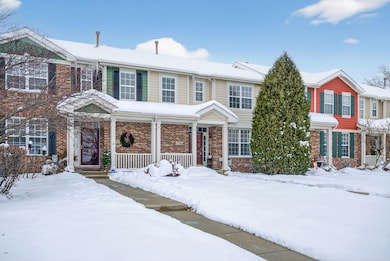
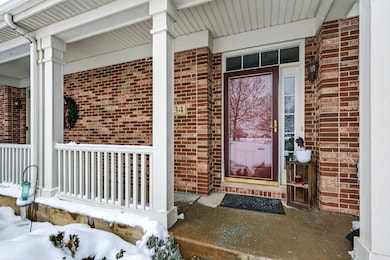
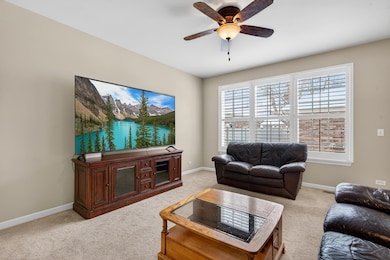
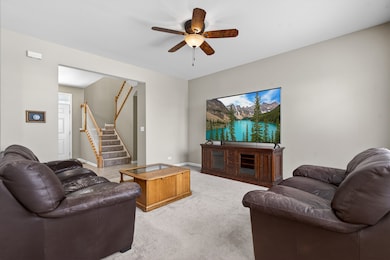
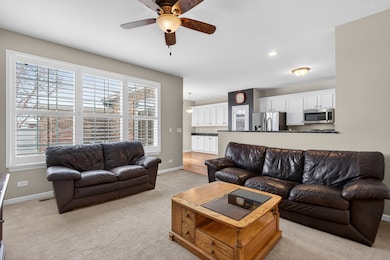
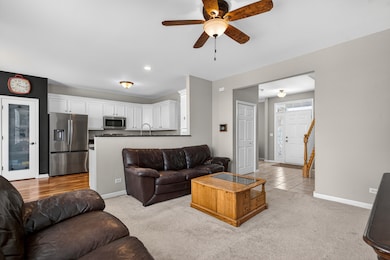
Welcome to this beautifully updated 2 bedroom, 2.5 bath townhome offering 2,023 sq. ft. of stylish, comfortable living in highly desirable WestPoint Gardens. The main level features a bright living room, an inviting family room, a dedicated dining area, and a well-appointed kitchen, along with the convenience of a main-floor laundry room. Upstairs, the spacious primary suite includes a private bath and walk-in closet, joined by a generous second bedroom, a full bath, and a large loft-perfect for a home office, media space, or reading nook. The full finished basement adds even more versatility, offering a plush-carpeted recreation room, an oversized storage room, and a separate utility closet. Thoughtful upgrades include a complete interior renovation (2015), a mostly finished basement (2015), and an insulated, drywalled garage (2017). Additional highlights include custom window treatments, crown molding, a built-in library, abundant storage, and four ceiling fans-two on the main level and one in each bedroom. Recent updates such as a new refrigerator (2025), washer (2024), and garbage disposal (2025) add peace of mind. Located in a well-maintained community with planned exterior painting and wood replacement, this move-in-ready home offers comfort, style, and exceptional value. A fantastic opportunity you won't want to miss!

Last Agent to Sell the Property

Jim Talerico

Redfin Corporation Brokerage Phone: (224) 699-5002 License #475165353 Listed on: 12/11/2025

Redfin Corporation

Last Buyer's Agent

Crystal McCarthy

@properties Christies International Real Estate License #475186108

@properties Christies International Real Estate

Townhouse Details

Home Type

  • Townhome

Est. Annual Taxes

  • $6,844

Year Built

  • Built in 2006 | Remodeled in 2015

HOA Fees

  • $157 Monthly HOA Fees

Parking

  • 2 Car Attached Garage
  • Garage Door Opener
  • Off Alley Parking
  • Off-Site Parking
  • Parking Included in Price

Home Design

  • Entry on the 1st floor
  • Vinyl Siding
  • Radon Mitigation System

Interior Spaces

  • 2,023 Sq Ft Home
  • 3-Story Property
  • Built-In Features
  • Ceiling Fan
  • Double Pane Windows
  • Insulated Windows
  • Shades
  • Shutters
  • Blinds
  • Aluminum Window Frames
  • Window Screens
  • Sliding Doors
  • Family Room
  • Living Room
  • Combination Kitchen and Dining Room
  • Recreation Room
  • Lower Floor Utility Room
  • Storage Room

Kitchen

  • Oven
  • Range
  • Microwave
  • Dishwasher
  • Stainless Steel Appliances
  • Disposal

Flooring

  • Wood
  • Carpet

Bedrooms and Bathrooms

  • 2 Bedrooms
  • 2 Potential Bedrooms
  • Walk-In Closet

Laundry

  • Laundry Room
  • Laundry on main level
  • Dryer
  • Washer

Finished Basement

  • Basement Fills Entire Space Under The House
  • Sump Pump
  • Basement Window Egress

Home Security

Accessible Home Design

  • Doors are 36 inches wide or more

Outdoor Features

  • Patio
  • Porch

Schools

  • Howard B Thomas Grade Elementary School
  • Prairie Knolls Middle School
  • Central High School

Utilities

  • Forced Air Heating and Cooling System
  • Heating System Uses Natural Gas
  • Cable TV Available

Listing and Financial Details

  • Homeowner Tax Exemptions

Community Details

Overview

  • Association fees include insurance, exterior maintenance, lawn care, scavenger, snow removal
  • 6 Units
  • West Point Garden Townhome Asso Association, Phone Number (866) 473-2573
  • Property managed by West Point Garden Townhome Association

Recreation

  • Park
  • Bike Trail

Pet Policy

  • Dogs and Cats Allowed

Security

  • Storm Doors
  • Carbon Monoxide Detectors

Townhouse Details

Home Type

Townhome

Est. Annual Taxes

$6,844

Year Built

Built in 2006 | Remodeled in 2015

Lot Details

0 Sq Ft Lot

HOA Fees

$157 per month

Parking

2

Listing Details

  • Property Type: Residential
  • Property Type: Attached Single
  • Type Attached: Townhouse-2 Story
  • Ownership: Fee Simple w/ HO Assn.
  • EntryLevel: 1
  • New Construction: No
  • Property Sub-Type: Townhouse-2 Story
  • Year Built: 2006
  • Age: 16-20 Years
  • Built Before 1978 (Y/N): No
  • Disability Access and/or Equipped: No
  • General Information: School Bus Service,Interstate Access
  • Rebuilt (Y/N): No
  • Rehab (Y/N): Yes
  • Rehab Year: 2015
  • New Construction Y/N: No
  • Actual Status: Closed
  • SomePhotosVirtuallyStaged: No
  • Attribution Contact: (224) 699-5002
  • Special Features: None
  • Property Sub Type: Townhouses
  • Stories: 3
  • Year Renovated: 2015

Interior Features

  • Appliances: Range, Microwave, Dishwasher, Refrigerator, Washer, Dryer, Disposal, Stainless Steel Appliance(s), Oven
  • Basement: Finished, Egress Window, Full
  • Full Bathrooms: 2
  • Half Bathrooms: 1
  • Total Bathrooms: 3
  • Total Bedrooms: 2
  • Door Features: Sliding Doors, Storm Door(s), 36" Minimum Entry Door
  • Flooring: Hardwood
  • Interior Amenities: Storage, Built-in Features, Walk-In Closet(s)
  • LivingArea: 2023
  • Other Equipment: TV-Cable, CO Detectors, Ceiling Fan(s), Sump Pump, Radon Mitigation System
  • Room Type: Walk In Closet, Recreation Room, Utility Room-Lower Level, Storage
  • Stories Total: 3
  • Window Features: Aluminum Frames, Blinds, Double Pane Windows, Insulated Windows, Screens, Shutters, Shades
  • Estimated Total Finished Sq Ft: 0
  • Basement Bathrooms: No
  • Below Grade Bedrooms: 0
  • Dining Room: Kitchen/Dining Combo
  • Square Footage Comments: see floor plan
  • Total Sq Ft: 0
  • Flooring: Carpet

Exterior Features

  • Construction Materials: Vinyl Siding
  • Patio And Porch Features: Patio, Porch
  • Waterfront: No

Garage/Parking

  • Garage Spaces: 2
  • Parking Features: Off Alley, Garage Door Opener, Off Site, Garage Owned, Attached, Garage
  • ParkingTotal: 2

Utilities

  • Sewer: Public Sewer
  • Cooling: Central Air
  • Electric: Circuit Breakers
  • Heating: Natural Gas, Forced Air
  • Laundry Features: Main Level, Washer Hookup, Electric Dryer Hookup, In Unit
  • Water Source: Public

Condo/Co-op/Association

  • Pets Allowed: Cats OK, Dogs OK
  • Association Fee: 157
  • Association Amenities: Bike Room/Bike Trails, Park
  • Association Fee Frequency: Monthly
  • Master Association Fee: No
  • Master Association Fee Frequency: Not Required
  • Management Company: West Point Garden Townhome Association
  • Management Contact Name: West Point Garden Townhome Asso
  • Management Phone: 866-473-2573

Fee Information

  • Association Fee Includes: Insurance, Exterior Maintenance, Lawn Care, Scavenger, Snow Removal

Schools

  • Elementary School: Howard B Thomas Grade School
  • High School: Central High School
  • Middle/Junior School: Prairie Knolls Middle School

Lot Info

  • Lot Dimensions: 1974
  • Special Assessments: Y

Rental Info

  • Board Number: 8
  • Pets Allowed (Y/N): Yes
  • Is Parking Included in Price: Yes

Tax Info

  • Tax Annual Amount: 6844
  • Tax Year: 2024
  • Tax Exemptions: Homeowner

Multi Family

  • Units in Building: 6

Ownership History

Date Name Owned For Owner Type

Purchase Details

Listed on
Dec 11, 2025
Closed on
Jan 8, 2026
Sold by
Nagle James C
Bought by
Buck Randall and Buck Sinead
Seller's Agent
Jim Talerico
Redfin Corporation
Buyer's Agent
Crystal McCarthy
@properties Christies International Real Estate
List Price
$325,000
Sold Price
$336,000
Premium/Discount to List
$11,000
3.38%
Views
16
Current Estimated Value
$333,306

Home Financials for this Owner

Home Financials are based on the most recent Mortgage that was taken out on this home.
Estimated Appreciation
-$2,694
Avg. Annual Appreciation
-2.48%
Original Mortgage
$252,000
Outstanding Balance
$252,000
Interest Rate
6.38%
Mortgage Type
New Conventional
Estimated Equity
$81,306

Purchase Details

Closed on
Jul 22, 2020
Sold by
Nagle James T and Nagle Kimberly J
Bought by
Nagle James C

Purchase Details

Closed on
Aug 16, 2018
Sold by
Nagle James T and Nagle Kimberly J
Bought by
Nagle Joint Revocable Trust

Purchase Details

Listed on
Sep 12, 2014
Closed on
Jan 5, 2015
Sold by
Fannie Mae
Bought by
Nagle James T and Nagle Kimberly J
Seller's Agent
Anita Holt
Century 21 New Heritage - Hampshire
Buyer's Agent
Jeffrey M Jordan
RE/MAX All Pro - St Charles
List Price
$169,900
Sold Price
$136,000
Premium/Discount to List
-$33,900
-19.95%

Home Financials for this Owner

Home Financials are based on the most recent Mortgage that was taken out on this home.
Avg. Annual Appreciation
8.24%

Purchase Details

Closed on
Apr 3, 2014
Sold by
Zurek Melissa L and Simpson Richard R
Bought by
Federal National Mortgage Association

Purchase Details

Closed on
Dec 20, 2006
Sold by
Nesler Road Lp
Bought by
Simpson Richard R and Zurek Melissa L

Home Financials for this Owner

Home Financials are based on the most recent Mortgage that was taken out on this home.
Original Mortgage
$220,800
Interest Rate
6.24%
Mortgage Type
Purchase Money Mortgage
Source: Public Records
Create a Home Valuation Report for This Property
The Home Valuation Report is an in-depth analysis detailing your home's value as well as a comparison with similar homes in the area

Home Values in the Area

Source: Public Records

Average Home Value in this Area


Source: Public Records

Purchase History

We collect this data history from publicly available records. To have your information removed, we recommend requesting removal directly through your county’s website.

Date Buyer Sale Price Title Company
Buck Randall $336,000 None Listed On Document
Nagle James C $200,000 None Available
Nagle Joint Revocable Trust -- Attorney
Nagle James T $136,000 Attorneys Title Guaranty Fun
Federal National Mortgage Association -- None Available
Simpson Richard R $277,000 Chicago Title Insurance Co
Source: Public Records

Mortgage History

We collect this data history from publicly available records. To have your information removed, we recommend requesting removal directly through your county’s website.

Date Status Borrower Loan Amount
Open Buck Randall $252,000
Previous Owner Simpson Richard R $220,800
Source: Public Records

Property History

Date Event Price List to Sale Price per Sq Ft Prior Sale
01/14/2026 01/14/26 Sold $336,000 +3.4% $166 / Sq Ft
12/14/2025 12/14/25 Pending -- -- --
12/11/2025 12/11/25 For Sale $325,000 +139.0% $161 / Sq Ft
01/16/2015 01/16/15 Sold $136,000 -6.1% $81 / Sq Ft View Prior Sale
12/06/2014 12/06/14 Pending -- -- --
11/17/2014 11/17/14 Price Changed $144,900 -9.4% $86 / Sq Ft
10/14/2014 10/14/14 Price Changed $159,900 -5.9% $95 / Sq Ft
09/12/2014 09/12/14 For Sale $169,900 -- $101 / Sq Ft
Source: Midwest Real Estate Data (MRED)

Tax History

Year Tax Paid Tax Assessment Tax Assessment Total Assessment is a certain percentage of the fair market value that is determined by local assessors to be the total taxable value of land and additions on the property. Land Improvement
2024 $6,844 $85,942 $26,007 $59,935
2023 $6,532 $77,642 $23,495 $54,147
2022 $6,208 $70,796 $21,423 $49,373
2021 $5,987 $66,189 $20,029 $46,160
2020 $6,410 $63,188 $19,121 $44,067
2019 $5,718 $60,191 $18,214 $41,977
2018 $6,064 $62,893 $17,159 $45,734
2017 $5,187 $59,456 $16,221 $43,235
2016 $5,683 $55,159 $15,049 $40,110
2015 -- $50,558 $13,794 $36,764
2014 -- $49,934 $13,624 $36,310
2013 -- $51,251 $13,983 $37,268
Source: Public Records

Agents Affiliated with this Home

  • Section Image
  • Section Image
  • Section Image
See All Agents

Map

Source: Midwest Real Estate Data (MRED)

MLS Number: 12523311

Midwest Real Estate Data (MRED)

APN: 06-18-257-038

Your Personal Tour Guide

Ask me questions while you tour the home.