NOT LISTED FOR SALE

Estimated Value: $301,530

1 Bed
1 Bath
784 Sq Ft
2005 Built

Sale Details

Date Sold: May 13, 2020

Last sale price $218,000 $278 Per Sq Ft

Est. 38% increase in value since last sale

Current estimated payment $2,285 / mo

150 Days on Market

Highlights

  • Doorman
  • Fitness Center
  • Clubhouse
  • Property Fronts a Bay or Harbor
  • Built in 2005 | Newly Remodeled
  • Vaulted Ceiling

About This Home

As of May 2020

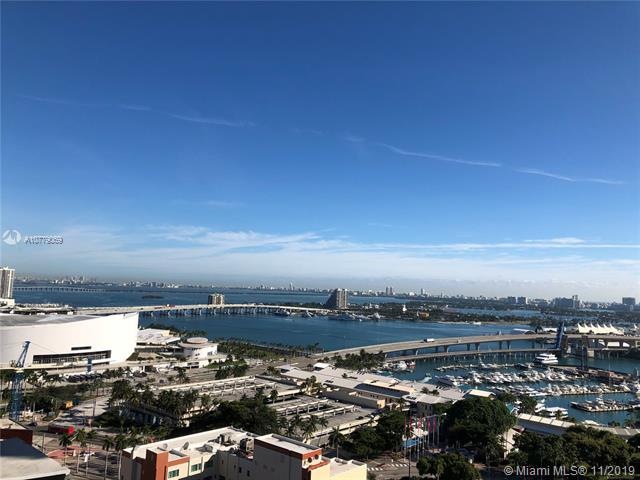
Living in a Penthouse with full Bayview in the midst of booming Downtown at an affordable price! This unit is a great investment: 30-day rental allowed 12 times per year. Turnkey furnished with household items. Stained concrete floors, European kitchen cabinets. Walking distance from many shops, restaurants, and food markets, American Airlines Arena, Bayside Marketplace, Bayfront Park, and Adrienne Arsht Center. Just across from free Metromover College Bayside station, 5 minutes to South Beach, 7 minutes to Airport. Amenities include heated swimming pool, soothing spa, lava rock sauna, and a fitness center overlooking the city views. 24-hour concierge, gated garage parking, and 24-hour controlled access system. Pet friendly.

Last Agent to Sell the Property

Heidemarie Kremer

STAR H LLC License #3339424 Listed on: 11/26/2019

STAR H LLC

Last Buyer's Agent

Heidemarie Kremer

STAR H LLC License #3339424 Listed on: 11/26/2019

STAR H LLC
Create a Home Valuation Report for This Property
The Home Valuation Report is an in-depth analysis detailing your home's value as well as a comparison with similar homes in the area

Property Details

Home Type

  • Condominium

Est. Annual Taxes

  • $5,247

Year Built

  • Built in 2005 | Newly Remodeled

Lot Details

  • Property Fronts a Bay or Harbor

HOA Fees

  • $525 Monthly HOA Fees

Parking

  • 1 Car Detached Garage

Home Design

  • Entry on the 36th floor

Interior Spaces

  • 784 Sq Ft Home
  • Furnished
  • Vaulted Ceiling
  • Blinds
  • Entrance Foyer
  • Concrete Flooring
  • Bay Views

Kitchen

  • Self-Cleaning Oven
  • Electric Range
  • Microwave
  • Ice Maker
  • Dishwasher
  • Disposal

Bedrooms and Bathrooms

  • 1 Bedroom
  • Closet Cabinetry
  • Walk-In Closet
  • 1 Full Bathroom

Laundry

  • Dryer
  • Washer

Home Security

Accessible Home Design

  • Accessible Elevator Installed
  • Handicap Accessible

Outdoor Features

  • Balcony
  • Exterior Lighting

Schools

  • Douglass; Frederick Elementary School
  • De Diego; Jose Middle School
  • Washington; Brooker T High School

Utilities

  • Cooling System Mounted To A Wall/Window
  • Reverse Cycle Heating System
  • Electric Water Heater

Listing and Financial Details

  • Assessor Parcel Number 01-41-37-051-0880

Community Details

Overview

  • 496 Units
  • High-Rise Community
  • The Loft Downtown Condo
  • The Loft Downtown Condo Subdivision
  • The community has rules related to no motorcycles, no recreational vehicles or boats, no trucks or trailers
  • 36-Story Property

Amenities

  • Doorman
  • Trash Chute
  • Lobby
  • Secure Lobby
  • Interior Hall
  • Elevator

Recreation

  • Community Spa

Pet Policy

  • Breed Restrictions

Security

  • Security Guard
  • Fire and Smoke Detector
  • Fire Sprinkler System

Property Details

Home Type

Condominium

Est. Annual Taxes

$5,247

Year Built

Built in 2005 | Newly Remodeled

Lot Details

0 Sq Ft Lot

HOA Fees

$525 per month

Parking

1

Listing Details

  • Property Type: Residential
  • Year Built: 2005
  • Property Sub Type: Condominium
  • Architectural Style: High Rise
  • Directions: GPS, Metromover College Bayside station
  • Entry Level: 36
  • Road Frontage Type: Bay
  • Garage Yn: Yes
  • Horses: No
  • Inclusions: None
  • New Construction: No
  • Property Attached Yn: Yes
  • Structure Type: Condo 5+ Stories, Condo
  • Subdivision Name: THE LOFT DOWNTOWN CONDO
  • Year Built Details: New Construction
  • MIAMIRE_PetsAllowedYN: Yes
  • MIAMIRE_MembershipPurchRqdYN: No
  • ResoPropertyType: Residential
  • Special Features: VirtualTour

Interior Features

  • Appliances: Dishwasher, Disposal, Dryer, Electric Water Heater, Ice Maker, Microwave, Electric Range, Refrigerator, Self Cleaning Oven, Washer
  • Interior Amenities: Interior Hall, Lobby, Closet Cabinetry, Elevator, Fire Sprinklers, Entrance Foyer, Handicap Accessible, Volume Ceilings, Walk-In Closet(s)
  • Accessibility Features: Handicap Accessible
  • Full Bathrooms: 1
  • Total Bedrooms: 1
  • Entry Location: Foyer
  • Flooring: Concrete
  • Furnished: Furnished
  • Living Area: 784
  • Other Equipment: Elevator
  • Possible Use: Primary
  • Stories: 36
  • Window Features: Blinds
  • Bedroom Features: Entry Level

Exterior Features

  • View: Bay
  • Exterior Features: Open Balcony
  • Patio And Porch Features: Open Balcony
  • Pool Private: No
  • Property Condition: New Construction
  • View: Yes
  • Waterfront: Yes

Garage/Parking

  • Attached Garage: No
  • Park Building Name: THE LOFT DOWNTOWN CONDO
  • Covered Parking Spaces: 1
  • Garage Spaces: 1
  • Parking Features: 1 Space, Covered, Detached, No Motorcycle, No Rv/Boats, No Trucks/Trailers

Utilities

  • Cooling: Wall/Window Unit(s)
  • Cooling Y N: Yes
  • Heating: Reverse Cycle
  • Heating Yn: Yes
  • Security: Fire Sprinklers, Fire Alarm, Doorman, Guard At Site, Lobby Secured

Condo/Co-op/Association

  • Association Fee: 525
  • Amenities: Clubhouse-Clubroom, Elevator(s), Exercise Room, Heated Pool, Exterior Lighting, Pool, Sauna, Spa/Hot Tub, Trash Chute
  • Association Fee Frequency: Monthly
  • Association: Yes
  • ResoAssociationFeeFrequency: Monthly

Association/Amenities

  • MIAMIRE_TypeofAssociation: Condo

Schools

  • Elementary School: Douglass; Frederick
  • High School: Washington; Brooker T
  • Middle Or Junior School: de Diego; Jose

Lot Info

  • Parcel Number: 01-41-37-051-0880
  • ResoLotSizeUnits: SquareFeet

Rental Info

  • Pets Allowed: Restrictions Or Possible Restrictions

Tax Info

  • Tax Year: 2019
  • Tax Annual Amount: 5247

Multi Family

  • Number Of Units In Community: 496

Ownership History

We collect this data history from publicly available records. To have your information removed, we recommend requesting removal directly through your county’s website.

Date Name Owned For Owner Type

Purchase Details

Listed on
Nov 26, 2019
Closed on
Apr 27, 2020
Sold by
Bought by
Seller's Agent
Heidemarie Kremer
STAR H LLC
Buyer's Agent
Heidemarie Kremer
STAR H LLC
List Price
$240,000
Sold Price
$218,000
Premium/Discount to List
-$22,000
-9.17%
Current Estimated Value
$301,530

Home Financials for this Owner

Home Financials are based on the most recent Mortgage that was taken out on this home.
Estimated Appreciation
$83,530
Avg. Annual Appreciation
5.30%
Original Mortgage
$153,100
Outstanding Balance
$133,515
Interest Rate
3.6%
Mortgage Type
New Conventional
Estimated Equity
$168,015

Purchase Details

Listed on
Feb 12, 2014
Closed on
Apr 25, 2014
Sold by
Bought by
Seller's Agent
Ann Meng
Buy The Beach Realty Group, LLC.
Buyer's Agent
Ygal Bénichay
Rich Homes of Florida
List Price
$224,900
Sold Price
$230,000
Premium/Discount to List
$5,100
2.27%

Home Financials for this Owner

Home Financials are based on the most recent Mortgage that was taken out on this home.
Avg. Annual Appreciation
-0.88%

Purchase Details

Closed on
Nov 8, 2013
Sold by
Bought by

Purchase Details

Closed on
Mar 11, 2013
Sold by
Bought by

Purchase Details

Closed on
Jan 20, 2006
Sold by
Bought by

Home Financials for this Owner

Home Financials are based on the most recent Mortgage that was taken out on this home.
Original Mortgage
$285,000
Interest Rate
6.21%
Mortgage Type
Fannie Mae Freddie Mac
Source: Public Records

Home Values in the Area

Source: Public Records

Average Home Value in this Area


Source: Public Records

Agents Specializing in Downtown Miami, FL

See All Agents

Purchase History

We collect this data history from publicly available records. To have your information removed, we recommend requesting removal directly through your county’s website.

Date Buyer Sale Price Title Company
$218,800 Attorney
$230,000 Attorney
$120,200 None Available
$120,200 --
$219,900 None Available
$300,000 None Available
Source: Public Records

Mortgage History

We collect this data history from publicly available records. To have your information removed, we recommend requesting removal directly through your county’s website.

Date Status Borrower Loan Amount
Open $153,100
Previous Owner $132,000
Previous Owner $285,000
Source: Public Records

Property History

We collect this data history from publicly available records. To have your information removed, we recommend requesting removal directly through your county’s website.

Date Event Price List to Sale Price per Sq Ft Prior Sale
05/13/2020 05/13/20 Sold $218,000 -9.2% $278 / Sq Ft
11/26/2019 11/26/19 For Sale $240,000 +4.3% $306 / Sq Ft
04/25/2014 04/25/14 Sold $230,000 +2.3% $293 / Sq Ft View Prior Sale
03/05/2014 03/05/14 Pending -- -- --
02/12/2014 02/12/14 For Sale $224,900 -- $287 / Sq Ft
Source: MIAMI REALTORS® MLS

Tax History

We collect this data history from publicly available records. To have your information removed, we recommend requesting removal directly through your county’s website.

Year Tax Paid Tax Assessment Tax Assessment Total Assessment is a certain percentage of the fair market value that is determined by local assessors to be the total taxable value of land and additions on the property. Land Improvement
2025 $1,256 $103,963
2024 $1,179 $101,034
2023 $1,179 $98,092 $0 $0
2022 $1,118 $95,235 $0 $0
2021 $1,097 $92,462 $0 $0
2020 $3,610 $165,870 $0 $0
2019 $3,618 $165,870 $0 $0
2018 $3,662 $171,000 $0 $0
2017 $3,847 $177,660 $0 $0
2016 $4,401 $197,400 $0 $0
2015 $4,268 $188,000 $0 $0
2014 $3,958 $170,910 $0 $0
Source: Public Records

Agents Affiliated with this Home

  • Section Image
  • Section Image
  • Section Image
See All Agents

Map

Source: MIAMI REALTORS® MLS

MLS Number: A10779069

MIAMI REALTORS® MLS

APN: 01-4137-051-0880

Your Personal Tour Guide

Ask me questions while you tour the home.