
Kathy Cyrier
William Raveis R.E. & Home Services
(351) 208-2953
52 Total Sales
1 in Belvidere
$650,000 Price

Estimated Value: $342,000 - $357,000

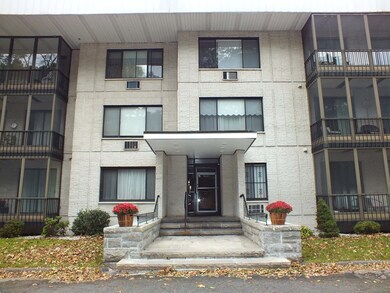

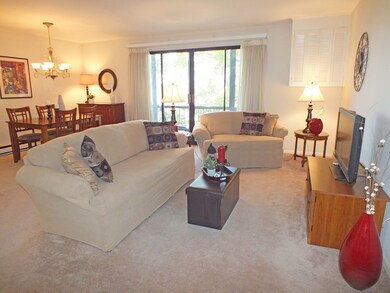
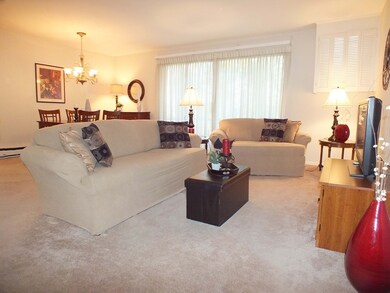
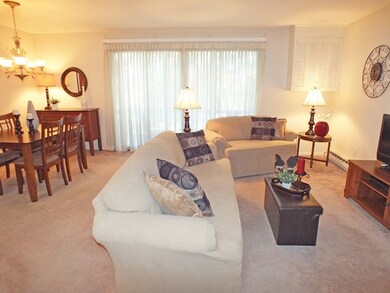
Rare opportunity to own in Belvidere's coveted Nesmith Condominiums. Located on the top floor, this end unit is in the back....the best of the best! This comfortable unit offers two spacious bedrooms including a master with two large double closets, a private entrance into the full bath, plus a sink vanity in the suite, and a large picture window letting in lots of natural light and a view out the back of the building. Large living room and dining room are open to a balcony terrace that is screened in the summer and glassed in the winter for year around enjoyment. Kitchen with breakfast bar and newer appliances, hall pantry, 1-1/2 baths, and lots of closet space. Underground parking with elevator access and assigned parking and storage space, plus a large parking lot for a 2nd car or for your guests. Laundry facilities conveniently located next to this unit. What's not to love!
Last Agent to Sell the Property
CTS Realty Partners
Keller Williams Realty-Merrimack Listed on: 10/25/2018
Last Buyer's Agent
CTS Realty Partners
Keller Williams Realty-Merrimack Listed on: 10/25/2018
We collect this data history from publicly available records. To have your information removed, we recommend requesting removal directly through your county’s website.
Kathy Cyrier
William Raveis R.E. & Home Services
(351) 208-2953
52 Total Sales
1 in Belvidere
$650,000 Price
Susan Callahan
Coldwell Banker Realty - Salem
(351) 208-2603
19 Total Sales
1 in Belvidere
$575,000 Price
North Star Group
Real Broker MA, LLC
(857) 240-5268
110 Total Sales
1 in Belvidere
$600,000 Price
Heidy Gisler
Keller Williams Realty Success
(781) 782-2883
61 Total Sales
1 in Belvidere
$355,000 Price
Rachel Imlach
Woods Real Estate
(978) 622-2290
20 Total Sales
1 in Belvidere
$430,000 Price
Virginia Todd
Leading Edge Real Estate
(857) 323-6892
50 Total Sales
1 in Belvidere
$412,000 Price
We collect this data history from publicly available records. To have your information removed, we recommend requesting removal directly through your county’s website.
| Date | Buyer | Sale Price | Title Company |
|---|---|---|---|
| $233,000 | -- | ||
| -- | -- | ||
| $110,000 | -- |
We collect this data history from publicly available records. To have your information removed, we recommend requesting removal directly through your county’s website.
| Date | Status | Borrower | Loan Amount |
|---|---|---|---|
| Open | $224,000 | ||
| Closed | $223,851 |
We collect this data history from publicly available records. To have your information removed, we recommend requesting removal directly through your county’s website.
| Date | Event | Price | List to Sale | Price per Sq Ft |
|---|---|---|---|---|
| 12/07/2018 12/07/18 | Sold | $233,000 | -2.9% | $212 / Sq Ft |
| 10/29/2018 10/29/18 | Pending | -- | -- | -- |
| 10/25/2018 10/25/18 | For Sale | $239,900 | -- | $218 / Sq Ft |
We collect this data history from publicly available records. To have your information removed, we recommend requesting removal directly through your county’s website.
| Year | Tax Paid | Tax Assessment Tax Assessment Total Assessment is a certain percentage of the fair market value that is determined by local assessors to be the total taxable value of land and additions on the property. | Land | Improvement |
|---|---|---|---|---|
| 2025 | $3,220 | $280,500 | $0 | $280,500 |
| 2024 | $3,311 | $278,000 | $0 | $278,000 |
| 2023 | $3,055 | $246,000 | $0 | $246,000 |
| 2022 | $2,906 | $229,000 | $0 | $229,000 |
| 2021 | $3,059 | $227,300 | $0 | $227,300 |
| 2020 | $2,941 | $220,100 | $0 | $220,100 |
| 2019 | $2,280 | $162,400 | $0 | $162,400 |
| 2018 | $2,256 | $144,100 | $0 | $144,100 |
| 2017 | $2,248 | $150,700 | $0 | $150,700 |
| 2016 | $2,219 | $146,400 | $0 | $146,400 |
| 2015 | $2,269 | $146,600 | $0 | $146,600 |
| 2013 | $2,236 | $149,000 | $0 | $149,000 |
C
Seller's Agent in 2018
CTS Realty Partners
Keller Williams Realty-Merrimack
Source: MLS Property Information Network (MLS PIN)
MLS Number: 72416021
APN: LOWE-000219-004280-000234-000025
Disclaimer: Certain information contained herein is derived from information provided by parties other than Homes.com. All information provided is deemed reliable, but is not guaranteed to be accurate and should be independently verified.
The property listing data and information, or the Images, set forth herein were provided to MLS Property Information Network, Inc. from third party sources, including sellers, lessors and public records, and were compiled by MLS Property Information Network, Inc. The property listing data and information, and the Images, are for the personal, non-commercial use of consumers having a good faith interest in purchasing or leasing listed properties of the type displayed to them and may not be used for any purpose other than to identify prospective properties which such consumers may have a good faith interest in purchasing or leasing. MLS Property Information Network, Inc. and its subscribers disclaim any and all representations and warranties as to the accuracy of the property listing data and information, or as to the accuracy of any of the Images, set forth herein.
Ask me questions while you tour the home.