


234 Pebble Beach Blvd Unit 307 Naples, FL 34113
Lely Golf Estates NeighborhoodEstimated payment $1,948/month
Highlights
- Golf Course View
- Wood Flooring
- Furnished
- Clubhouse
- Lanai
- Screened Porch
About This Home
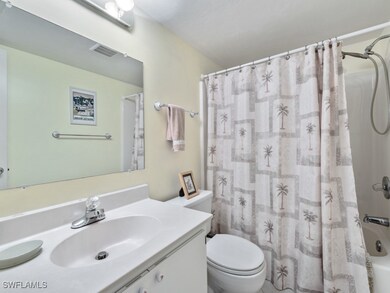
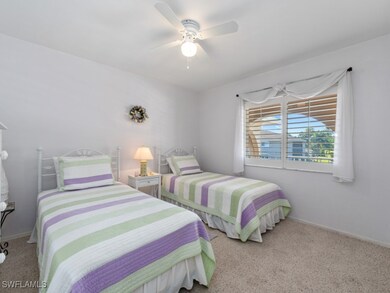
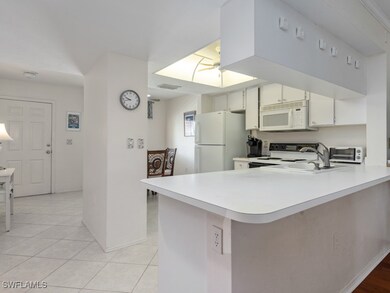
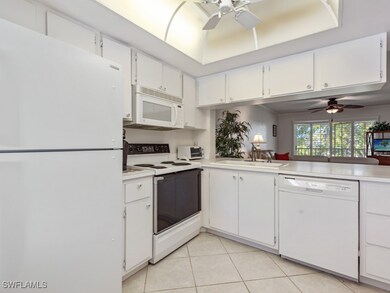
This well-cared-for 2-bedroom, 2-bath condo offers peaceful views of the golf course and lush landscaping. The open kitchen flows into the living area and includes a bright breakfast nook, perfect for your morning coffee. The spacious primary bedroom features a walk-in closet, and the screened lanai is a great spot to relax and enjoy the view. While this condo is move-in ready, it also presents a wonderful opportunity for updating and adding your own personal touch. A covered carport is included, and residents have access to a community pool and beautifully maintained grounds. Conveniently located near shopping, dining, and Naples' beautiful beaches - perfect for those looking for comfort, convenience, and a relaxing Southwest Florida setting.
Listing Agent
David Tate
John R Wood Properties License #249512095 Listed on: 11/15/2025

Co-Listing Agent
Whitney Friesen
John R Wood Properties License #249531237
Property Details
Home Type
- Condominium
Est. Annual Taxes
- $2,482
Year Built
- Built in 1991
Lot Details
- Property fronts a private road
- Street terminates at a dead end
- Home has North and South Exposure
- Zero Lot Line
HOA Fees
- $417 Monthly HOA Fees
Home Design
- Entry on the 2nd floor
- Shingle Roof
- Stucco
Interior Spaces
- 1,090 Sq Ft Home
- 1-Story Property
- Furnished
- Ceiling Fan
- Single Hung Windows
- Combination Dining and Living Room
- Screened Porch
- Golf Course Views
Kitchen
- Eat-In Kitchen
- Breakfast Bar
- Self-Cleaning Oven
- Range
- Microwave
- Freezer
- Dishwasher
- Disposal
Flooring
- Wood
- Carpet
- Tile
Bedrooms and Bathrooms
- 2 Bedrooms
- Split Bedroom Floorplan
- 2 Full Bathrooms
- Shower
- Separate Shower
Laundry
- Dryer
- Washer
Home Security
Parking
- 1 Detached Carport Space
- Assigned Parking
Outdoor Features
- Screened Patio
- Lanai
Schools
- Lely Elementary School
- East Napls Middle School
- Lely High School
Utilities
- Central Heating and Cooling System
- Underground Utilities
- High Speed Internet
- Cable TV Available
Listing and Financial Details
- Tax Lot 307
- Assessor Parcel Number 61800000469
Community Details
Overview
- Association fees include management, insurance, irrigation water, legal/accounting, ground maintenance, maintenance structure, pest control, recreation facilities, reserve fund, road maintenance, sewer, street lights, trash, water
- 60 Units
- Association Phone (239) 649-5526
- Low-Rise Community
- Naples Green Subdivision
- Maintained Community
- Car Wash Area
Recreation
- Community Pool
Pet Policy
- Pets allowed on a case-by-case basis
- Pets up to 25 lbs
- 1 Pet Allowed
Additional Features
- Clubhouse
- Fire and Smoke Detector
Map
Home Values in the Area
Average Home Value in this Area
Tax History
We collect this data history from publicly available records. To have your information removed, we recommend requesting removal directly through your county’s website.
| Year | Tax Paid | Tax Assessment Tax Assessment Total Assessment is a certain percentage of the fair market value that is determined by local assessors to be the total taxable value of land and additions on the property. | Land | Improvement |
|---|---|---|---|---|
| 2026 | $2,586 | $197,850 | $197,850 | |
| 2025 | $2,355 | $202,953 | ||
| 2024 | $2,276 | $184,503 | ||
| 2023 | $2,276 | $167,730 | $0 | $0 |
| 2022 | $2,037 | $152,482 | $0 | $0 |
| 2021 | $1,860 | $138,620 | $0 | $138,620 |
| 2020 | $1,816 | $136,440 | $0 | $136,440 |
| 2019 | $1,736 | $124,170 | $0 | $0 |
| 2018 | $1,595 | $112,882 | $0 | $0 |
| 2017 | $1,465 | $102,620 | $0 | $0 |
| 2016 | $1,372 | $93,291 | $0 | $0 |
| 2015 | $1,204 | $84,810 | $0 | $0 |
| 2014 | $1,064 | $77,100 | $0 | $0 |
Property History
We collect this data history from publicly available records. To have your information removed, we recommend requesting removal directly through your county’s website.
| Date | Event | Price | List to Sale | Price per Sq Ft |
|---|---|---|---|---|
| 09/11/2026 09/11/26 | Pending | -- | -- | -- |
| 03/09/2026 03/09/26 | Price Changed | $239,900 | -4.0% | $220 / Sq Ft |
| 11/15/2025 11/15/25 | For Sale | $250,000 | -- | $229 / Sq Ft |
Purchase History
We collect this data history from publicly available records. To have your information removed, we recommend requesting removal directly through your county’s website.
| Date | Type | Sale Price | Title Company |
|---|---|---|---|
| Warranty Deed | $155,000 | Attorney | |
| Warranty Deed | $125,000 | -- | |
| Warranty Deed | $75,000 | -- |
Mortgage History
We collect this data history from publicly available records. To have your information removed, we recommend requesting removal directly through your county’s website.
| Date | Status | Loan Amount | Loan Type |
|---|---|---|---|
| Open | $110,000 | Adjustable Rate Mortgage/ARM | |
| Closed | $124,000 | Purchase Money Mortgage |
Source: Florida Gulf Coast Multiple Listing Service
MLS Number: 225079262
APN: 61800000469
Disclaimer: Certain information contained herein is derived from information provided by parties other than Homes.com. All information provided is deemed reliable, but is not guaranteed to be accurate and should be independently verified.
The information is being provided by Southwest Florida Multiple Listing Service. Information deemed reliable but not guaranteed. Information is provided for consumers' personal, non-commercial use, and may not be used for any purpose other than the identification of potential properties for purchase. Copyright 2026 Southwest Florida Multiple Listing Service. All Rights Reserved
- 200 Pebble Beach Blvd Unit 103
- 190 Pebble Beach Blvd Unit 103
- 350 Pinehurst Cir
- 5435 Rattlesnake Hammock Rd
- 5435 Rattlesnake Hammock Rd Unit 102
- 5419 Rattlesnake Hammock Rd Unit 304
- 64 Pebble Beach Blvd
- 5483 Rattlesnake Hammock Rd Unit 207
- 193 Heather Grove Ln
- 314 Torrey Pines Point
- 522 Menton Ln
- 75 Saint Andrews Blvd Unit 301
- 510 Menton Ln
- 5515 Rattlesnake Hammock Rd Unit 205
- 406 Bristle Cone Ln Unit 4
- 325 Charlemagne Blvd Unit B208
- 325 Charlemagne Blvd Unit A209
- 325 Charlemagne Blvd Unit A101
- 325 Charlemagne Blvd Unit B207
Ask me questions while you tour the home.