
Gregg Herpst
Pearson Smith Realty, LLC
(240) 261-5759
31 Total Sales
1 in Front Royal
$450,000 Price
Estimated Value: $472,756
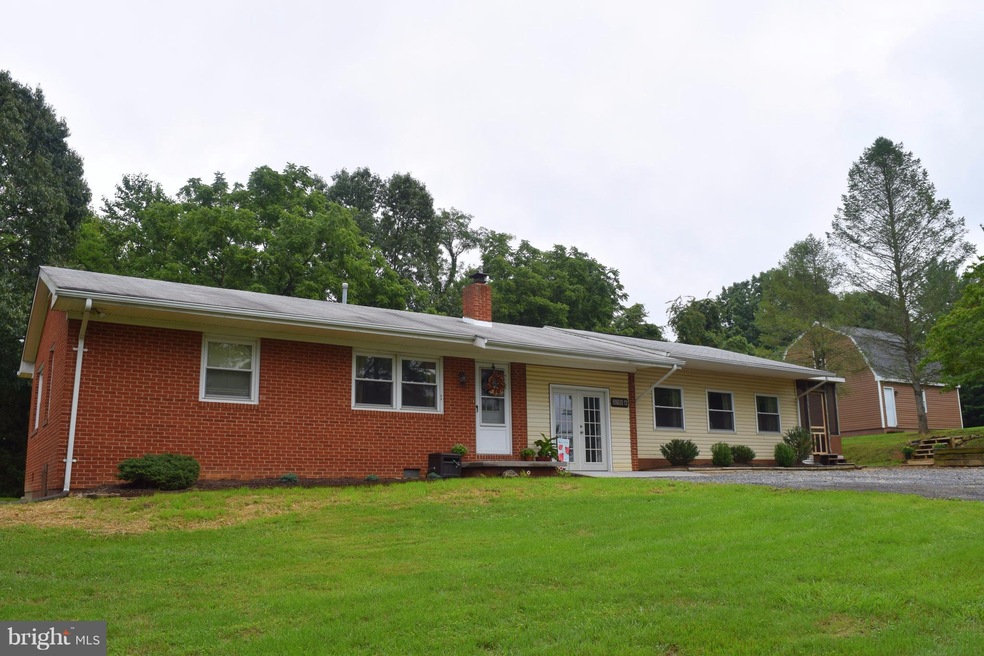
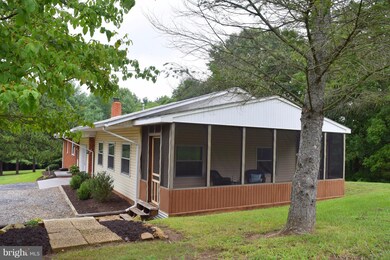
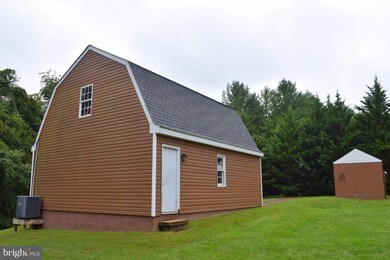
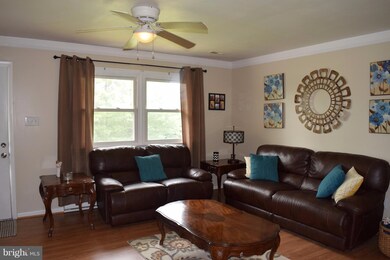
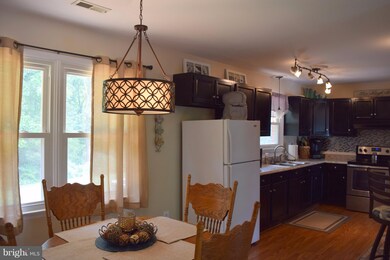
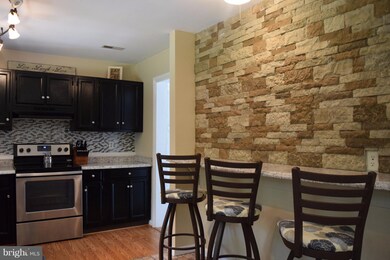
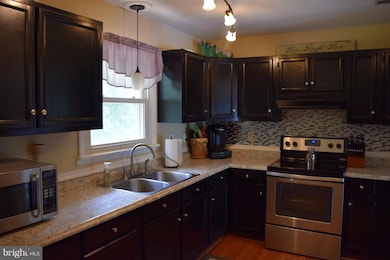
Priced 13k under August 2017 appraised value!7+ acres,detached 2-car garage (with loft),shed.Privacy,no mountainous roads,move-in ready.Borders two farms and a creek,bring animals,mountain views. 25k+ worth of improvements in the past 3 years(plus many 2010+ updates). Newer heat pump,22 ft screened porch,9+ft ceilings,kitchen updates(including stone,glass,new counters,smooth-top range & bar area.
Last Agent to Sell the Property
(703) 330-2222 joycelarkinbroker@gmail.com Keller Williams Realty/Lee Beaver & Assoc. License #0225228276 Listed on: 08/18/2017
Last Buyer's Agent
(540) 722-9300 winchester@penfedrealty.com Berkshire Hathaway HomeServices PenFed Realty License #0225181013
We collect this data history from publicly available records. To have your information removed, we recommend requesting removal directly through your county’s website.
Gregg Herpst
Pearson Smith Realty, LLC
(240) 261-5759
31 Total Sales
1 in Front Royal
$450,000 Price
Crystal Fleming
Real Broker, LLC
(540) 701-0118
207 Total Sales
3 in Front Royal
$160K - $360K Price Range
Ned Stock
Berkshire Hathaway HomeServices PenFed Realty
(844) 768-6744
169 Total Sales
6 in Front Royal
$171K - $530K Price Range
Jim Downs
MYVAHOME.COM LLC
(301) 778-2729
80 Total Sales
1 in Front Royal
$215,000 Price
Karla Daniels
MYVAHOME.COM LLC
(571) 554-5491
65 Total Sales
1 in Front Royal
$355,000 Price
Jonathan Lahey
EXP Realty, LLC
(301) 778-2966
743 Total Sales
1 in Front Royal
$450,000 Price
We collect this data history from publicly available records. To have your information removed, we recommend requesting removal directly through your county’s website.
| Date | Buyer | Sale Price | Title Company |
|---|---|---|---|
| $255,000 | First American Title Insuran | ||
| $200,000 | All American Title |
We collect this data history from publicly available records. To have your information removed, we recommend requesting removal directly through your county’s website.
| Date | Status | Borrower | Loan Amount |
|---|---|---|---|
| Open | $247,250 | ||
| Previous Owner | $196,377 | ||
| Closed | $150,000 | ||
| Closed | $192,000 |
We collect this data history from publicly available records. To have your information removed, we recommend requesting removal directly through your county’s website.
| Date | Event | Price | List to Sale | Price per Sq Ft | Prior Sale |
|---|---|---|---|---|---|
| 09/29/2017 09/29/17 | Sold | $255,000 | +2.0% | $151 / Sq Ft | |
| 09/01/2017 09/01/17 | Pending | -- | -- | -- | |
| 08/18/2017 08/18/17 | For Sale | $250,000 | +25.0% | $148 / Sq Ft | |
| 03/28/2014 03/28/14 | Sold | $200,000 | -9.0% | $118 / Sq Ft | View Prior Sale |
| 01/30/2014 01/30/14 | Pending | -- | -- | -- | |
| 11/29/2013 11/29/13 | Price Changed | $219,900 | +4.7% | $130 / Sq Ft | |
| 11/25/2013 11/25/13 | Price Changed | $210,000 | -4.5% | $124 / Sq Ft | |
| 11/01/2013 11/01/13 | For Sale | $219,900 | 0.0% | $130 / Sq Ft | |
| 08/14/2013 08/14/13 | Pending | -- | -- | -- | |
| 07/24/2013 07/24/13 | Price Changed | $219,900 | -2.3% | $130 / Sq Ft | |
| 06/28/2013 06/28/13 | For Sale | $225,000 | -- | $133 / Sq Ft |
We collect this data history from publicly available records. To have your information removed, we recommend requesting removal directly through your county’s website.
| Year | Tax Paid | Tax Assessment Tax Assessment Total Assessment is a certain percentage of the fair market value that is determined by local assessors to be the total taxable value of land and additions on the property. | Land | Improvement |
|---|---|---|---|---|
| 2026 | $2,585 | $454,320 | $146,200 | $308,120 |
| 2025 | $2,176 | $454,320 | $146,200 | $308,120 |
| 2024 | $1,884 | $355,400 | $106,300 | $249,100 |
| 2023 | $1,741 | $355,400 | $106,300 | $249,100 |
| 2022 | $1,753 | $267,600 | $98,800 | $168,800 |
| 2021 | $1,753 | $267,600 | $98,800 | $168,800 |
| 2020 | $1,753 | $267,600 | $98,800 | $168,800 |
| 2019 | $1,753 | $267,600 | $98,800 | $168,800 |
| 2018 | $1,578 | $239,100 | $93,800 | $145,300 |
| 2017 | $1,554 | $239,100 | $93,800 | $145,300 |
| 2016 | $1,482 | $239,100 | $93,800 | $145,300 |
| 2015 | -- | $239,100 | $93,800 | $145,300 |
| 2014 | -- | $215,800 | $88,800 | $127,000 |
Seller's Agent in 2017
Beth Waller
Keller Williams Realty/Lee Beaver & Assoc.
(540) 671-6145
131 Total Sales
W
Buyer's Agent in 2017
Willie Shoemaker
BHHS PenFed (actual)
(540) 533-8156
4 Total Sales
N
Seller's Agent in 2014
Nancy Shirley
Century 21 Redwood Realty
(540) 533-1503
Source: Bright MLS
MLS Number: 1000204243
APN: 28-82G
Disclaimer: Certain information contained herein is derived from information provided by parties other than Homes.com. All information provided is deemed reliable, but is not guaranteed to be accurate and should be independently verified.
The data relating to real estate for sale on this website appears in part through the BRIGHT Internet Data Exchange program, a voluntary cooperative exchange of property listing data between licensed real estate brokerage firms, and is provided by BRIGHT through a licensing agreement.
Listing information is from various brokers who participate in the Bright MLS IDX program and not all listings may be visible on the site.
The property information being provided on or through the website is for the personal, non-commercial use of consumers and such information may not be used for any purpose other than to identify prospective properties consumers may be interested in purchasing.
Some properties which appear for sale on the website may no longer be available because they are for instance, under contract, sold or are no longer being offered for sale.
Property information displayed is deemed reliable but is not guaranteed.
Copyright 2026 Bright MLS, Inc.
Ask me questions while you tour the home.