
Morgan Ashurst
Ashurst & Niemeyer, LLC
(251) 319-4760
79 Total Sales
1 in Country Club
$999,750 Price


Estimated Value: $675,000 - $822,000
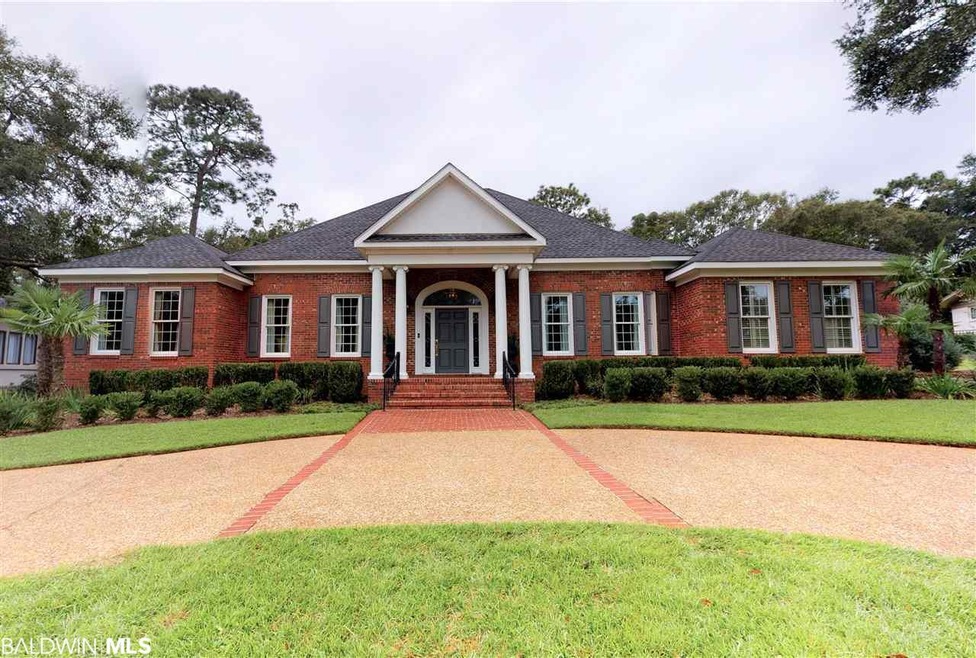
Exquisitely maintained, beautiful 4/3/1 home in New Country Club Estates. This pretty one-story home has so many amenities: stunning soaring ceilings, hardwood floors, gorgeous moldings, and fabulous storage. You will love the airy feel from the tall ceilings throughout. You enter into the living room through a stunning archway. These arches are an architectural element carried out in several places throughout. The dining room is spaciously sized for entertaining and has lovely panel mold detailing with gilt highlights and a wonderful tall recessed ceiling. The kitchen has tons of cabinet space and has marble counters, a gas range, double ovens, an island for great prep and dining plus a breakfast area and built in desk. The den has an amazing coffered ceiling, wonderful French Doors, handsome built-ins and a fireplace. All of the bedrooms are on one side of the house and have high ceilings and great closet space. Two bedrooms share a jack and jill bath. A third bedroom is presently being used as a study & has an ensuite bath that also opens to the hall and can serve as a guest powder room. The master bedroom is graciously sized and has two walk- in closets and a gorgeous ensuite Master bath with separate shower and tub, two vanities, and a large water closet. There is beautiful basketweave and herringbone marble detailing in the Master bath. An additional powder room can be found just off the kitchen near the laundry room. The kitchen/breakfast room, the study and the den all open to a large covered open brick porch made for entertaining. There is a big brick patio and the yard is terraced and has a large rear wall. The property extends beyond the wall. A two- car garage with workshop and amazing storage, an irrigation system, and a large walk up attic are all added amenities. The gorgeous custom drapes will convey with this property. You will love everything this absolutely wonderful home has to offer. Make your appointment today!
Last Agent to Sell the Property
LLB & B Inc. Brokerage Phone: 251-342-3200 License #76258 Listed on: 09/20/2020
Last Buyer's Agent
Non Member
Non Member Office
We collect this data history from publicly available records. To have your information removed, we recommend requesting removal directly through your county’s website.
Morgan Ashurst
Ashurst & Niemeyer, LLC
(251) 319-4760
79 Total Sales
1 in Country Club
$999,750 Price
Andy Sims
Dauphin Island Real Estate
(251) 318-9189
72 Total Sales
1 in Country Club
$469,000 Price
Lillian C Courtney
Courtney & Morris, Inc Daphne
(251) 607-2580
100 Total Sales
4 in Country Club
$705K - $739K Price Range
Zach J Gaines
eXp Realty, LLC
(256) 342-9804
80 Total Sales
1 in Country Club
$320,500 Price
Libby Thompson
Shamrock Properties, LLC
(251) 607-2221
204 Total Sales
1 in Country Club
$820,000 Price
Cathy Matter
RE/MAX Partners
(251) 441-4928
43 Total Sales
2 in Country Club
$515,000 Price Range
We collect this data history from publicly available records. To have your information removed, we recommend requesting removal directly through your county’s website.
| Date | Buyer | Sale Price | Title Company |
|---|---|---|---|
| $250,000 | None Available | ||
| Divittorio Md Gino | -- | None Available |
We collect this data history from publicly available records. To have your information removed, we recommend requesting removal directly through your county’s website.
| Date | Event | Price | List to Sale | Price per Sq Ft |
|---|---|---|---|---|
| 02/05/2021 02/05/21 | Sold | $730,000 | -13.9% | $213 / Sq Ft |
| 01/02/2021 01/02/21 | Pending | -- | -- | -- |
| 11/11/2020 11/11/20 | Price Changed | $847,750 | -4.2% | $247 / Sq Ft |
| 10/02/2020 10/02/20 | Price Changed | $885,000 | -4.2% | $258 / Sq Ft |
| 09/20/2020 09/20/20 | For Sale | $924,000 | -- | $269 / Sq Ft |
We collect this data history from publicly available records. To have your information removed, we recommend requesting removal directly through your county’s website.
| Year | Tax Paid | Tax Assessment Tax Assessment Total Assessment is a certain percentage of the fair market value that is determined by local assessors to be the total taxable value of land and additions on the property. | Land | Improvement |
|---|---|---|---|---|
| 2025 | -- | $72,720 | $5,500 | $67,220 |
| 2024 | $4,104 | $72,720 | $5,500 | $67,220 |
| 2023 | $3,805 | $67,290 | $5,500 | $61,790 |
| 2022 | $4,207 | $66,100 | $5,500 | $60,600 |
| 2021 | $3,119 | $55,250 | $5,500 | $49,750 |
| 2020 | $3,185 | $56,420 | $5,500 | $50,920 |
| 2019 | $3,117 | $55,220 | $0 | $0 |
| 2018 | $3,390 | $54,440 | $0 | $0 |
| 2017 | $3,426 | $55,000 | $0 | $0 |
| 2016 | $3,461 | $55,560 | $0 | $0 |
| 2013 | $3,372 | $53,620 | $0 | $0 |
Seller's Agent in 2021
Melissa Morrissette
LLB & B Inc.
(251) 709-4736
24 in this area
150 Total Sales
NM
Buyer's Agent in 2021
Non Member
Non Member Office
Source: Baldwin REALTORS®
MLS Number: 304341
APN: 28-05-22-4-000-028
Disclaimer: Certain information contained herein is derived from information provided by parties other than Homes.com. All information provided is deemed reliable, but is not guaranteed to be accurate and should be independently verified.
IDX information is provided exclusively for personal, non-commercial use, and may not be used for any purpose other than to identify prospective properties consumers may be interested in purchasing. Information is deemed reliable but not guaranteed.
Ask me questions while you tour the home.