
Brian Beatty
Keller Williams Realty Charleston
(843) 203-0647
241 Total Sales
1 in Cannonborough-Elliotborough
$412,000 Price
Estimated Value: $493,986
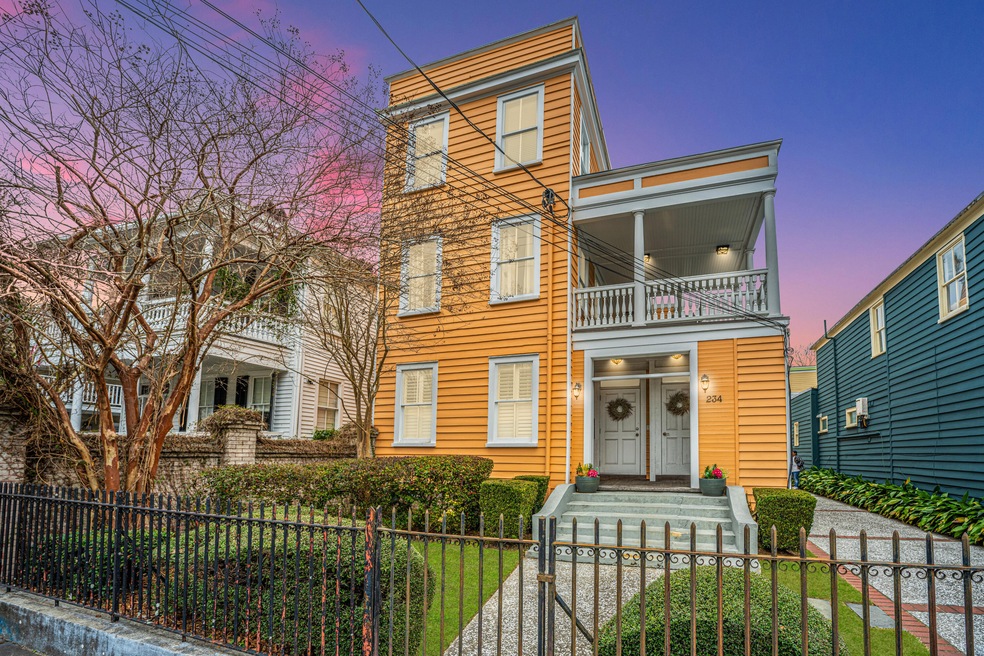
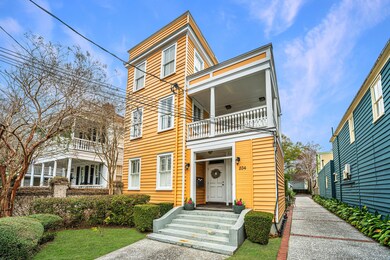
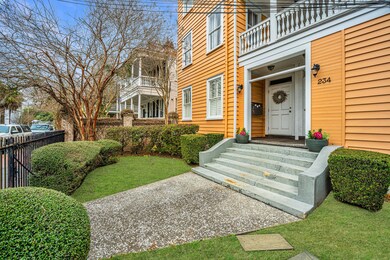
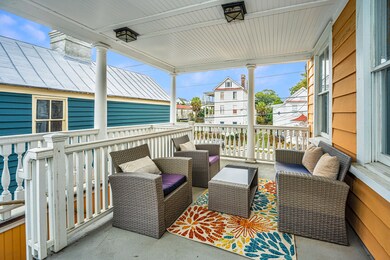
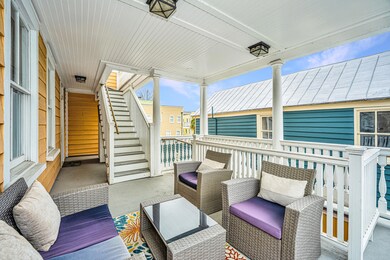
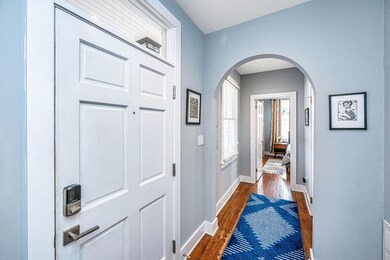
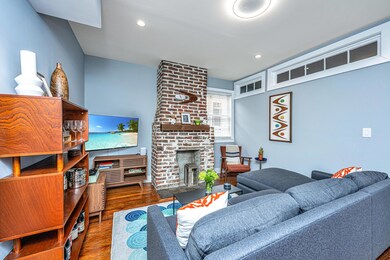
Originally built in 1840 and later converted into 5 condo units, this 2nd floor, two-bedroom, one-bath condo beautifully blends historic charm with modern updates. Sold furnished this home features a spacious Piazza porch, perfect for enjoying the Lowcountry weather. Renovated in 2005, it boasts granite kitchen countertops, stainless steel appliances, a tiled shower, and dual vanity sinks. The original wood floors and exposed brick fireplace (non-working) preserve its historic character.This condo also includes a highly sought-after dedicated parking space, a rare find in downtown Charleston. Located just moments from the College of Charleston and MUSC.
Last Agent to Sell the Property
Carolina One Real Estate License #6981 Listed on: 03/17/2025
We collect this data history from publicly available records. To have your information removed, we recommend requesting removal directly through your county’s website.
Brian Beatty
Keller Williams Realty Charleston
(843) 203-0647
241 Total Sales
1 in Cannonborough-Elliotborough
$412,000 Price
Paul Smith
EXP Realty LLC
(843) 751-4286
192 Total Sales
1 in Cannonborough-Elliotborough
$1,590,000 Price
Carmelle Newman
Carolina One Real Estate
(854) 777-0712
97 Total Sales
1 in Cannonborough-Elliotborough
$1,535,000 Price
Tim Schneider
The Cassina Group
(854) 205-3065
53 Total Sales
2 in Cannonborough-Elliotborough
$1,828,125 Price Range
Rob Bohart
The Boulevard Company
(854) 205-3253
38 Total Sales
1 in Cannonborough-Elliotborough
$1,387,500 Price
Ashley Severance
Atlantic Properties Of The LowCountry
(854) 202-9857
352 Total Sales
1 in Cannonborough-Elliotborough
$669,000 Price
We collect this data history from publicly available records. To have your information removed, we recommend requesting removal directly through your county’s website.
| Date | Buyer | Sale Price | Title Company |
|---|---|---|---|
| $539,000 | None Listed On Document | ||
| Emac Holdings Llc | $340,000 | None Listed On Document | |
| Martin Joshua Lange | $353,000 | None Available |
We collect this data history from publicly available records. To have your information removed, we recommend requesting removal directly through your county’s website.
| Date | Status | Borrower | Loan Amount |
|---|---|---|---|
| Previous Owner | $272,000 | ||
| Previous Owner | Martin Joshua Lange | $44,000 | |
| Previous Owner | Martin Joshua Lange | $283,000 |
We collect this data history from publicly available records. To have your information removed, we recommend requesting removal directly through your county’s website.
| Date | Event | Price | List to Sale | Price per Sq Ft | Prior Sale |
|---|---|---|---|---|---|
| 04/16/2025 04/16/25 | Sold | $539,000 | -2.0% | $660 / Sq Ft | |
| 03/17/2025 03/17/25 | For Sale | $550,000 | +61.8% | $673 / Sq Ft | |
| 12/01/2021 12/01/21 | Sold | $340,000 | 0.0% | $424 / Sq Ft | View Prior Sale |
| 11/01/2021 11/01/21 | Pending | -- | -- | -- | |
| 08/02/2021 08/02/21 | For Sale | $340,000 | -- | $424 / Sq Ft |
We collect this data history from publicly available records. To have your information removed, we recommend requesting removal directly through your county’s website.
| Year | Tax Paid | Tax Assessment Tax Assessment Total Assessment is a certain percentage of the fair market value that is determined by local assessors to be the total taxable value of land and additions on the property. | Land | Improvement |
|---|---|---|---|---|
| 2024 | $6,552 | $20,400 | $0 | $0 |
| 2023 | $5,935 | $20,400 | $0 | $0 |
| 2022 | $5,486 | $20,400 | $0 | $0 |
| 2021 | $1,741 | $13,330 | $0 | $0 |
| 2020 | $1,804 | $13,330 | $0 | $0 |
| 2019 | $1,607 | $11,590 | $0 | $0 |
| 2017 | $1,552 | $11,590 | $0 | $0 |
| 2016 | $1,489 | $11,590 | $0 | $0 |
| 2015 | $1,538 | $11,590 | $0 | $0 |
| 2014 | $1,320 | $0 | $0 | $0 |
| 2011 | -- | $0 | $0 | $0 |
Seller's Agent in 2025
Jay Costa
Carolina One Real Estate
(843) 588-9408
2 in this area
122 Total Sales
Buyer's Agent in 2025
Bill Olson
Real Broker, LLC
(843) 580-8010
2 in this area
89 Total Sales
Seller's Agent in 2021
Scott Baskin
Keller Williams Realty Charleston West Ashley
(843) 619-7355
1 in this area
222 Total Sales
Source: CHS Regional MLS
MLS Number: 25007086
APN: 460-08-03-212
Disclaimer: Certain information contained herein is derived from information provided by parties other than Homes.com. All information provided is deemed reliable, but is not guaranteed to be accurate and should be independently verified.
The information is being provided by Charleston Trident MLS. Information deemed reliable but not guaranteed. Information is provided for consumers' personal, non-commercial use, and may not be used for any purpose other than the identification of potential properties for purchase. © 2026 Charleston Trident MLS. All Rights Reserved
Ask me questions while you tour the home.