
Seller's Agent in 2020
Jeff Cook
Jeff Cook Real Estate LPT Realty
(843) 501-0506
1,537 Total Sales
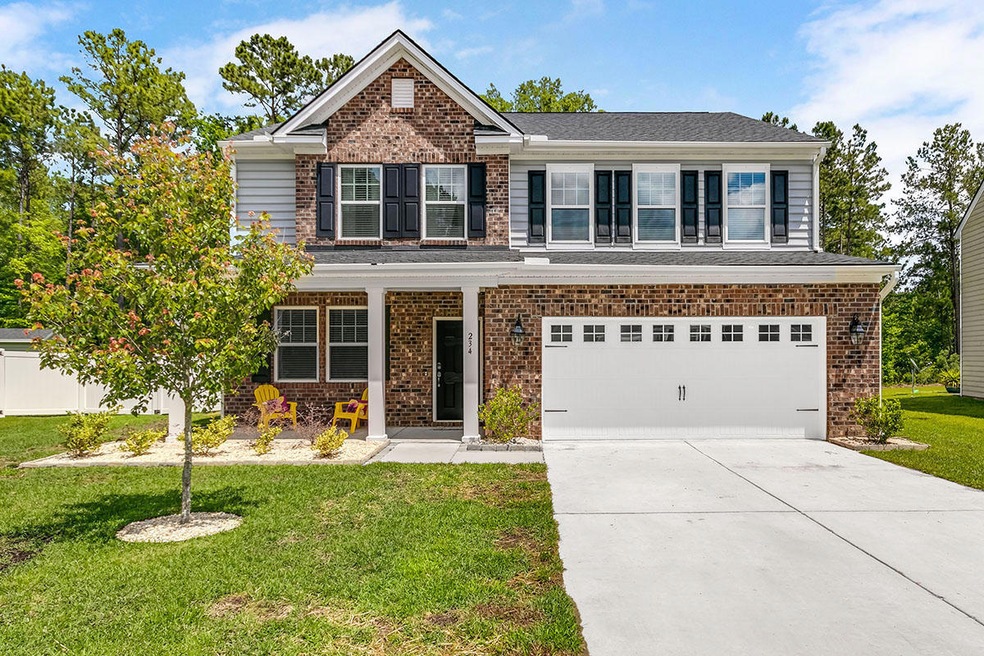


Estimated Value: $404,354
This beautiful custom-built home is nestled on a large lot on a quiet cul-de-sac in Fairmont South. The home is like-new and has only had one owner. It also features energy-efficient windows and appliances, as well as a tankless water heater. The two-car garage gives you plenty of space for parking and storage. As you enter, you'll be greeted by attractive laminate wood floors, fresh paint, some crown molding, smooth ceilings, and a spacious open floor plan, with an abundance of natural light and a great flow for entertaining and everyday living. The flex room off of the foyer, with French door entry, could be used as a formal living room or a private office/study.The formal dining room, with crown molding and wainscoting, will be perfect for dinners with family and friends. The open eat-in kitchen boasts recessed lighting, stainless steel appliances (including a gas range), granite countertops, a breakfast bar, a center island with another breakfast bar, an attractive subway tile backsplash, ample cabinet and counter space, a huge walk-in pantry for extra storage, and a breakfast/dining area overlooking the backyard. The huge master bedroom features a large walk-in closet and a nice en suite, with ceramic tile flooring, a dual vanity, a separate water closet, and a large walk-in shower. The rest of the bedrooms are also spacious in size. The laundry room is conveniently located upstairs with the bedrooms. The spacious upstairs loft area would make an excellent game room or entertainment room. The patio and large privacy-fenced backyard will be perfect for grilling out, entertaining, or watching the kids play. It's large enough to accommodate a pool, trampoline, and children's play set. The property also backs up to woods, for added privacy. You'll appreciate neighborhood amenities including a community pool, a covered picnic pavilion, and a playground. Conveniently located just a short drive to shopping, dining, and the Naval Weapons Station. Come see your new home, today!
Last Agent to Sell the Property
Jeff Cook Real Estate LPT Realty License #41438 Listed on: 05/04/2020
We collect this data history from publicly available records. To have your information removed, we recommend requesting removal directly through your county’s website.
We collect this data history from publicly available records. To have your information removed, we recommend requesting removal directly through your county’s website.
| Date | Buyer | Sale Price | Title Company |
|---|---|---|---|
| $285,000 | None Available | ||
| $266,607 | None Available |
We collect this data history from publicly available records. To have your information removed, we recommend requesting removal directly through your county’s website.
| Date | Status | Borrower | Loan Amount |
|---|---|---|---|
| Open | $275,217 | ||
| Previous Owner | $272,339 |
We collect this data history from publicly available records. To have your information removed, we recommend requesting removal directly through your county’s website.
| Date | Event | Price | List to Sale | Price per Sq Ft | Prior Sale |
|---|---|---|---|---|---|
| 06/29/2020 06/29/20 | Sold | $285,000 | 0.0% | $110 / Sq Ft | |
| 05/30/2020 05/30/20 | Pending | -- | -- | -- | |
| 05/04/2020 05/04/20 | For Sale | $285,000 | +6.9% | $110 / Sq Ft | |
| 12/22/2017 12/22/17 | Sold | $266,607 | 0.0% | $103 / Sq Ft | View Prior Sale |
| 11/16/2017 11/16/17 | Pending | -- | -- | -- | |
| 11/16/2017 11/16/17 | For Sale | $266,607 | -- | $103 / Sq Ft |
We collect this data history from publicly available records. To have your information removed, we recommend requesting removal directly through your county’s website.
| Year | Tax Paid | Tax Assessment Tax Assessment Total Assessment is a certain percentage of the fair market value that is determined by local assessors to be the total taxable value of land and additions on the property. | Land | Improvement |
|---|---|---|---|---|
| 2026 | $1,495 | $324,300 | $51,205 | $273,095 |
| 2025 | $1,495 | $12,972 | $2,048 | $10,924 |
| 2024 | $1,438 | $12,972 | $2,048 | $10,924 |
| 2023 | $1,438 | $12,972 | $2,048 | $10,924 |
| 2022 | $1,439 | $11,280 | $1,600 | $9,680 |
| 2021 | $4,730 | $10,600 | $1,600 | $8,996 |
| 2020 | $1,423 | $10,596 | $1,600 | $8,996 |
| 2019 | $1,414 | $10,596 | $1,600 | $8,996 |
| 2018 | $1,446 | $10,596 | $1,600 | $8,996 |
| 2017 | $82 | $258 | $258 | $0 |
| 2016 | -- | $2,400 | $2,400 | $0 |
Seller's Agent in 2020
Jeff Cook
Jeff Cook Real Estate LPT Realty
(843) 501-0506
1,537 Total Sales
J
Buyer's Agent in 2020
Janet Clancy
Keller Williams Parkway
(804) 898-5642
86 Total Sales
E
Seller's Agent in 2017
Elizabeth Steiner
Lennar Sales Corp.
(843) 302-1644
466 Total Sales
B
Buyer's Agent in 2017
Brittany Foil
AgentOwned Realty
Source: CHS Regional MLS
MLS Number: 20011925
APN: 211-06-01-166
Disclaimer: Certain information contained herein is derived from information provided by parties other than Homes.com. All information provided is deemed reliable, but is not guaranteed to be accurate and should be independently verified.
The information is being provided by Charleston Trident MLS. Information deemed reliable but not guaranteed. Information is provided for consumers' personal, non-commercial use, and may not be used for any purpose other than the identification of potential properties for purchase. © 2026 Charleston Trident MLS. All Rights Reserved
Ask me questions while you tour the home.