NOT LISTED FOR SALE

234 Treescape Dr Lafayette, LA 70508

Estimated Value: $364,000 - $383,379

3 Beds
2 Baths
1,935 Sq Ft
$192/Sq Ft Est. Value

Sale Details

Date Sold: January 8, 2026

Current estimated payment $2,343 / mo

112 Days on Market

Highlights

  • Nearby Water Access
  • Traditional Architecture
  • High Ceiling
  • Ernest Gallet Elementary School Rated A-
  • 2 Fireplaces
  • Granite Countertops

About This Home

As of January 2026

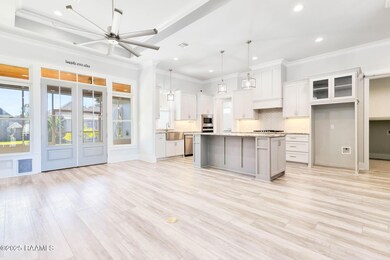
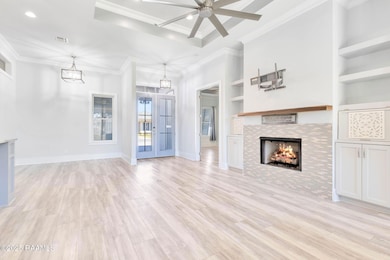
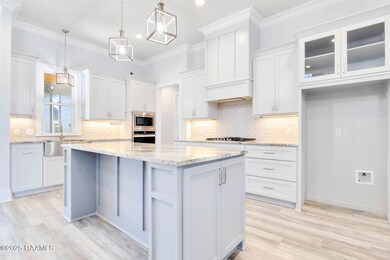
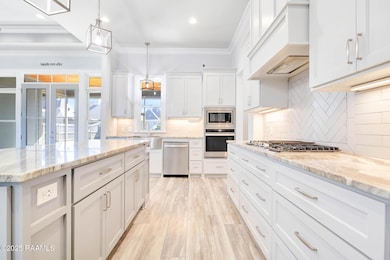
New paint, prime location, and not in a flood zone--Welcome to 234 Treescape Drive - a custom built, 3 bed/2 bath home with a split floor plan and true open-concept living. Thoughtfully designed for everyday ease, the kitchen features a large island, and abundant cabinetry for tons of storage. Right off the kitchen features a large walk-in pantry that fits a full size refrigerator along with tons of storage. There is also a coffee/wine bar perfect for entertaining guests. A dedicated office adds work-from-home convenience, while the living room centers around a cozy gas fireplace. The primary bedroom offers its own electric fireplace for extra ambiance. Step outside to a relaxing screened-in porch overlooking the fully fenced backyard with plenty of space to garden. Recent upgrades include a 1-year-old home generator, storage shed with electricity, newly installed Bahama-style functional hurricane shutters, gutters, privacy fence, built-in cabinets, and a staircase to the attic for simple access and storage. Neighborhood amenities elevate the lifestyle with a community pool, stocked fishing pond, park, and walking trails. Minutes to shopping, dining, and everyday essentials--this home blends comfort, function, and location in one beautiful package. This gorgeous home is a must see! Call to schedule your showing today!

Last Agent to Sell the Property

Celeste Curry

Heart & Home Real Estate, LLC License #995702801 Listed on: 08/26/2025

Last Buyer's Agent

Adam Angers

Keaty Real Estate Team License #99564652

Keaty Real Estate Team

Home Details

Home Type

  • Single Family

Lot Details

  • 8,712 Sq Ft Lot
  • Lot Dimensions are 60 x 145.55 x 60.01 x 144.58
  • Property is Fully Fenced
  • Privacy Fence

HOA Fees

  • $63 Monthly HOA Fees

Parking

  • 2 Car Attached Garage
  • Open Parking

Home Design

  • Traditional Architecture
  • Brick Exterior Construction
  • Slab Foundation
  • Frame Construction
  • Composition Roof
  • Stucco

Interior Spaces

  • 1,935 Sq Ft Home
  • 1-Story Property
  • Wet Bar
  • Built-In Features
  • Built-In Desk
  • Bookcases
  • Crown Molding
  • High Ceiling
  • 2 Fireplaces
  • Gas Fireplace
  • Double Pane Windows
  • Screened Porch
  • Electric Dryer Hookup

Kitchen

  • Walk-In Pantry
  • Gas Cooktop
  • Stove
  • Dishwasher
  • Kitchen Island
  • Granite Countertops

Flooring

  • Tile
  • Vinyl Plank

Bedrooms and Bathrooms

  • 3 Bedrooms
  • Walk-In Closet
  • 2 Full Bathrooms
  • Double Vanity

Outdoor Features

  • Nearby Water Access
  • Exterior Lighting
  • Shed

Schools

  • Ernest Gallet Elementary School
  • Broussard Middle School
  • Southside High School

Utilities

  • Central Air
  • Heating System Uses Natural Gas
  • Power Generator

Listing and Financial Details

  • Tax Lot 80

Community Details

Overview

  • The Woodlands Of Acadiana Subdivision

Recreation

  • Recreation Facilities
  • Community Pool

Home Details

Home Type

Single Family

Lot Details

8,712 Sq Ft Lot

HOA Fees

$63 per month

Parking

2

Listing Details

  • Property Sub Type: Single Family Residence
  • Prop. Type: Residential
  • Horses: No
  • Lot Size Acres: 0.2
  • Lot Size: 60 x 145.55 x 60.01 x 144.58
  • Road Frontage Type: Paved
  • Subdivision Name: The Woodlands of Acadiana
  • Directions: From Lafayette, take Ambassador headed south. Turn right on Verot, left on Redfern. Right onto Timber Mill. Home will be on the left.
  • Architectural Style: Traditional
  • Carport Y N: No
  • Garage Yn: Yes
  • Building Stories: 1
  • List_136: 92.024887
  • Special Features: None
  • Stories: 1

Interior Features

  • Appliances: Built-In Gas Oven, Dishwasher, Gas Cooktop, Gas Stove Con
  • Other Equipment: Generator
  • Full Bathrooms: 2
  • Total Bedrooms: 3
  • Fireplace Features: 2 Fireplaces, Gas
  • Fireplaces: 2
  • Fireplace: Yes
  • Flooring: Tile, Vinyl Plank
  • Interior Amenities: High Ceilings, Bookcases, Built-in Features, Computer Nook, Crown Molding, Double Vanity, Kitchen Island, Walk-in Pantry, Walk-In Closet(s), Wet Bar, Granite Counters
  • Living Area: 1935
  • Window Features: Double Pane Windows

Exterior Features

  • Fencing: Full, Privacy
  • Lot Features: 0 to 0.5 Acres
  • Pool Private: No
  • Waterfront Features: Walk To
  • Disclosures: Property Disclosure
  • Exclusions: Light Fixtures,Other - See Remarks,Rods
  • Home Warranty: No
  • Construction Type: Brick Veneer, Stucco, Frame
  • Exterior Features: Lighting
  • Foundation Details: Slab
  • Other Structures: Shed(s)
  • Patio And Porch Features: Covered, Porch, Screened
  • Property Condition: Resale
  • Roof: Composition

Garage/Parking

  • Covered Parking Spaces: 2
  • Garage Spaces: 2
  • Open Parking: Yes
  • Parking Features: Attached, Garage, Garage Faces Front
  • Total Parking Spaces: 2

Utilities

  • Laundry Features: Electric Dryer Hookup
  • Cooling: Central Air
  • Cooling Y N: Yes
  • Heating: Natural Gas
  • Heating Yn: Yes
  • Electric: Elec: City
  • Electricity On Property: Yes
  • Sewer: Public Sewer
  • Gas Company: Gas: Delta Utilities

Condo/Co-op/Association

  • Community Features: Pool
  • Amenities: Management, Pool, Recreation Facilities
  • Association Fee: 750
  • Association Fee Frequency: Annually
  • Association: Yes

Schools

  • Elementary School: Ernest Gallet
  • Junior High Dist: Lafayette Parish
  • High School: Southside
  • Middle Or Junior School: Broussard

Lot Info

  • Lot Size Sq Ft: 8712

Tax Info

  • Tax Lot: 80

Ownership History

We collect this data history from publicly available records. To have your information removed, we recommend requesting removal directly through your county’s website.

Date Name Owned For Owner Type

Purchase Details

Listed on
Aug 26, 2025
Closed on
Jan 7, 2026
Sold by
Bought by
Seller's Agent
Celeste Curry
Heart & Home Real Estate, LLC
Buyer's Agent
Adam Angers
Keaty Real Estate Team
List Price
$399,000
Views
46
Current Estimated Value
$371,055

Home Financials for this Owner

Home Financials are based on the most recent Mortgage that was taken out on this home.
Avg. Annual Appreciation
0.51%

Purchase Details

Closed on
Jul 14, 2022
Sold by
Bought by

Home Financials for this Owner

Home Financials are based on the most recent Mortgage that was taken out on this home.
Original Mortgage
$320,416
Interest Rate
0.0509%
Mortgage Type
New Conventional
Source: Public Records

Range of Values:

--
Value Increase
--
Percent Increase
--
Adjusted for Inflation
Collateral Analytics

Collateral Analytics Collateral Analytics AVMs (Automated Valuation Model) employ a number of statistical approaches combined with neighborhood-specific comparable selection guarantees the most up-to-date and precise valuations.

Not Available

Collateral Analytics does not have data for the current month. Please view the chart for historical values.

ICE

ICE Mortgage Technology ICE Mortgage Technology’s AVM (Automated Valuation Model) is a state-of-the-art online residential property valuation tool that provides a quick and accurate estimate of the value of almost any home in the U.S.

Not Available

ICE Mortgage Technology does not have data for the current month. Please view the chart for historical values.

First American

First American First American Data & Analytics’ next-generation AVM combines unrivaled data assets with a blended ensemble of valuation models to produce highly accurate, reliable valuations you can trust.

Not Available

First American does not have data for the current month. Please view the chart for historical values.

Quantarium

Quantarium Quantarium’s valuation service, repeatedly proven the industry’s most accurate and comprehensive, is supercharged with a self-learning and auto-tuning AI engine that continually becomes smarter and more accurate as it processes daily inputs from the industry’s leading RE data lake.

Not Available

Quantarium does not have data for the current month. Please view the chart for historical values.

Average Value
Not Available
List Price
Sold Price
Create a Home Valuation Report for This Property
The Home Valuation Report is an in-depth analysis detailing your home's value as well as a comparison with similar homes in the area

Home Values in the Area

Source: Public Records

Average Home Value in this Area


Source: Public Records

Purchase History

We collect this data history from publicly available records. To have your information removed, we recommend requesting removal directly through your county’s website.

Date Buyer Sale Price Title Company
$369,900 None Listed On Document
$337,280 Md Title
Source: Public Records

Mortgage History

We collect this data history from publicly available records. To have your information removed, we recommend requesting removal directly through your county’s website.

Date Status Borrower Loan Amount
Closed $320,416
Source: Public Records

Property History

We collect this data history from publicly available records. To have your information removed, we recommend requesting removal directly through your county’s website.

Date Event Price List to Sale Price per Sq Ft
01/08/2026 01/08/26 Sold -- -- --
12/24/2025 12/24/25 Pending -- -- --
12/16/2025 12/16/25 Price Changed $388,000 -0.3% $201 / Sq Ft
11/20/2025 11/20/25 Price Changed $389,000 -2.5% $201 / Sq Ft
11/05/2025 11/05/25 For Sale $399,000 0.0% $206 / Sq Ft
10/21/2025 10/21/25 Off Market -- -- --
09/22/2025 09/22/25 Price Changed $399,000 -1.5% $206 / Sq Ft
09/02/2025 09/02/25 For Sale $405,000 -- $209 / Sq Ft
Source: REALTOR® Association of Acadiana

Tax History

We collect this data history from publicly available records. To have your information removed, we recommend requesting removal directly through your county’s website.

Year Tax Paid Tax Assessment Tax Assessment Total Assessment is a certain percentage of the fair market value that is determined by local assessors to be the total taxable value of land and additions on the property. Land Improvement
2025 $3,309 $31,805 $6,000 $25,805
2024 $2,696 $31,805 $6,000 $25,805
2023 $2,696 $31,805 $6,000 $25,805
2022 $628 $6,000 $6,000 $0
2021 $315 $3,000 $3,000 $0
2020 $83 $797 $797 $0
Source: Public Records

Agents Affiliated with this Home

  • Section Image
  • Section Image
See All Agents

Map

Source: REALTOR® Association of Acadiana

MLS Number: 2500002807

REALTOR® Association of Acadiana

APN: 6168457

Your Personal Tour Guide

Ask me questions while you tour the home.