
Brad Martin
BETTER HOMES AND GARDENS REAL ESTATE LIFESTYLES REALTY
(863) 656-0749
89 Total Sales
1 in North Winter Haven
$325,000 Price
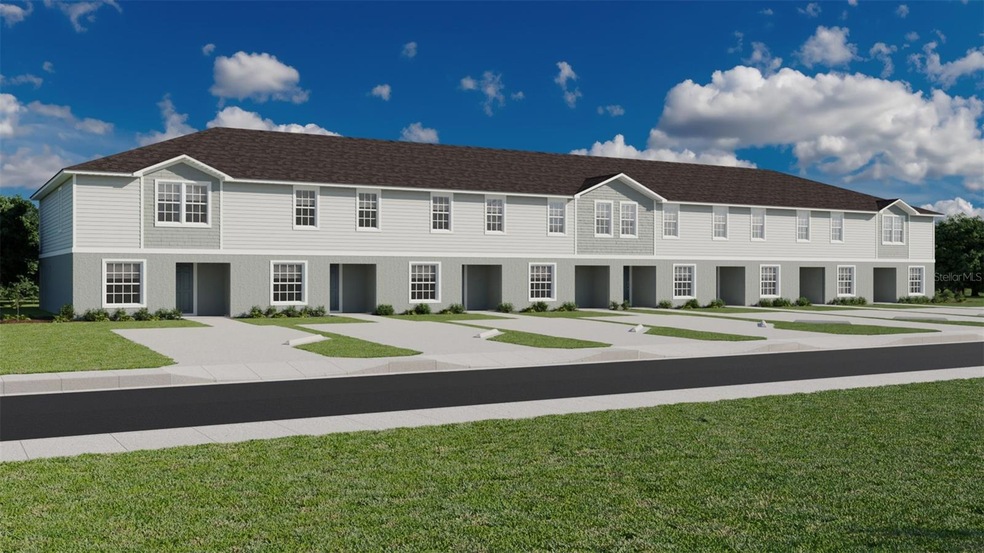

Under Construction. 2-story new construction townhome with 1,604 square feet, 3 bedrooms, and a covered lanai, located in the brand-new Harbor of Lake Henry community. Downstairs, enjoy an open layout(optional first floor layout with den)and a gourmet kitchen with, shaker-style wood cabinets, Samsung stainless steel appliances, including a pantry. The spacious gathering room opens to your covered lanai. The entire lower level and upstairs baths are finished with luxury vinyl plank flooring, with stain-resistant carpet in the bedrooms. Upstairs, you'll find three spacious bedrooms including your owner's suite complete with a walk-in wardrobe, linen closet, and a private en-suite bath with dual vanities and a tiled shower. Additional features for your convenience include a half bath downstairs, upstairs hall bath for the secondary bedrooms, energy-efficient insulation and windows, and a full builder warranty.
Last Agent to Sell the Property
CAMBRIDGE REALTY OF CENTRAL FL Brokerage Phone: 863-797-4999 License #3284274 Listed on: 01/03/2025
Brad Martin
BETTER HOMES AND GARDENS REAL ESTATE LIFESTYLES REALTY
(863) 656-0749
89 Total Sales
1 in North Winter Haven
$325,000 Price
TAMMY SCHNEIDER
S & D REAL ESTATE SERVICE LLC
(863) 450-1453
59 Total Sales
1 in North Winter Haven
$150,000 Price
Brock Jennings
THE MARKET REALTY COMPANY
(863) 485-6138
143 Total Sales
3 in North Winter Haven
$153K - $558K Price Range
Carlos DeJesus
EXIT REALTY 4CORNERS
(689) 333-6268
115 Total Sales
1 in North Winter Haven
$335,000 Price
Amy Reynolds
LOCKHART & ASSOCIATES INC
(863) 656-3140
64 Total Sales
3 in North Winter Haven
$140K - $719K Price Range
Tonya Lockamy
SUNSET LIVING REALTY
(863) 457-2268
82 Total Sales
1 in North Winter Haven
$306,000 Price
We collect this data history from publicly available records. To have your information removed, we recommend requesting removal directly through your county’s website.
| Date | Event | Price | List to Sale | Price per Sq Ft |
|---|---|---|---|---|
| 05/30/2025 05/30/25 | Sold | $271,750 | 0.0% | $169 / Sq Ft |
| 05/06/2025 05/06/25 | Pending | -- | -- | -- |
| 04/09/2025 04/09/25 | Price Changed | $271,750 | -5.9% | $169 / Sq Ft |
| 01/14/2025 01/14/25 | For Sale | $288,750 | +6.3% | $180 / Sq Ft |
| 01/03/2025 01/03/25 | Off Market | $271,750 | -- | -- |
| 01/03/2025 01/03/25 | For Sale | $288,750 | -- | $180 / Sq Ft |
G
Seller's Agent in 2025
George Lindsey, III
CAMBRIDGE REALTY OF CENTRAL FL
(863) 797-9728
104 in this area
3,129 Total Sales
Buyer's Agent in 2025
James Barris
EXP REALTY LLC
(863) 258-6321
1 in this area
5 Total Sales
Source: Stellar MLS
MLS Number: L4949690
Disclaimer: Certain information contained herein is derived from information provided by parties other than Homes.com. All information provided is deemed reliable, but is not guaranteed to be accurate and should be independently verified.
All data is obtained from various sources and may not have been verified by broker or MLS GRID. Supplied Open House Information is subject to change without notice. All information should be independently reviewed and verified for accuracy. Properties may or may not be listed by the office/agent presenting the information. Some IDX listings have been excluded from this website. IDX information is provided exclusively for personal, non-commercial use, and may not be used for any purpose other than to identify prospective properties consumers may be interested in purchasing. Information is deemed reliable but not guaranteed.
Listings courtesy of Stellar MLS as distributed by MLS GRID.
Based on information submitted to the MLS GRID
Listing Information presented by local MLS brokerage: Ten-X - (888)-952-6393
Ask me questions while you tour the home.