
Seller's Agent in 2024
Maria Strain
AgentOwned Realty
(843) 607-2637
145 Total Sales
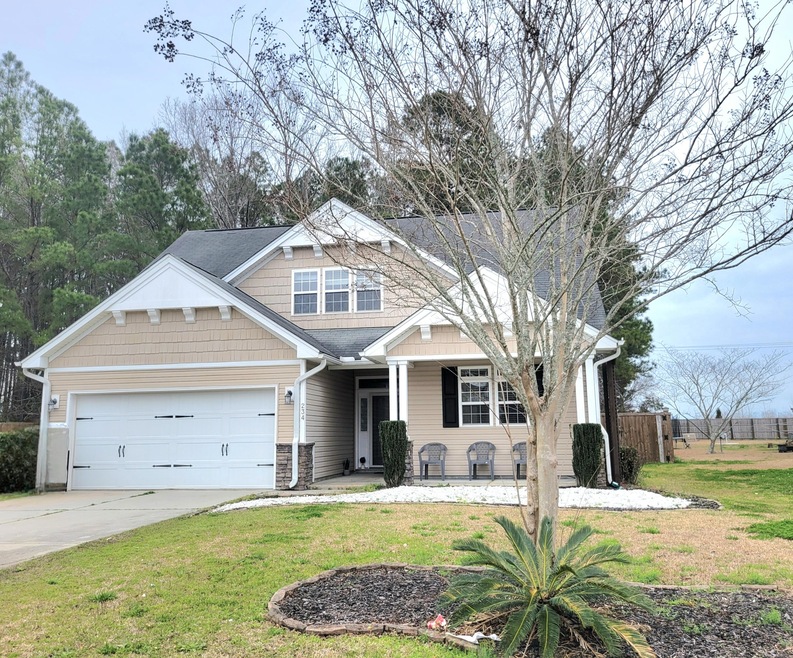
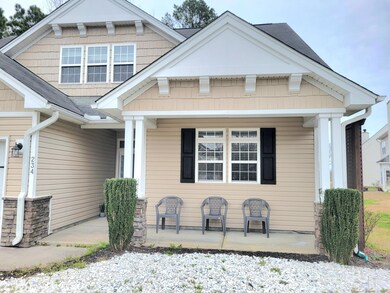
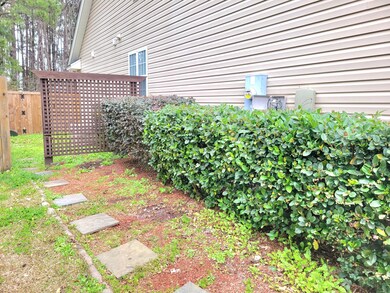
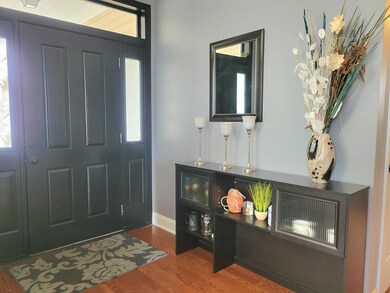
Estimated Value: $339,924

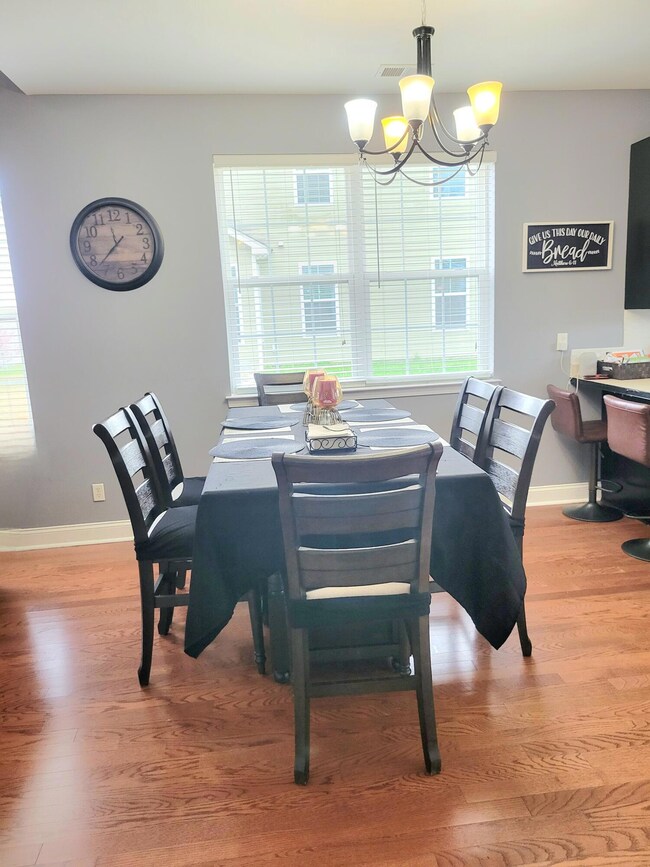
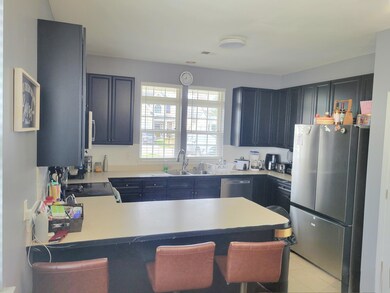
If you need the Master bedroom downstairs and big and 3 independent rooms upstairs, This is the house!!! Two car garage plus extra space to have more cars parking in the big driveway come and look at it!
We collect this data history from publicly available records. To have your information removed, we recommend requesting removal directly through your county’s website.
We collect this data history from publicly available records. To have your information removed, we recommend requesting removal directly through your county’s website.
| Date | Buyer | Sale Price | Title Company |
|---|---|---|---|
| $342,000 | None Listed On Document | ||
| Tangarife Suarez Carla V | $242,000 | None Available | |
| Cross Country Equity Llc | $138,500 | None Available | |
| Bank Of America N A | $148,000 | None Available | |
| Hudson Winston B | $180,900 | -- | |
| Legacy Homebuilders Inc | $485,500 | None Available |
We collect this data history from publicly available records. To have your information removed, we recommend requesting removal directly through your county’s website.
| Date | Status | Borrower | Loan Amount |
|---|---|---|---|
| Open | $356,366 | ||
| Closed | Woodfin Brandon L | $349,353 | |
| Previous Owner | Tangarife Suarez Carla V | $237,616 | |
| Previous Owner | Cross Country Equity Llc | $140,000 | |
| Previous Owner | Hudson Winston B | $47,967 | |
| Previous Owner | Hudson Winston B | $178,105 |
We collect this data history from publicly available records. To have your information removed, we recommend requesting removal directly through your county’s website.
| Date | Event | Price | List to Sale | Price per Sq Ft | Prior Sale |
|---|---|---|---|---|---|
| 05/17/2024 05/17/24 | Sold | $342,000 | -1.4% | $182 / Sq Ft | |
| 04/04/2024 04/04/24 | Price Changed | $347,000 | -0.9% | $185 / Sq Ft | |
| 03/25/2024 03/25/24 | For Sale | $350,000 | +44.6% | $187 / Sq Ft | |
| 12/29/2020 12/29/20 | Sold | $242,000 | +0.8% | $130 / Sq Ft | View Prior Sale |
| 11/02/2020 11/02/20 | Pending | -- | -- | -- | |
| 10/29/2020 10/29/20 | For Sale | $240,000 | -- | $129 / Sq Ft |
We collect this data history from publicly available records. To have your information removed, we recommend requesting removal directly through your county’s website.
| Year | Tax Paid | Tax Assessment Tax Assessment Total Assessment is a certain percentage of the fair market value that is determined by local assessors to be the total taxable value of land and additions on the property. | Land | Improvement |
|---|---|---|---|---|
| 2026 | $1,435 | $331,800 | $77,500 | $254,300 |
| 2025 | $1,435 | $13,272 | $3,100 | $10,172 |
| 2024 | $3,849 | $256,565 | $61,972 | $194,593 |
| 2023 | $3,849 | $15,394 | $3,718 | $11,676 |
| 2022 | $3,705 | $13,386 | $2,808 | $10,578 |
| 2021 | $3,734 | $11,800 | $2,160 | $9,642 |
| 2020 | $3,333 | $11,802 | $2,160 | $9,642 |
| 2019 | $3,326 | $11,802 | $2,160 | $9,642 |
| 2018 | $889 | $5,952 | $1,280 | $4,672 |
| 2017 | $810 | $5,952 | $1,280 | $4,672 |
| 2016 | $828 | $5,950 | $1,280 | $4,670 |
| 2015 | $767 | $5,950 | $1,280 | $4,670 |
| 2014 | $755 | $5,950 | $1,280 | $4,670 |
| 2013 | -- | $5,950 | $1,280 | $4,670 |
Seller's Agent in 2024
Maria Strain
AgentOwned Realty
(843) 607-2637
145 Total Sales
Buyer's Agent in 2024
Deepali Tucker
Coldwell Banker Realty
(843) 607-2536
37 Total Sales
Seller's Agent in 2020
Gary Mcguckin
Carolina One Real Estate
(843) 574-3054
42 Total Sales
Source: CHS Regional MLS
MLS Number: 24007486
APN: 162-13-01-062
Disclaimer: Certain information contained herein is derived from information provided by parties other than Homes.com. All information provided is deemed reliable, but is not guaranteed to be accurate and should be independently verified.
The information is being provided by Charleston Trident MLS. Information deemed reliable but not guaranteed. Information is provided for consumers' personal, non-commercial use, and may not be used for any purpose other than the identification of potential properties for purchase. © 2026 Charleston Trident MLS. All Rights Reserved
Ask me questions while you tour the home.