
Tou Yang
Creative Results Corporation
(920) 264-0540
221 Total Sales
7 in Manitowoc
$155K - $345K Price Range
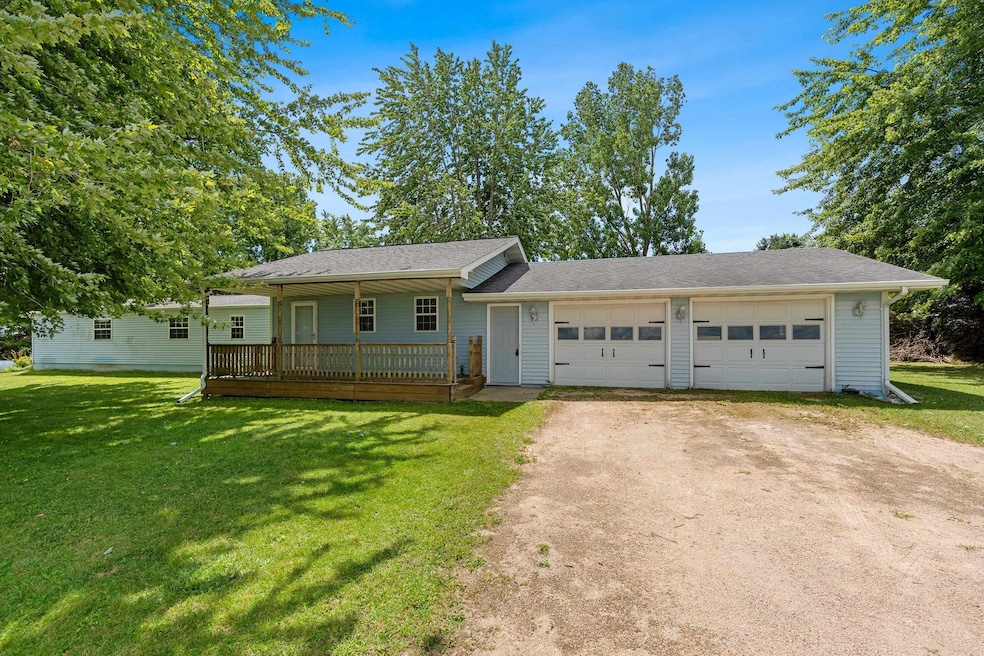
Wonderful tree-lined property close to town but not too close! Manufactured home on a full basement, an enclosed breezeway, an attached 24x32 garage, 2 decks, covered porch, 1st-floor laundry, master suite w/bathroom, 2 fireplaces, storage rooms, egress window in 4th BR in LL, 14x8 storage shed...ALL ON 1 ACRE w/evergreens & shade trees providing extra privacy. Come see it before it is gone. Seller requests 48 hours for binding acceptance. Preferred closing date of September 12, 2024.
Last Buyer's Agent
Jennifer Tenor
EER, LLC - Appleton License #94-87943
Tou Yang
Creative Results Corporation
(920) 264-0540
221 Total Sales
7 in Manitowoc
$155K - $345K Price Range
Jaime Lunn
Resource One Realty, LLC
(920) 677-3389
118 Total Sales
2 in Manitowoc
$260K - $275K Price Range
Monte Reyment
Take Action Realty Group, LLC
(262) 683-4635
224 Total Sales
4 in Manitowoc
$130K - $200K Price Range
Tiffany Langlay
Coldwell Banker Real Estate Group
(920) 345-4155
54 Total Sales
1 in Manitowoc
$184,900 Price
Annette Hetrick
Acre Realty, Ltd.
(920) 280-3367
258 Total Sales
1 in Manitowoc
$197,000 Price
Leonel Cortes
Fathom Realty, LLC
(920) 598-5526
70 Total Sales
1 in Manitowoc
$205,000 Price
We collect this data history from publicly available records. To have your information removed, we recommend requesting removal directly through your county’s website.
| Date | Event | Price | List to Sale | Price per Sq Ft |
|---|---|---|---|---|
| 08/28/2024 08/28/24 | Sold | $215,000 | -6.5% | $95 / Sq Ft |
| 08/28/2024 08/28/24 | Pending | -- | -- | -- |
| 07/18/2024 07/18/24 | For Sale | $229,900 | -- | $101 / Sq Ft |
Seller Co-Listing Agent in 2024
Michele Hansen
RE/MAX
(920) 931-2716
35 Total Sales
JT
Buyer's Agent in 2024
Jennifer Tenor
EER, LLC - Appleton
Source: REALTORS® Association of Northeast Wisconsin
MLS Number: 50294792
APN: 11-007-001-001.02
Disclaimer: Certain information contained herein is derived from information provided by parties other than Homes.com. All information provided is deemed reliable, but is not guaranteed to be accurate and should be independently verified.
Based on information submitted to the MLS GRID. All data is obtained from various sources and may not have been verified by broker or MLS GRID. Supplied Open House Information is subject to change without notice. All information should be independently reviewed and verified for accuracy. Properties may or may not be listed by the office/agent presenting the information. Some IDX listings have been excluded from this website. Copyright REALTORS Association of Northeast Wisconsin MLS, Inc. - All Rights Reserved
Information received from other 3rd parties: All information deemed reliable but not guaranteed and should be independently verified. All properties are subject to prior sale, change, or withdrawal. Neither listing broker nor Ten-X nor RANW MLS shall be responsible for any typographical errors, misinformation, misprints, and shall be held totally harmless.
IDX information is provided exclusively for consumers’ personal, non-commercial use, that it may not be used for any purpose other than to identify prospective properties consumers may be interested in purchasing, and that the data is deemed reliable but is not guaranteed accurate by the MLS.
Based on information submitted to the MLS GRID
Ask me questions while you tour the home.