
Jenny Hart
1st Realty Associates Inc
(720) 419-1547
222 Total Sales
5 in Estes Park
$750K - $1.4M Price Range
Estimated Value: $1,139,784
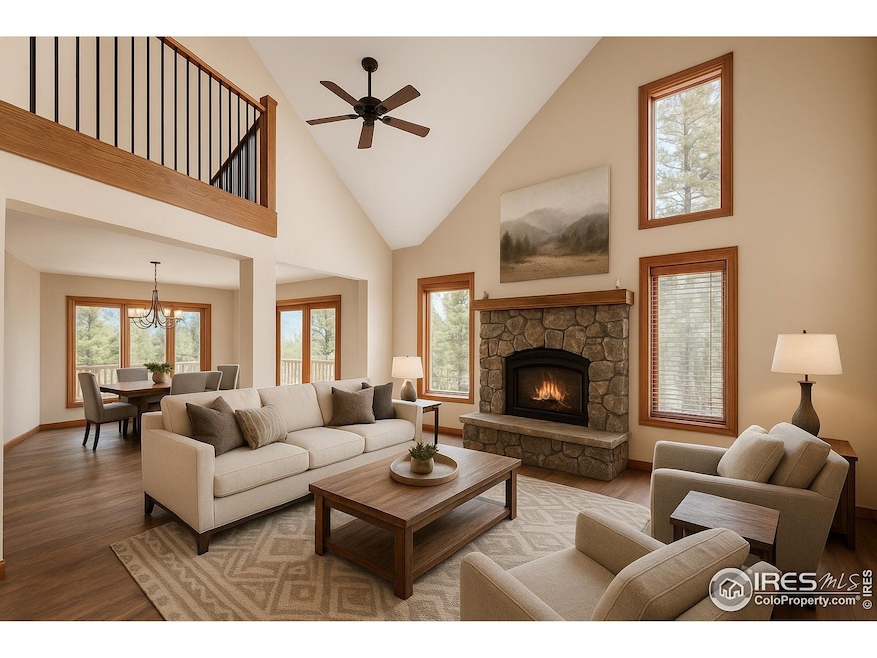
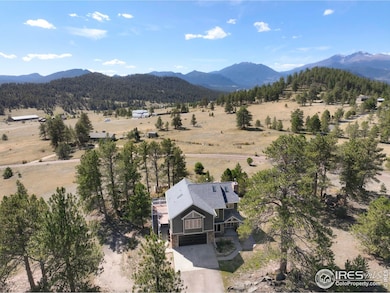
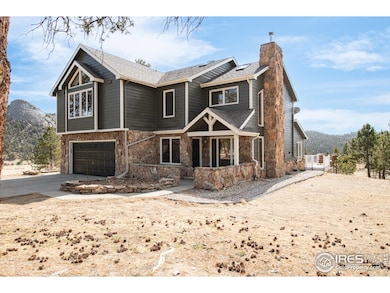
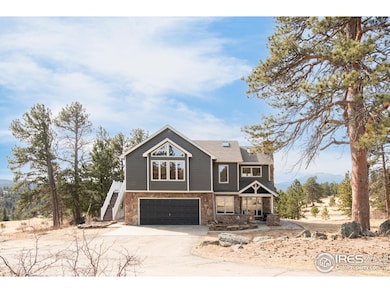
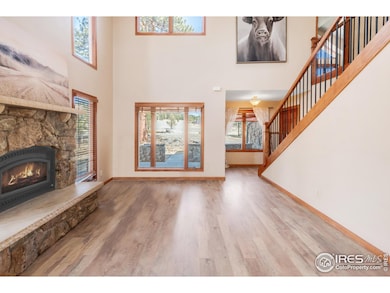
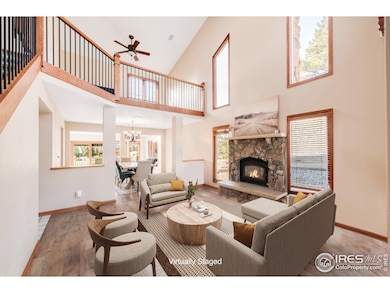
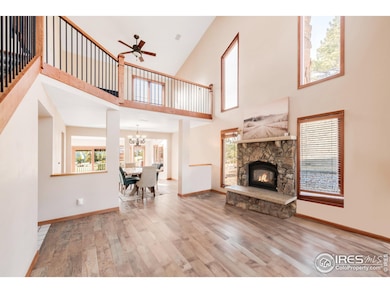
Positioned on over five breathtaking acres in prestigious Eagle Rock Ranches in Estes Park, this stunning home offers incredible views from every room. A beautifully renovated kitchen features upgraded stainless steel appliances, generous cabinetry and a center island. The great room impresses with two-story ceilings, a cozy fireplace and expansive windows showcasing the natural beauty outside. A versatile flex space with vaulted ceilings, skylights and outdoor access through sliding glass doors adds to the home's airy feel. Upstairs, a loft provides the perfect home office setup. The primary suite is a true retreat with vaulted ceilings, a spa-like bath and a walk-in closet with built-ins. Ready for personalization, the walkout basement leads to a gorgeous patio prepped for a hot tub. Several large decks and patios offer endless opportunities to relax and soak in the surroundings. Just 5 minutes from downtown Estes Park, this home is ideal for both weekend getaways and full-time mountain living.
Last Agent to Sell the Property
David Bell
milehimodern - Boulder License #100041087 Listed on: 03/27/2025
We collect this data history from publicly available records. To have your information removed, we recommend requesting removal directly through your county’s website.
Jenny Hart
1st Realty Associates Inc
(720) 419-1547
222 Total Sales
5 in Estes Park
$750K - $1.4M Price Range
Alison Gilbert
eXp Realty - Inspired Living Group
(970) 825-1491
94 Total Sales
93 in Estes Park
$80K - $1.7M Price Range
Deidra Laurel
Coldwell Banker Realty 14
(720) 730-4224
72 Total Sales
2 in Estes Park
$2,725,000 Price Range
Josh Jackson
LIV Sotheby's Intl Realty
(720) 807-3409
58 Total Sales
1 in Estes Park
$1,247,900 Price
Tom Thomas
First Colorado Realty
(970) 698-8256
185 Total Sales
176 in Estes Park
$150K - $3.2M Price Range
Erich Menzel
Coldwell Banker Realty-NOCO
(970) 632-7477
88 Total Sales
3 in Estes Park
$410K - $875K Price Range
We collect this data history from publicly available records. To have your information removed, we recommend requesting removal directly through your county’s website.
| Date | Buyer | Sale Price | Title Company |
|---|---|---|---|
| $1,075,000 | Fidelity National Title Compan | ||
| $887,000 | Unified Title Company | ||
| $750,000 | None Available | ||
| $600,000 | Security Title | ||
| -- | -- | ||
| -- | -- | ||
| -- | -- |
We collect this data history from publicly available records. To have your information removed, we recommend requesting removal directly through your county’s website.
| Date | Status | Borrower | Loan Amount |
|---|---|---|---|
| Previous Owner | $150,000 | ||
| Previous Owner | $709,600 | ||
| Previous Owner | $417,000 |
We collect this data history from publicly available records. To have your information removed, we recommend requesting removal directly through your county’s website.
| Date | Event | Price | List to Sale | Price per Sq Ft |
|---|---|---|---|---|
| 11/26/2025 11/26/25 | Sold | $1,075,000 | -10.3% | $253 / Sq Ft |
| 10/03/2025 10/03/25 | Price Changed | $1,199,000 | -7.8% | $282 / Sq Ft |
| 06/23/2025 06/23/25 | Price Changed | $1,300,000 | -13.3% | $306 / Sq Ft |
| 03/27/2025 03/27/25 | For Sale | $1,500,000 | -- | $353 / Sq Ft |
We collect this data history from publicly available records. To have your information removed, we recommend requesting removal directly through your county’s website.
| Year | Tax Paid | Tax Assessment Tax Assessment Total Assessment is a certain percentage of the fair market value that is determined by local assessors to be the total taxable value of land and additions on the property. | Land | Improvement |
|---|---|---|---|---|
| 2025 | $7,501 | $79,344 | $22,750 | $56,594 |
| 2024 | $7,427 | $94,691 | $24,388 | $70,303 |
| 2022 | $5,670 | $66,282 | $25,298 | $40,984 |
| 2021 | $5,823 | $68,190 | $26,026 | $42,164 |
| 2020 | $5,117 | $59,159 | $26,026 | $33,133 |
| 2019 | $5,084 | $59,159 | $26,026 | $33,133 |
| 2018 | $4,205 | $47,606 | $26,208 | $21,398 |
| 2017 | $4,225 | $47,606 | $26,208 | $21,398 |
| 2016 | $4,087 | $47,473 | $28,974 | $18,499 |
| 2015 | $4,042 | $47,470 | $28,970 | $18,500 |
| 2014 | $3,882 | $46,690 | $30,550 | $16,140 |
D
Seller's Agent in 2025
David Bell
milehimodern - Boulder
Buyer's Agent in 2025
Sam Basel
eXp Realty - Estes Park
(970) 215-0759
65 Total Sales
Source: IRES MLS
MLS Number: IRE1029545
APN: 25084-06-001
Disclaimer: Certain information contained herein is derived from information provided by parties other than Homes.com. All information provided is deemed reliable, but is not guaranteed to be accurate and should be independently verified.
Information source: Information and Real Estate Services, LLC. Provided for limited non-commercial use only under IRES Rules © Copyright IRES.
Based on information submitted to the MLS GRID. All data is obtained from various sources and may not have been verified by broker or MLS GRID. Supplied Open House Information is subject to change without notice. All information should be independently reviewed and verified for accuracy. Properties may or may not be listed by the office/agent presenting the information. Some IDX listings have been excluded from this website. Listing information is provided exclusively for consumers' personal, non-commercial use and may not be used for any purpose other than to identify prospective properties consumers may be interested in purchasing.
Information deemed reliable but not guaranteed by the MLS.
Based on information submitted to the MLS GRID
Listings courtesy of IRES MLS as distributed by MLS GRID
Ask me questions while you tour the home.