
Kyle Flohr-Jemmings
BetterHomes&Gardens-Napolitano
(858) 251-8298
32 Total Sales
1 in Somerset
$265,000 Price
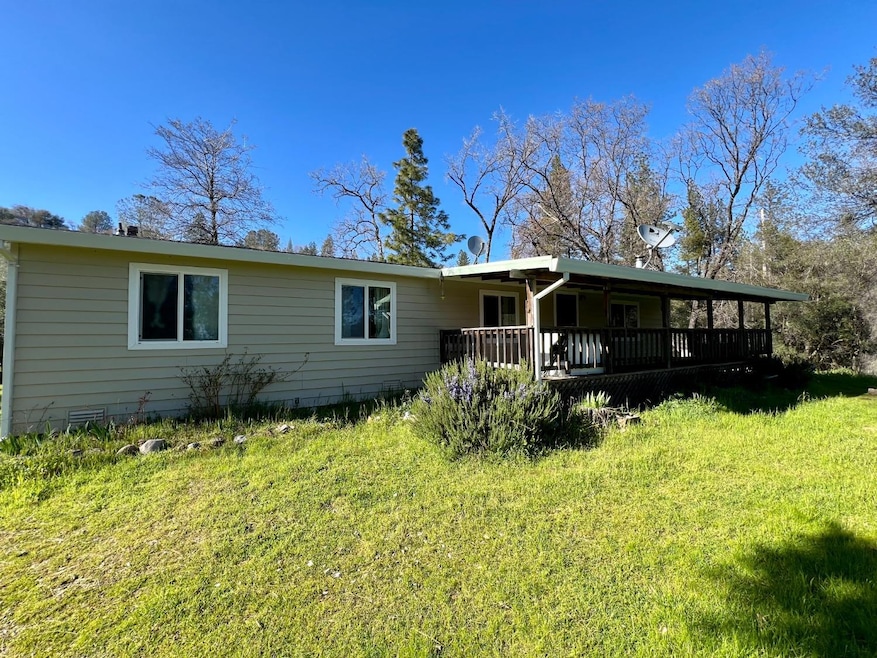
Welcome to your secluded haven nestled within the serene foothills, offering breathtaking views and sprawling acreage. This private property features a comfortable manufactured home, thoughtfully updated to blend modern living with the tranquility of the countryside. Recently remodeled, the interior boasts a fresh, contemporary kitchen, a sleek, updated bathroom, and new flooring throughout, creating an inviting ambiance the moment you step inside. Large windows frame stunning views of the surrounding landscape, ensuring you're never far from nature's beauty. Set on generous acreage, this property provides ample space for livestock and is a potential horse haven. Situated conveniently close to award-winning wineries, indulge in the local flavors and craftsmanship of the region. Plus, with Lake Tahoe just 90 minutes away, adventure and recreation are always within reach, offering the best of both worlds. This property is a unique blend of privacy, comfort, and natural beauty, making it the perfect retreat for those looking to embrace a rural lifestyle without sacrificing modern amenities. A true sanctuary for those who dream of wide-open spaces and a connection to the land.
Last Agent to Sell the Property
eXp Realty of California, Inc. License #01934947 Listed on: 03/15/2024
We collect this data history from publicly available records. To have your information removed, we recommend requesting removal directly through your county’s website.
Kyle Flohr-Jemmings
BetterHomes&Gardens-Napolitano
(858) 251-8298
32 Total Sales
1 in Somerset
$265,000 Price
Jill Gardner
Sierra Homes & Properties
(209) 231-4434
153 Total Sales
4 in Somerset
$42K - $510K Price Range
Igor Musiyets
Realty ONE Group Complete
(916) 571-6976
128 Total Sales
1 in Somerset
$830,000 Price
Myles Goudreau
Newpoint Realty
(916) 619-3803
41 Total Sales
1 in Somerset
$245,000 Price
Jerry Poore
Friends Real Estate Services
(209) 651-6280
42 Total Sales
2 in Somerset
$21K - $55K Price Range
Sally Long Johns
Century 21 Select Real Estate
(530) 317-0461
211 Total Sales
2 in Somerset
$375K - $505K Price Range
We collect this data history from publicly available records. To have your information removed, we recommend requesting removal directly through your county’s website.
| Date | Buyer | Sale Price | Title Company |
|---|---|---|---|
| $330,000 | Inter County Title | ||
| Somoza Moises | $270,000 | Placer Title Company | |
| Lucas Jeanne | $113,500 | Inter County Title Co |
We collect this data history from publicly available records. To have your information removed, we recommend requesting removal directly through your county’s website.
| Date | Status | Borrower | Loan Amount |
|---|---|---|---|
| Open | $318,986 | ||
| Previous Owner | Somoza Moises | $243,000 | |
| Previous Owner | Lucas Jeanne | $129,000 | |
| Previous Owner | Lucas Jeanne | $59,233 | |
| Previous Owner | Lucas Jeanne | $75,000 | |
| Previous Owner | Lucas Jeanne | $137,000 | |
| Previous Owner | Lucas Jeanne | $12,000 |
We collect this data history from publicly available records. To have your information removed, we recommend requesting removal directly through your county’s website.
| Date | Event | Price | List to Sale | Price per Sq Ft | Prior Sale |
|---|---|---|---|---|---|
| 07/24/2024 07/24/24 | Sold | $330,000 | -5.7% | $246 / Sq Ft | |
| 05/28/2024 05/28/24 | Pending | -- | -- | -- | |
| 05/21/2024 05/21/24 | For Sale | $350,000 | 0.0% | $260 / Sq Ft | |
| 03/25/2024 03/25/24 | Pending | -- | -- | -- | |
| 03/15/2024 03/15/24 | For Sale | $350,000 | +29.6% | $260 / Sq Ft | |
| 12/11/2019 12/11/19 | Sold | $270,000 | -3.9% | $201 / Sq Ft | View Prior Sale |
| 10/21/2019 10/21/19 | Pending | -- | -- | -- | |
| 10/14/2019 10/14/19 | For Sale | $280,888 | -- | $209 / Sq Ft |
We collect this data history from publicly available records. To have your information removed, we recommend requesting removal directly through your county’s website.
| Year | Tax Paid | Tax Assessment Tax Assessment Total Assessment is a certain percentage of the fair market value that is determined by local assessors to be the total taxable value of land and additions on the property. | Land | Improvement |
|---|---|---|---|---|
| 2025 | $3,129 | $330,000 | $120,000 | $210,000 |
| 2024 | $3,129 | $289,492 | $101,858 | $187,634 |
| 2023 | $3,068 | $283,816 | $99,861 | $183,955 |
| 2022 | $3,019 | $278,252 | $97,903 | $180,349 |
| 2021 | $2,976 | $272,797 | $95,984 | $176,813 |
| 2020 | $2,938 | $270,000 | $95,000 | $175,000 |
| 2019 | $1,803 | $159,483 | $77,282 | $82,201 |
| 2018 | $1,753 | $156,357 | $75,767 | $80,590 |
| 2017 | $1,704 | $153,292 | $74,282 | $79,010 |
| 2016 | $1,677 | $150,287 | $72,826 | $77,461 |
| 2015 | $1,622 | $148,032 | $71,733 | $76,299 |
| 2014 | $1,622 | $145,134 | $70,329 | $74,805 |
Seller's Agent in 2024
Beau Biagini
eXp Realty of California, Inc.
(916) 844-4428
44 Total Sales
Buyer's Agent in 2024
Ofelia Naidoo
Coldwell Banker Realty
(916) 684-8180
10 Total Sales
Buyer Co-Listing Agent in 2024
Suneet Agarwal
LPT Realty, Inc
(916) 216-7375
1,520 Total Sales
DG
Seller's Agent in 2019
Debi Goedeck
D'Agostini & Associates, Inc.
DS
Seller Co-Listing Agent in 2019
Danielle Schleicher
D'Agostini & Associates, Inc.
NM
Buyer's Agent in 2019
Non-MLS Member
Non-MLS Office
Source: MetroList
MLS Number: 224025153
Disclaimer: Certain information contained herein is derived from information provided by parties other than Homes.com. All information provided is deemed reliable, but is not guaranteed to be accurate and should be independently verified.
IDX information is provided exclusively for personal, non-commercial use, and may not be used for any purpose other than to identify prospective properties consumers may be interested in purchasing. Information is deemed reliable but not guaranteed.
Ask me questions while you tour the home.