
Robert Pemberton
Fiv Realty Co Ohio LLC
(740) 996-4616
83 Total Sales
1 in Forest Park East
$33,000 Price

Estimated Value: $254,000 - $303,000
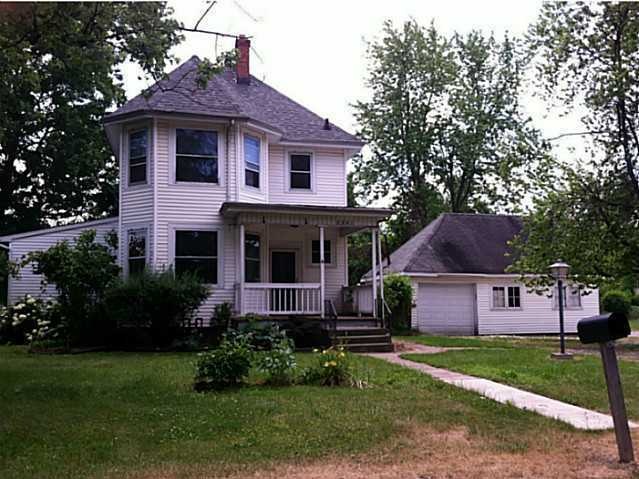
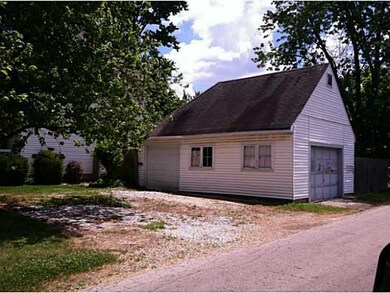
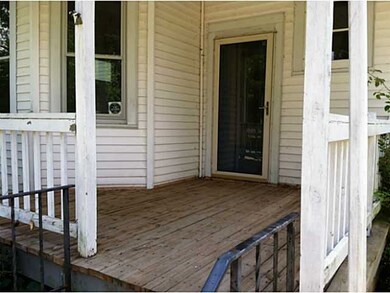
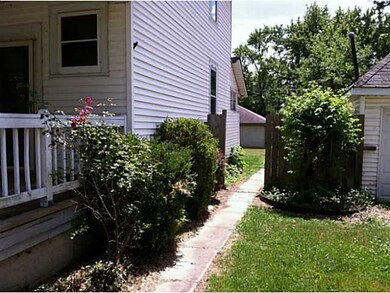
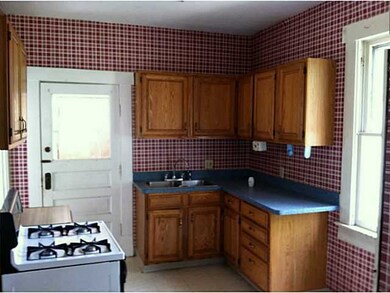
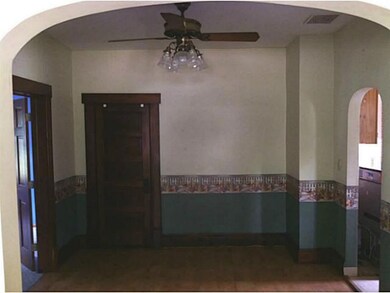
HUGE 2 STORY BELOW MARKET OPPORTUNITY. 1st FLOOR BEDROOM W/ PRIVATE BATH & SHOWER. OVERSIZED 2 CAR GARAGE W ROOM FOR 3+ CARS OFF STREET. STORAGE SHED. HUGE PANTRY & MUD ROOM OFF KITCH. RECENT 30 YR DIMENSIONAL ROOF. NEEDS WORK
Last Agent to Sell the Property
Tom Eroshevich
RE/MAX North Listed on: 06/07/2012
Robert Pemberton
Fiv Realty Co Ohio LLC
(740) 996-4616
83 Total Sales
1 in Forest Park East
$33,000 Price
Sherry Looney
Howard Hanna Real Estate Services
(740) 318-0797
506 Total Sales
1 in Forest Park East
$305,000 Price
Adriana Stidham
Red 1 Realty
(855) 759-1452
28 Total Sales
1 in Forest Park East
$294,101 Price
Caroline Hanks
Coldwell Banker Realty
(866) 503-3135
87 Total Sales
1 in Forest Park East
$375,900 Price
Christine Nickles
Keller Williams Consultants
(380) 208-0668
50 Total Sales
1 in Forest Park East
$123,000 Price
Christy Sinningson
RE/MAX Affiliates, Inc.
(234) 239-8919
146 Total Sales
2 in Forest Park East
$201K - $323K Price Range
We collect this data history from publicly available records. To have your information removed, we recommend requesting removal directly through your county’s website.
| Date | Event | Price | List to Sale | Price per Sq Ft |
|---|---|---|---|---|
| 09/21/2012 09/21/12 | Sold | $38,000 | -15.4% | $25 / Sq Ft |
| 08/22/2012 08/22/12 | Pending | -- | -- | -- |
| 06/06/2012 06/06/12 | For Sale | $44,900 | -- | $30 / Sq Ft |
T
Seller's Agent in 2012
Tom Eroshevich
RE/MAX
Buyer's Agent in 2012
Shawn Hageman
RE/MAX
(614) 582-8970
1 in this area
34 Total Sales
Source: Columbus and Central Ohio Regional MLS
MLS Number: 212019465
APN: 600-147667
Disclaimer: Certain information contained herein is derived from information provided by parties other than Homes.com. All information provided is deemed reliable, but is not guaranteed to be accurate and should be independently verified.
IDX information is provided exclusively for personal, non-commercial use, and may not be used for any purpose other than to identify prospective properties consumers may be interested in purchasing.
Information is deemed reliable but not guaranteed.
Ask me questions while you tour the home.