D
Seller's Agent in 2024
Dominique Garner
Village Realty, Inc.
(773) 908-7612
13 Total Sales
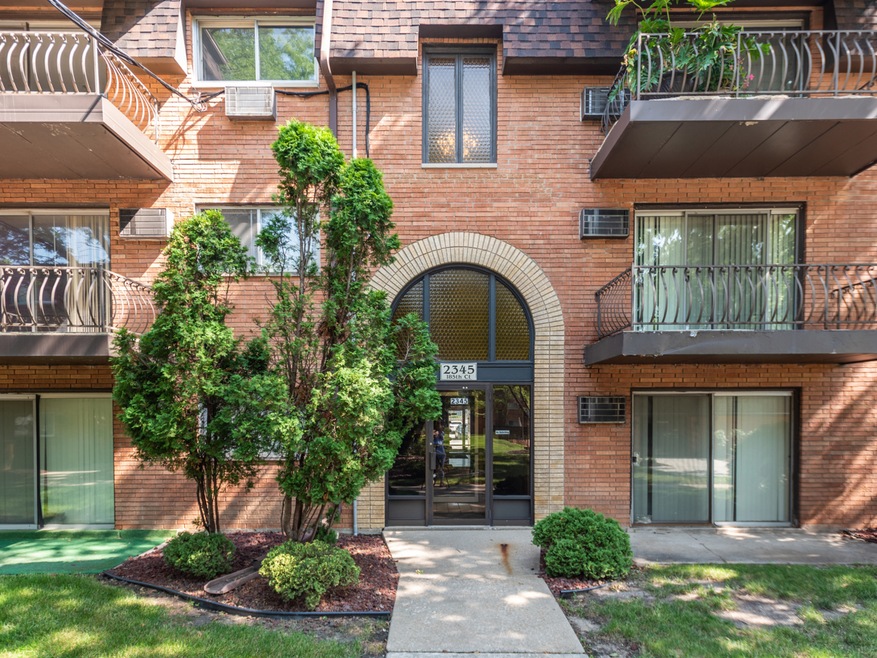
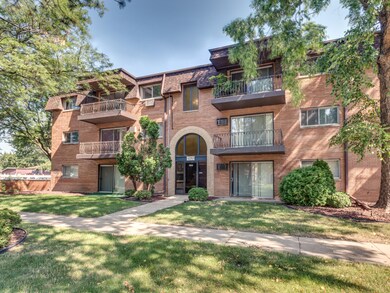
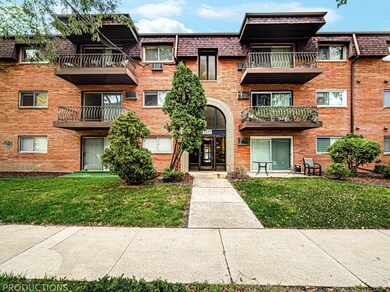
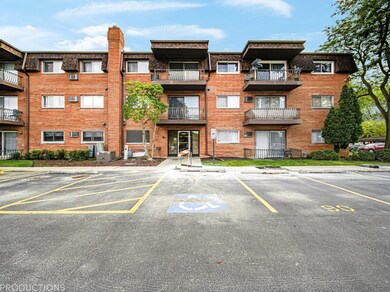
Estimated Value: $81,689 - $94,000
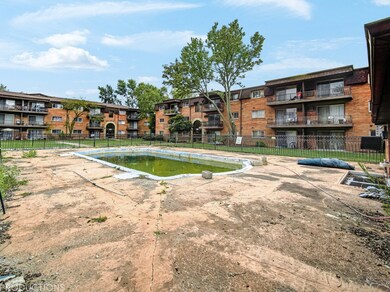
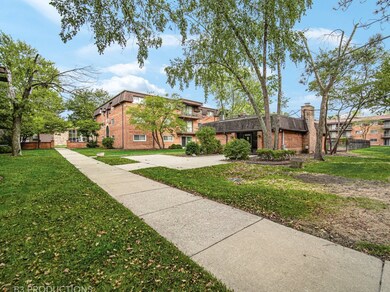
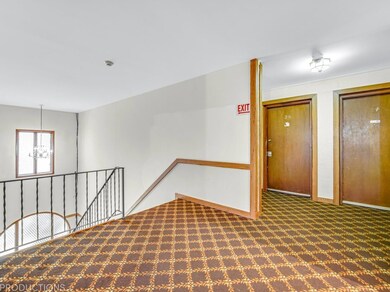
This HOT Newly Updated 2 Bedroom Condo has so much to offer! For the price it's UNBEATABLE! With interest rates dropping, this property became available just in time! This unit includes a luxury bathroom with a whirlpool Jacuzzi & a LED Jet Adjustable Shower Tower Panel System! The black & white marble sink counters complement the freshly painted sky blue walls along with the gray tile flooring. In addition, there is a wall Fireplace in the bathroom that gives off a more relaxing vibe from the color changes. The Master Bedroom has laminated hardwood floors with HUGE Closet space. Not to mention, both bedrooms have BRAND NEW Bedroom sets & mounted Flat screen tv's. As you walk through the property, you would notice a SPACIOUS Living Room & Dining Room Area, which gives you direct access to the balcony to enjoy a sip of coffee with amazing views. The open Kitchen area was recently updated to snow white cabinets with black handles, giving off a glow to the gray ceramic tile & marble black countertops, along with the stainless steel appliances. In the common areas of the property, you would notice the laundry room which is located next door to the unit. In addition, you would have access to the Clubhouse, in which you could utilize for events. Behind the Clubhouse you would find a Pool Area which is currently being renovated into a BBQ/ Playground Area. This property is located near Torrence Avenue, with direct access to highways, shopping centers, & Dining. Stop paying rent and become the new owner of this EXCLUSIVE Condo!!
Last Agent to Sell the Property
Village Realty, Inc. License #475205419 Listed on: 10/07/2024

We collect this data history from publicly available records. To have your information removed, we recommend requesting removal directly through your county’s website.
We collect this data history from publicly available records. To have your information removed, we recommend requesting removal directly through your county’s website.
| Date | Buyer | Sale Price | Title Company |
|---|---|---|---|
| $97,000 | Fidelity National Title | ||
| $35,000 | None Available | ||
| $14,000 | Attorney | ||
| $65,000 | Cti | ||
| $65,000 | -- |
We collect this data history from publicly available records. To have your information removed, we recommend requesting removal directly through your county’s website.
| Date | Status | Borrower | Loan Amount |
|---|---|---|---|
| Closed | $3,880 | ||
| Open | $87,300 | ||
| Previous Owner | $63,450 |
We collect this data history from publicly available records. To have your information removed, we recommend requesting removal directly through your county’s website.
| Date | Event | Price | List to Sale | Price per Sq Ft | Prior Sale |
|---|---|---|---|---|---|
| 11/06/2024 11/06/24 | Sold | $97,000 | +2.6% | $102 / Sq Ft | |
| 10/10/2024 10/10/24 | Pending | -- | -- | -- | |
| 10/07/2024 10/07/24 | For Sale | $94,500 | +170.0% | $99 / Sq Ft | |
| 08/31/2018 08/31/18 | Sold | $35,000 | -12.3% | $37 / Sq Ft | View Prior Sale |
| 08/08/2018 08/08/18 | Pending | -- | -- | -- | |
| 07/25/2018 07/25/18 | For Sale | $39,900 | -- | $42 / Sq Ft |
We collect this data history from publicly available records. To have your information removed, we recommend requesting removal directly through your county’s website.
| Year | Tax Paid | Tax Assessment Tax Assessment Total Assessment is a certain percentage of the fair market value that is determined by local assessors to be the total taxable value of land and additions on the property. | Land | Improvement |
|---|---|---|---|---|
| 2025 | $1,341 | $6,750 | $1,041 | $5,709 |
| 2024 | $1,341 | $6,750 | $1,041 | $5,709 |
| 2023 | $238 | $6,750 | $1,041 | $5,709 |
| 2022 | $238 | $4,473 | $947 | $3,526 |
| 2021 | $2,826 | $4,471 | $946 | $3,525 |
| 2020 | $439 | $4,471 | $946 | $3,525 |
| 2019 | $0 | $2,760 | $851 | $1,909 |
| 2018 | $1,947 | $3,485 | $851 | $2,634 |
| 2017 | $1,966 | $3,485 | $851 | $2,634 |
| 2016 | $2,257 | $4,127 | $757 | $3,370 |
| 2015 | $2,097 | $4,127 | $757 | $3,370 |
| 2014 | $2,068 | $4,127 | $757 | $3,370 |
| 2013 | $2,227 | $4,946 | $757 | $4,189 |
D
Seller's Agent in 2024
Dominique Garner
Village Realty, Inc.
(773) 908-7612
13 Total Sales
Buyer's Agent in 2024
Tim Hardy
Listing Leaders Northwest, Inc
(708) 646-3908
29 Total Sales
Seller's Agent in 2018
Mushir Owaynat
Loop Realty Firm
(312) 685-5678
94 Total Sales
N
Buyer's Agent in 2018
Non Member
NON MEMBER
Source: Midwest Real Estate Data (MRED)
MLS Number: 12169063
APN: 29-36-410-003-1111
Disclaimer: Certain information contained herein is derived from information provided by parties other than Homes.com. All information provided is deemed reliable, but is not guaranteed to be accurate and should be independently verified.
All data is obtained from various sources and may not have been verified by broker or MLS GRID. Supplied Open House Information is subject to change without notice. All information should be independently reviewed and verified for accuracy. Properties may or may not be listed by the office/agent presenting the information. Some IDX listings have been excluded from this website.
Listings courtesy of Midwest Real Estate Data (MRED) as distributed by MLS GRID.
Based on information submitted to the MLS GRID
Ask me questions while you tour the home.