
Diane Munton
EQUITY CENTRAL FLORIDA RE. LLC
(321) 341-6497
26 Total Sales
1 in Rural Estates
$551,000 Price


Estimated Value: $358,000 - $682,000
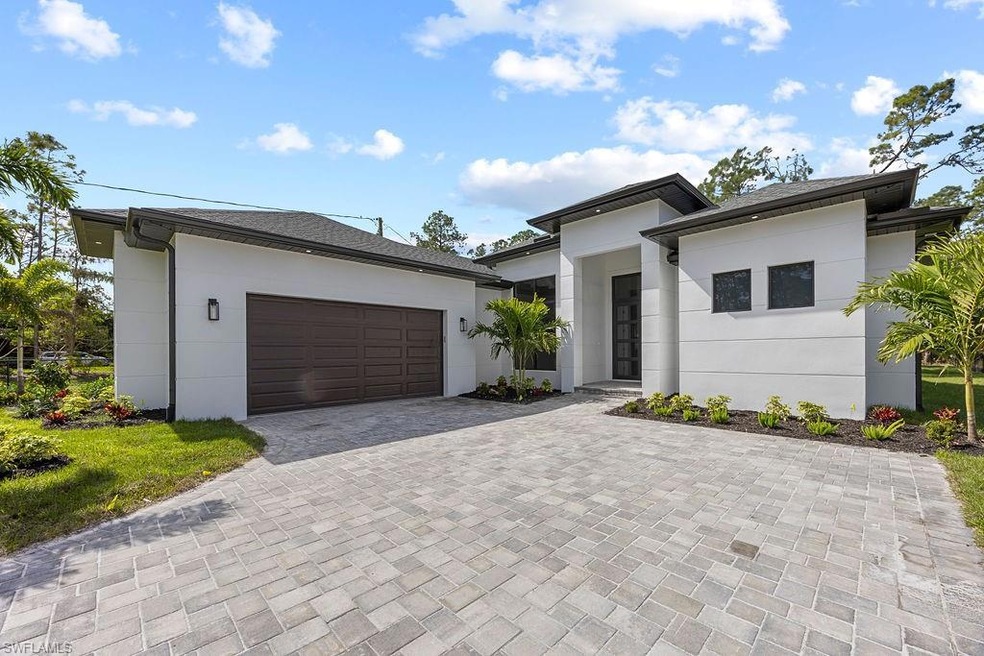
BEAUTIFUL NEW CONSTRUCTION HOME THAT IS IMMEDIATELY MOVE IN READY! This home is fully fenced with an electric gate and professionally landscaped for maximum privacy. (There is cleared space for a pool and there is space to access the back with vehicles). This open floor plan features 3 bedrooms, PLUS a den, 3 full bathrooms, and a 2 car garage on over an acre of land! Home is situated on 1.14 acres, which offers you plenty of space to build a pool and/or bring your outdoor toys! This home has all the upgrades from solid wood soft close cabinetry, wood like tile throughout, quartz countertops in kitchen and bathrooms, stainless steel appliances, 8ft doors, 5 1/4" baseboards, IMPACT RESISTANT WINDOWS AND DOORS, and much more! Walk into the open concept main living area with beautiful tray ceilings and an electric fireplace set into in a ship lap feature wall. The kitchen features a massive island and a coffee/bar area with a wine cooler. The master bedroom boasts a tray ceiling, recessed lighting, portrait window for maximum natural lighting, and an oversized walk in closet. Spacious walk-in master shower with glass door and double vanity sinks. Laundry room includes amble upper cabinet storage and built-in sink. Professionally landscaped yard, paver and asphalt driveway, gutters throughout and auto sprinkler system included. Ideal for entertaining outdoors with a full outdoor kitchen on an oversized covered paver patio. The third ensuite bathroom allows access to the back patio and would serve as a future pool bath. GREAT location, on a beautiful street, and no HOA fees!
Last Agent to Sell the Property
Premiere Plus Realty Company Listed on: 02/16/2025
We collect this data history from publicly available records. To have your information removed, we recommend requesting removal directly through your county’s website.
Diane Munton
EQUITY CENTRAL FLORIDA RE. LLC
(321) 341-6497
26 Total Sales
1 in Rural Estates
$551,000 Price
Ian Alters
Compass Florida LLC
(239) 766-6832
117 Total Sales
12 in Rural Estates
$421K - $875K Price Range
Cesar Emilio Medina Uncein
Avenew Realty Corp
(866) 710-3972
18 Total Sales
8 in Rural Estates
$145K - $620K Price Range
Stephen Wolfson
Premiere Plus Realty Company
(239) 842-9715
7 Total Sales
1 in Rural Estates
$350,000 Price
Daniel Dix
84 Real Estate
(239) 920-8241
30 Total Sales
4 in Rural Estates
$425K - $515K Price Range
Jack Breyman
DomainRealty.com LLC
(239) 256-2027
15 Total Sales
2 in Rural Estates
$460,000 Price Range
We collect this data history from publicly available records. To have your information removed, we recommend requesting removal directly through your county’s website.
| Date | Buyer | Sale Price | Title Company |
|---|---|---|---|
| $685,000 | Stewart Title Company | ||
| Srr Developments Llc | $90,000 | Stewart Title Company | |
| Cepeda Leidy Diana Bonill | $94,000 | Heights Title Services |
We collect this data history from publicly available records. To have your information removed, we recommend requesting removal directly through your county’s website.
| Date | Status | Borrower | Loan Amount |
|---|---|---|---|
| Open | $548,000 | ||
| Previous Owner | Riveron Isis | $490,845 |
We collect this data history from publicly available records. To have your information removed, we recommend requesting removal directly through your county’s website.
| Date | Event | Price | List to Sale | Price per Sq Ft | Prior Sale |
|---|---|---|---|---|---|
| 05/08/2025 05/08/25 | Sold | $685,000 | -2.0% | $358 / Sq Ft | |
| 03/26/2025 03/26/25 | Pending | -- | -- | -- | |
| 03/21/2025 03/21/25 | Price Changed | $699,000 | -3.6% | $366 / Sq Ft | |
| 02/16/2025 02/16/25 | For Sale | $725,000 | +671.3% | $379 / Sq Ft | |
| 07/12/2023 07/12/23 | Pending | -- | -- | -- | |
| 06/19/2023 06/19/23 | Sold | $94,000 | 0.0% | -- | View Prior Sale |
| 06/19/2023 06/19/23 | For Sale | $94,000 | -- | -- |
We collect this data history from publicly available records. To have your information removed, we recommend requesting removal directly through your county’s website.
| Year | Tax Paid | Tax Assessment Tax Assessment Total Assessment is a certain percentage of the fair market value that is determined by local assessors to be the total taxable value of land and additions on the property. | Land | Improvement |
|---|---|---|---|---|
| 2026 | $3,637 | $303,380 | $212,723 | $90,657 |
| 2025 | $3,484 | $297,432 | $208,552 | $88,880 |
| 2024 | $3,484 | $291,600 | $204,462 | $87,138 |
| 2023 | $3,401 | $285,883 | $200,453 | $85,430 |
| 2022 | $3,361 | $280,278 | $196,523 | $83,755 |
| 2021 | $3,306 | $274,783 | $192,670 | $82,113 |
| 2020 | $3,351 | $271,966 | $190,694 | $81,272 |
| 2019 | $3,262 | $266,634 | $186,955 | $79,679 |
| 2018 | $3,208 | $261,406 | $183,289 | $78,117 |
| 2017 | $3,075 | $256,281 | $179,695 | $76,586 |
| 2016 | $3,003 | $251,256 | $176,171 | $75,085 |
| 2015 | $2,917 | $247,482 | $173,524 | $73,958 |
| 2014 | $2,831 | $242,635 | $170,125 | $72,510 |
JL
Seller's Agent in 2025
Jacky Lagnese Posada
Premiere Plus Realty Company
(772) 214-9500
26 in this area
29 Total Sales
KB
Buyer's Agent in 2025
Kole Bartos
Premiere Plus Realty Company
(239) 732-7837
3 in this area
12 Total Sales
Buyer Co-Listing Agent in 2025
Mary Bartos
Premiere Plus Realty Company
(239) 588-0230
4 in this area
169 Total Sales
CR
Seller's Agent in 2023
Carlos Ramirez Hernandez
Marzucco Real Estate
AJ
Buyer's Agent in 2023
Arianna Jorrin
Realty One Group MVP
Source: Naples Area Board of REALTORS®
MLS Number: 225017346
APN: 45966120005
Disclaimer: Certain information contained herein is derived from information provided by parties other than Homes.com. All information provided is deemed reliable, but is not guaranteed to be accurate and should be independently verified.
The source of this real property information is the copyrighted and proprietary database compilation of the M.L.S. of Naples, Inc. Copyright 2026 M.L.S. of Naples, Inc. All rights reserved. The accuracy of this information is not warranted or guaranteed. This information should be independently verified if any person intends to engage in a transaction in reliance upon it.
Ask me questions while you tour the home.