
Simon Camara
Responds Quickly
Adaze Realty
(984) 369-8130
17 Total Sales
1 in Kinston
$35,000 Price
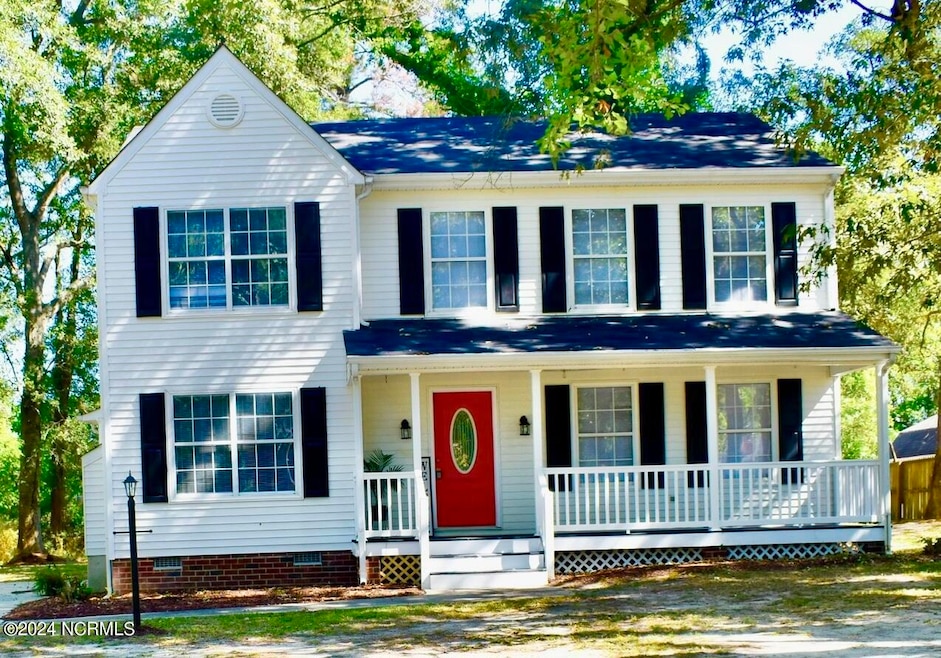
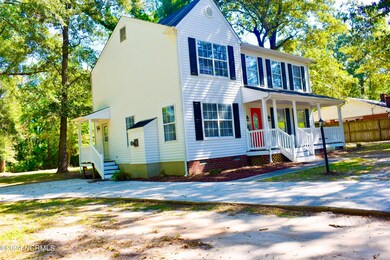

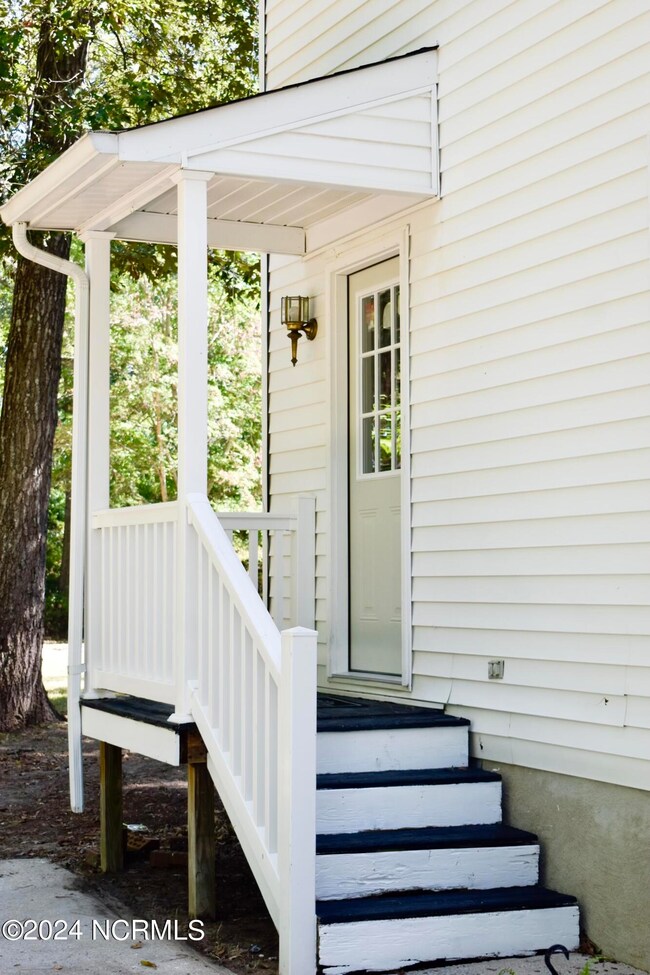
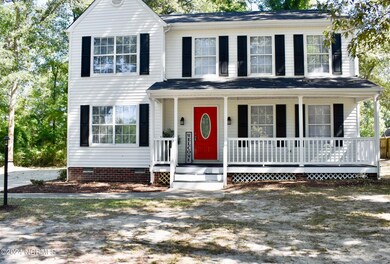
Estimated Value: $222,000 - $301,000
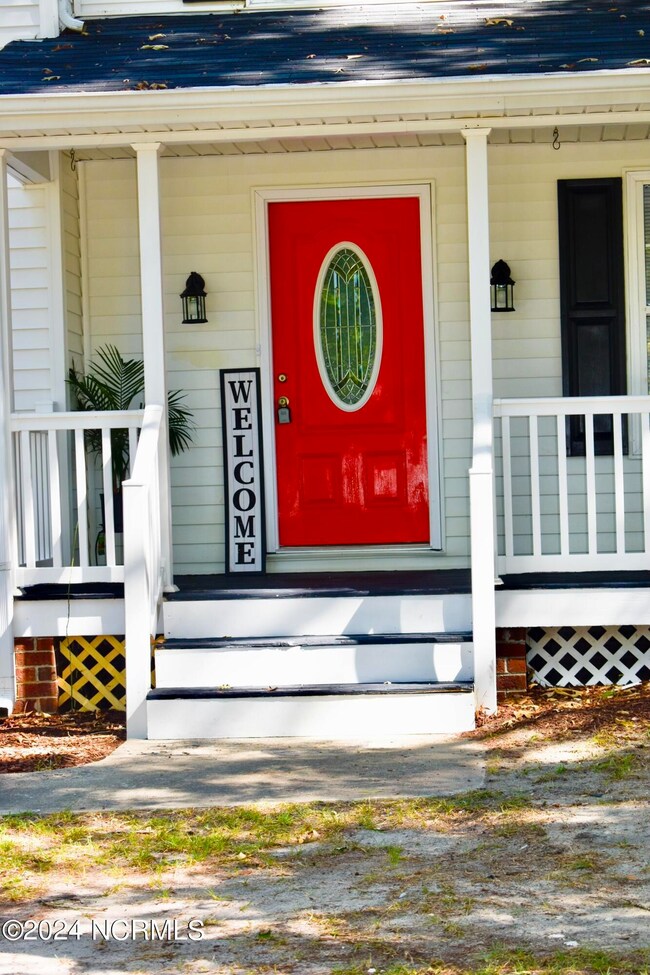
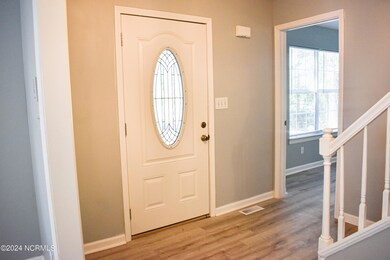
Welcome to your dream home! This stunning 5-bedroom oasis is a blend of modern luxury and country charm. Immerse yourself in a fresh ambiance with a brand new roof, chic LVP flooring, and a vibrant palette of freshly painted walls. The heart of this home is the gourmet kitchen featuring a brand new kitchen island, granite counter tops, and state-of-the-art stainless steel appliances, perfect for culinary adventures. Step outside onto the spacious, brand new deck that overlooks a lush yard sprawling over 1/2 acre in the serene countryside-- a haven for your family to enjoy. With newly installed fixtures throughout, every corner radiates a sense of refinement. Additional upgrades include a brand new hot water heater, ensuring efficiency and peace of mind. The HVAC systems were meticulously serviced in 2023, assuring a climate of comfort and coziness throughout the home. While the septic tank is permitted for 4 bedrooms, the generous living spaces make it an ideal haven for a large family. Seize this opportunity to make a statement with a home that encapsulates comfort, style, and a breath of fresh air. Your dream lifestyle awaits!
Last Agent to Sell the Property
RIGGS REALTY GROUP License #344676 Listed on: 01/12/2024
Last Buyer's Agent
Brian Clark
HomeSmart Connections License #277268
We collect this data history from publicly available records. To have your information removed, we recommend requesting removal directly through your county’s website.
Simon Camara
Adaze Realty
(984) 369-8130
17 Total Sales
1 in Kinston
$35,000 Price
Leslie Douglas
The Douglas Realty Group
(984) 208-2861
85 Total Sales
1 in Kinston
$289,500 Price
Josh Hardison
Keller Williams Realty Points East
(252) 417-2356
74 Total Sales
34 in Kinston
$20K - $290K Price Range
Dalton Nicholson
CAROLINA EAGLE REAL ESTATE,LLC
(252) 802-6637
60 Total Sales
1 in Kinston
$119,000 Price
Phyllis Algood
All Good Real Estate
(833) 379-9460
129 Total Sales
1 in Kinston
$10,000 Price
SNOW JONES
Kinston Realty Group
(252) 549-4546
65 Total Sales
50 in Kinston
$27K - $435K Price Range
We collect this data history from publicly available records. To have your information removed, we recommend requesting removal directly through your county’s website.
| Date | Buyer | Sale Price | Title Company |
|---|---|---|---|
| $236,500 | None Listed On Document | ||
| $140,500 | None Listed On Document |
We collect this data history from publicly available records. To have your information removed, we recommend requesting removal directly through your county’s website.
| Date | Status | Borrower | Loan Amount |
|---|---|---|---|
| Open | $244,304 | ||
| Previous Owner | $612,750 | ||
| Previous Owner | $131,065 |
We collect this data history from publicly available records. To have your information removed, we recommend requesting removal directly through your county’s website.
| Date | Event | Price | List to Sale | Price per Sq Ft | Prior Sale |
|---|---|---|---|---|---|
| 04/12/2024 04/12/24 | Sold | $236,500 | +3.3% | $124 / Sq Ft | |
| 01/22/2024 01/22/24 | Pending | -- | -- | -- | |
| 01/12/2024 01/12/24 | For Sale | $229,000 | +63.5% | $120 / Sq Ft | |
| 05/26/2023 05/26/23 | Sold | $140,100 | +12.1% | $73 / Sq Ft | View Prior Sale |
| 04/25/2023 04/25/23 | Pending | -- | -- | -- | |
| 04/18/2023 04/18/23 | For Sale | $125,000 | -- | $65 / Sq Ft |
We collect this data history from publicly available records. To have your information removed, we recommend requesting removal directly through your county’s website.
| Year | Tax Paid | Tax Assessment Tax Assessment Total Assessment is a certain percentage of the fair market value that is determined by local assessors to be the total taxable value of land and additions on the property. | Land | Improvement |
|---|---|---|---|---|
| 2025 | $1,823 | $238,389 | $13,280 | $225,109 |
| 2024 | $1,133 | $113,968 | $10,735 | $103,233 |
| 2023 | $1,133 | $113,968 | $10,735 | $103,233 |
| 2022 | $1,133 | $113,968 | $10,735 | $103,233 |
| 2021 | $1,133 | $113,968 | $10,735 | $103,233 |
| 2020 | $1,133 | $113,968 | $10,735 | $103,233 |
| 2019 | $1,133 | $113,968 | $10,735 | $103,233 |
| 2018 | $1,116 | $113,968 | $10,735 | $103,233 |
| 2017 | $1,115 | $113,968 | $10,735 | $103,233 |
| 2014 | $1,179 | $121,046 | $10,735 | $110,311 |
| 2013 | -- | $121,046 | $10,735 | $110,311 |
| 2011 | -- | $121,046 | $10,735 | $110,311 |
K
Seller's Agent in 2024
Keaira Murrell
RIGGS REALTY GROUP
(252) 521-1643
56 Total Sales
B
Buyer's Agent in 2024
Brian Clark
HomeSmart Connections
Seller's Agent in 2023
Walter LaRoque
EAST CAROLINA REALTY SERVICES LLC
(252) 559-0080
64 Total Sales
Source: Hive MLS
MLS Number: 100421504
APN: 455600015106
Disclaimer: Certain information contained herein is derived from information provided by parties other than Homes.com. All information provided is deemed reliable, but is not guaranteed to be accurate and should be independently verified.
The data relating to real estate on this web site comes in part from the Internet Data Exchange program of Hive MLS LLC. All information is deemed reliable but not guaranteed and should be independently verified. All properties are subject to prior sale, change, or withdrawal. Neither listing broker(s) nor Homesnap, Inc. shall be responsible for any typographical errors, misinformation, or misprints, and shall be held totally harmless from any damages arising from reliance upon these data. ©2026 Hive MLS LLC
Ask me questions while you tour the home.