NOT LISTED FOR SALE

2345 E Main St Unit Lot 5 Mesa, AZ 85213

Central Mesa Neighborhood
1 Bed
1 Bath
500 Sq Ft
650 Sq Ft Lot

Sale Details

Date Sold: June 2, 2022

Last sale price $30,000 $60 Per Sq Ft

11 Days on Market

Highlights

  • Active Adult
  • No HOA
  • Eat-In Kitchen
  • Property is near public transit and bus stop
  • Heated Community Pool
  • Cooling System Mounted To A Wall/Window

About This Home

As of June 2022

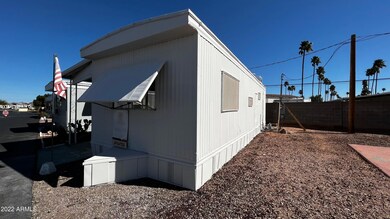
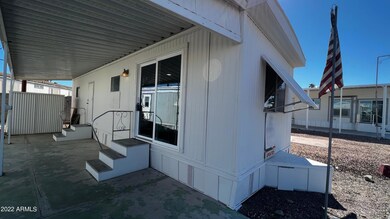
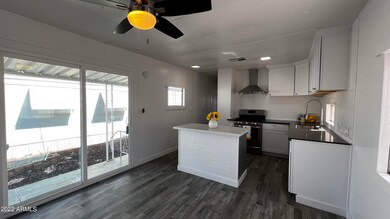
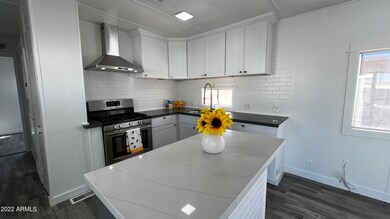
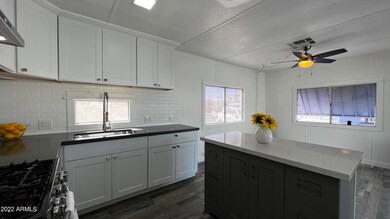
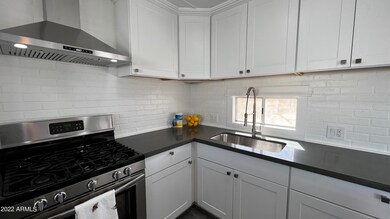
This beautifully remodeled single bedroom mobile home is located in the 55+ adult community of Glenhaven Estates. The home features updated recessed lighting, paint, cabinets, HVAC, oven, kitchen and so much more. It is a must see! It is walking distance to the light rail! It features covered parking and laundry only steps away. This home was a complete remodel and it is move in ready. The park has great amenities and activities. It has a very low space rent, along with a billiards hall, heated pool, shuffle board and much more. The home can also be moved to another community.

Last Agent to Sell the Property

Felipe Reyes

A.Z. & Associates License #SA672863000 Listed on: 05/11/2022

A.Z. & Associates

Last Buyer's Agent

Jason Bond

My Home Group Real Estate License #SA692147000

Property Details

Home Type

  • Mobile/Manufactured

Est. Annual Taxes

  • $500

Year Built

  • Built in 1968

Lot Details

  • 650 Sq Ft Lot
  • Land Lease of $601 per month

Parking

  • 1 Open Parking Space

Home Design

  • Reflective Roof
  • Metal Roof

Interior Spaces

  • 500 Sq Ft Home
  • 1-Story Property
  • Laminate Flooring
  • Eat-In Kitchen

Bedrooms and Bathrooms

  • 1 Bedroom
  • 1 Bathroom

Location

  • Property is near public transit and bus stop

Schools

  • Adult Elementary And Middle School
  • Adult High School

Utilities

  • Cooling System Mounted To A Wall/Window
  • Heating Available

Listing and Financial Details

  • Tax Lot 80
  • Assessor Parcel Number 140-25-001-C

Community Details

Overview

  • Active Adult
  • No Home Owners Association
  • Association fees include electricity, sewer, (see remarks), trash
  • Glenhaven Estates Subdivision

Amenities

  • Recreation Room
  • Community Media Room
  • Coin Laundry
  • No Laundry Facilities

Recreation

  • Heated Community Pool

Property Details

Home Type

Mobile/Manufactured

Est. Annual Taxes

$500

Year Built

Built in 1968

Lot Details

650 Sq Ft Lot

Listing Details

  • Cross Street: Lindsay Road and Main Street
  • Legal Info Range: 6E
  • Property Type: Residential
  • Ownership: Leasehold
  • Association Fees Land Lease Fee: 601.0
  • Association Fees Land Lease Fee: Y
  • Land Lease Paid Frequency: Monthly
  • Recreation Center Fee 2: N
  • Recreation Center Fee: N
  • Total Monthly Fee Equivalent: 601.0
  • Basement: N
  • Parking Spaces Slab Parking Spaces: 1.0
  • Separate Den Office Sep Den Office: N
  • Year Built: 1968
  • Tax Year: 2021
  • Property Sub Type: Mfg/Mobile Housing
  • Horses: No
  • Lot Size Acres: 0.01
  • Subdivision Name: Glenhaven Estates
  • Body Type: Single Wide
  • Property Attached Yn: No
  • Tax Parcel Letter: C
  • General Property Description:PriceSqFt: 60.0
  • Special Listing Cond:Age Restricted (See Remarks): Yes
  • Water Source City Water: Yes
  • Special Features: None

Interior Features

  • Flooring: Laminate
  • Basement YN: No
  • Spa Features: None
  • Total Bedrooms: 1
  • Fireplace Features: None
  • Fireplace: No
  • Interior Amenities: Eat-in Kitchen
  • Living Area: 500.0
  • Stories: 1
  • Community Features:ClubhouseRec Room: Yes
  • Kitchen Features:RangeOven Elec: Yes
  • Other Rooms:Great Room: Yes
  • Community Features:Community Media Room: Yes
  • Community Features:Near Bus Stop: Yes
  • Community Features:Coin-Op Laundry: Yes
  • Community Features:Community Laundry: Yes
  • Community Features:Near Light Rail Stop: Yes

Exterior Features

  • Fencing: None
  • Lot Features: Gravel/Stone Front, Gravel/Stone Back
  • Pool Features: None
  • Pool Private: No
  • Disclosures: Agency Discl Req
  • Construction Type: Steel Frame, Painted
  • Roof: Reflective Coating, Metal
  • Construction:Frame - Metal: Yes
  • General Property Description:Community Pool YN2: Yes
  • General Property Description:Private Pool YN2: No
  • Community Pool Features: Heated: Yes

Garage/Parking

  • Open Parking Spaces: 1.0

Utilities

  • Cooling: Window/Wall Unit
  • Heating: Electric
  • Laundry Features: None
  • Cooling Y N: Yes
  • Heating Yn: Yes
  • Water Source: City Water
  • Heating:Electric: Yes

Condo/Co-op/Association

  • Community Features: Near Light Rail Stop, Near Bus Stop, Community Media Room, Community Laundry, Coin-Op Laundry
  • Association: No

Association/Amenities

  • Association Fees:HOA YN2: N
  • Association Fees:PAD Fee YN2: N
  • Association Fees:Cap ImprovementImpact Fee _percent_: $
  • Association Fees:Cap ImprovementImpact Fee 2 _percent_: $
  • Association Fee Incl:Sewer6: Yes
  • Association Fee Incl:Garbage Collection2: Yes
  • Association Fee Incl:Other (See Remarks)5: Yes
  • Association Fee Incl:Electric8: Yes

Fee Information

  • Association Fee Includes: Electricity, Sewer, Other (See Remarks), Trash

Schools

  • Elementary School: Adult
  • High School: Adult
  • Junior High Dist: Mesa Unified District
  • Middle Or Junior School: Adult

Lot Info

  • Land Lease Amount Frequency: Monthly
  • Land Lease: Yes
  • Lot Size Sq Ft: 650.0
  • Parcel #: 140-25-001-C

Building Info

  • Builder Name: N/A

Rental Info

  • Land Lease Amount: 601.0

Tax Info

  • Tax Annual Amount: 500.0
  • Tax Book Number: 140.00
  • Tax Lot: 80
  • Tax Map Number: 25.00
Create a Home Valuation Report for This Property
The Home Valuation Report is an in-depth analysis detailing your home's value as well as a comparison with similar homes in the area

Home Values in the Area

Source: Public Records

Average Home Value in this Area


Source: Public Records

Property History

We collect this data history from publicly available records. To have your information removed, we recommend requesting removal directly through your county’s website.

Date Event Price List to Sale Price per Sq Ft
06/02/2022 06/02/22 Sold $30,000 -9.1% $60 / Sq Ft
05/22/2022 05/22/22 Pending -- -- --
05/11/2022 05/11/22 For Sale $33,000 -- $66 / Sq Ft
Source: Arizona Regional Multiple Listing Service (ARMLS)

Tax History

We collect this data history from publicly available records. To have your information removed, we recommend requesting removal directly through your county’s website.

Year Tax Paid Tax Assessment Tax Assessment Total Assessment is a certain percentage of the fair market value that is determined by local assessors to be the total taxable value of land and additions on the property. Land Improvement
2025 $30,042 $304,506
2024 $30,134 $290,005
2023 $30,134 $340,220 $206,520 $133,700
2022 $29,511 $265,340 $143,980 $121,360
2021 $29,871 $263,520 $143,980 $119,540
2020 $29,482 $251,310 $132,010 $119,300
2019 $27,545 $247,300 $132,290 $115,010
2018 $26,437 $251,380 $138,070 $113,310
2017 $25,649 $252,630 $138,070 $114,560
2016 $25,172 $240,020 $123,280 $116,740
2015 $23,659 $186,940 $73,000 $113,940
Source: Public Records

Agents Affiliated with this Home

  • Section Image
See All Agents

Map

Source: Arizona Regional Multiple Listing Service (ARMLS)

MLS Number: 6397564

Arizona Regional Multiple Listing Service (ARMLS)
Your Personal Tour Guide

Ask me questions while you tour the home.